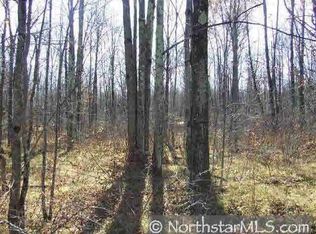
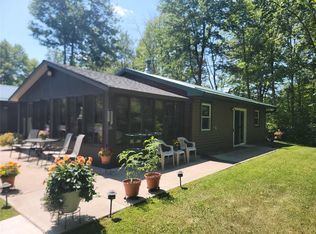
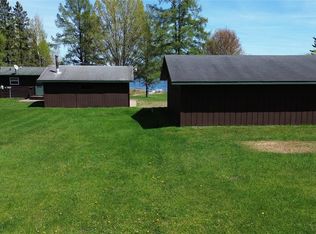
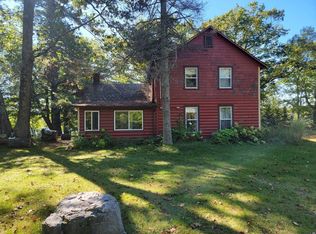
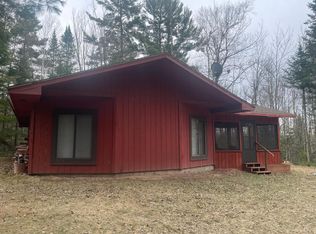
(123/KG) Endless possibilities. Look no further! Located just 5.2 miles West of Winter, you will find the most amazing property. Tucked in off the road for that private pristine atmosphere. This 10 +/- acre property will not disappoint with a beautiful 1032 Sq Ft Home with 2 bedrooms and one bath with an amazing sunroom. Two garages to keep your toys and projects protected. One garage is 30X40 insulated and heated. The other is 42X48 post frame building with plenty of room for just about anything. The driveway into this property is blacktop with large concrete aprons that approach the garages. Perfect for working on toys or just to park, also allows vehicles and toys to stay neat and clean. In addition, there is a gravel drive that services the back side of the buildings to keep heavy trucks and equipment off the blacktop drive. If snowmobile and ATVing is your thing, there is a trail through the property that leads to the famous Tuscobia recreational trail. The home is located just minutes from the Chippewa flowage and river system to meet your fishing needs. The property is all higher ground for excellent hunting and wildlife watching. This parcel has it all if you are looking for that once in a lifetime, easy to care for home or getaway. If it’s that retirement home you are seeking, this one is all one level & easy to navigate. 2025 Taxes: $1331.77 (03-38N-06W SWSE Lot 3 CSM29/52 #7359)
For sale
$439,900
8244 Koeppler Rd, Ojibwa, WI 54862
2beds
1,032sqft
Single Family Residence
Built in 2007
10 Acres Lot
$421,900 Zestimate®
$426/sqft
$-- HOA
What's special
Two garagesAmazing sunroom
- 23 hours |
- 47 |
- 2 |
Zillow last checked:
Listing updated:
Listed by:
IR KINSLEY GROUP,
BIRCHLAND REALTY, INC. - PHILLIPS
Source: GNMLS,MLS#: 218351
Loading...
Facts & features
Interior
Bedrooms & bathrooms
- Bedrooms: 2
- Bathrooms: 1
- Full bathrooms: 1
Bedroom
- Level: First
- Dimensions: 11'6x9'3
Bedroom
- Level: First
- Dimensions: 11'6x13
Bathroom
- Level: First
Family room
- Level: First
- Dimensions: 18x13'6
Kitchen
- Level: First
- Dimensions: 9'6x8'3
Sunroom
- Level: First
- Dimensions: 12x22
Heating
- Baseboard, Forced Air, Propane
Cooling
- Central Air
Appliances
- Included: Gas Oven, Gas Range, Microwave, Refrigerator, Tankless Water Heater
Features
- Ceiling Fan(s), Pantry
- Basement: None
- Attic: Scuttle
- Has fireplace: No
- Fireplace features: Free Standing, Gas, Multiple, Wood Burning
Interior area
- Total structure area: 1,032
- Total interior livable area: 1,032 sqft
- Finished area above ground: 1,032
- Finished area below ground: 0
Property
Parking
- Total spaces: 8
- Parking features: Four Car Garage, Four or more Spaces, Garage, Heated Garage, Driveway
- Garage spaces: 4
- Has uncovered spaces: Yes
Features
- Levels: One
- Stories: 1
- Exterior features: Landscaping, Out Building(s), Shed, Paved Driveway
- Frontage length: 0,0
Lot
- Size: 10 Acres
- Dimensions: 368 x 1138
- Features: Private, Secluded, Wooded
Details
- Additional structures: Garage(s), Outbuilding, Shed(s)
- Parcel number: 20386
- Zoning description: Agricultural
Construction
Type & style
- Home type: SingleFamily
- Architectural style: Ranch,One Story
- Property subtype: Single Family Residence
Materials
- Frame, Log Siding
- Foundation: Slab
- Roof: Composition,Metal,Shingle
Condition
- Year built: 2007
Utilities & green energy
- Electric: Circuit Breakers
- Sewer: Holding Tank
- Water: Drilled Well
Community & HOA
Location
- Region: Ojibwa
Financial & listing details
- Price per square foot: $426/sqft
- Annual tax amount: $1,332
- Date on market: 7/8/2026
- Ownership: Trust
- Road surface type: Paved
Estimated market value
$421,900
$401,000 - $443,000
$1,552/mo
Price history
| Date | Event | Price |
|---|---|---|
| 7/8/2026 | Listed for sale | $439,900$426/sqft |
Source:  GNMLS #218351 Report a problem GNMLS #218351 Report a problem | ||
Public tax history
Tax history is unavailable.
Monthly payment
Est. payment$--/mo
Payment breakdown
Explore the cost of this home by adjusting the details. Changes won't be saved.All calculations are estimates and provided by Zillow, Inc. for informational purposes only. Actual amounts may vary.
HOA fees may include property taxes on listings classified as Co-Ops. Contact the listing agent and/or owner for fee details.
Mortgage interest rates are dependent on a number of factors, including credit score, down payment, and repayment length. Interest rate data provided by Zillow Group Marketplace, Inc. as of 1/1/1970 from various mortgage lenders with which we have lead or other similar arrangements; the Estimated Payment is an average of those rates.
See how much you could borrow to make a competitive offer.
Climate risks
Neighborhood: 54862
Nearby schools
GreatSchools rating
- 5/10Winter Elementary SchoolGrades: PK-5Distance: 4.3 mi
- 3/10Winter Middle SchoolGrades: 6-8Distance: 4.3 mi
- 6/10Winter High SchoolGrades: 9-12Distance: 4.3 mi
Schools provided by the listing agent
- Elementary: SA Winter
- Middle: SA Winter
- High: SA Winter
Source: GNMLS. This data may not be complete. We recommend contacting the local school district to confirm school assignments for this home.
A local agent can set up tours, give advice and negotiate with sellers.
A local lender can help you make sure your offer is ready when you are.

- Wisconsin
- Sawyer County
- Ojibwa
- 54862
- 8244 Koeppler Rd
Nearby cities
Nearby zip codes
Other Ojibwa Topics
