Morning coffee overlooking the fairway, afternoons by the pool & cocktails as the desert sky turns golden. Perfectly positioned overlooking the 13th green of the Jack Nicklaus Tournament Course, home to The American Express golf tournament, this exceptional Ventana floor plan captures everything there is to love about the desert lifestyle. Lovingly maintained by its original owner, who was involved in the home's design & construction, this is no ordinary home. Thoughtful custom touches, quality finishes & architectural details create a home that feels both elegant & inviting. Upgraded arched doorways & solid wood custom doors, imported Italian porcelain tile, custom shutters & beautiful flooring bring warmth & character throughout. The spacious kitchen, with extended cabinetry & pull-out shelf storage for easy access throughout the lower cabinets is ready for everything while enjoying the golf course views. The dining area in the half rotunda that is a Ventana trademark overlooking the custom pool and waterfalls makes for spectacular indoor dining. The thoughtfully designed floor plan makes hosting family & friends especially inviting. Two guest bedrooms share a second living area, creating a comfortable, private space where visitors can relax, watch a movie or enjoy their morning coffee. A detached casita with its own entrance offers even more privacy and flexibility for overnight guests. On the other side of the home, the primary suite is a peaceful retreat with beautiful wood floors, a sitting area & a beautifully appointed bath. A dedicated office or a game room with distinctive leather flooring with cove molding softly illuminated makes working or playing at home considerably more appealing. An extended, covered, hand-finished patio with misters, creates the perfect setting for grilling & dining al fresco, relaxing in the shade or watching golfers make their approach to the green. The custom pool is a retreat of its own, with cascading waterfalls, a beach entry, sun shelf & an inviting ''sit & spin'' spa. With sweeping golf course and lake views as your backdrop, every day feels a little like vacation. You are in the heart of the desert's most celebrated golf destination, near, world-class tennis at the Indian Wells Tennis Gardens, home of the ''fifth major'' - the BNP Paribas, pickleball, hiking & biking, shopping & dining. Close by are the Polo Grounds, home to the world-famous Coachella & Stagecoach concerts, & Acrisure Arena with all it's events.
For sale
Listed by: Equity Union • Sheri Dettman and Assoc... • 760-668-2838
$2,695,000
56475 Legends Cir, La Quinta, CA 92253
4beds
4,570sqft
Single Family Residence
Built in 2006
0.31 Acres Lot
$2,529,800 Zestimate®
$590/sqft
$890/mo HOA
What's special
Thoughtful custom touchesThoughtfully designed floor planImported italian porcelain tileExceptional ventana floor planCustom shutters
- 7 days
- 439
- 31
Zillow last checked:
Listing updated:
Listed by:
Sheri Dettman and Assoc... DRE #01753976 760-668-2838,
Equity Union
Source: CRMLS,MLS#: 219154942DA Originating MLS: California Desert AOR & Palm Springs AOR
Facts & features
Interior
Bedrooms & bathrooms
- Bedrooms: 4
- Bathrooms: 4
- Full bathrooms: 3
- 1/4 bathrooms: 1
Rooms
- Room types: Bonus Room, Den, Entry/Foyer, Family Room, Guest Quarters, Great Room, Primary Bedroom, Other, Pantry, Retreat, Dining Room
Primary bedroom
- Features: Primary Suite
Bathroom
- Features: Bathtub, Jetted Tub, Separate Shower, Tile Counters, Vanity
Kitchen
- Features: Granite Counters, Kitchen Island
Other
- Features: Walk-In Closet(s)
Pantry
- Features: Walk-In Pantry
Heating
- Central, Forced Air, Fireplace(s), Zoned
Cooling
- Central Air, Zoned
Appliances
- Included: Electric Oven, Gas Cooktop, Disposal, Microwave, Refrigerator
- Laundry: Laundry Room
Features
- Wet Bar, Breakfast Bar, Built-in Features, Breakfast Area, Separate/Formal Dining Room, High Ceilings, Open Floorplan, Wired for Sound, Primary Suite, Walk-In Pantry, Walk-In Closet(s)
- Flooring: Bamboo, Carpet, Wood
- Doors: Sliding Doors
- Windows: Blinds, Shutters
- Has fireplace: Yes
- Fireplace features: Gas, Great Room
Interior area
- Total interior livable area: 4,570 sqft
Video & virtual tour
Property
Parking
- Total spaces: 3
- Parking features: Direct Access, Garage, Golf Cart Garage, Garage Door Opener
- Attached garage spaces: 3
Features
- Levels: One
- Stories: 1
- Patio & porch: See Remarks
- Exterior features: Barbecue
- Has private pool: Yes
- Pool features: Electric Heat, In Ground, Pebble, Private, Salt Water, Waterfall
- Spa features: Heated, In Ground, Private
- Has view: Yes
- View description: Golf Course, Mountain(s), Panoramic, Pool
Lot
- Size: 0.31 Acres
- Features: Drip Irrigation/Bubblers, On Golf Course, Planned Unit Development, Sprinklers Timer, Sprinkler System
Details
- Additional structures: Guest House
- Parcel number: 762420017
- Special conditions: Standard
Construction
Type & style
- Home type: SingleFamily
- Property subtype: Single Family Residence
Materials
- Stucco
- Foundation: Slab
- Roof: Clay
Condition
- Additions/Alterations
- New construction: No
- Year built: 2006
Details
- Builder model: Ventana
Community & HOA
Community
- Features: Golf, Gated
- Security: Gated Community, 24 Hour Security, Key Card Entry
- Subdivision: Pga Legends
HOA
- Has HOA: Yes
- Amenities included: Controlled Access, Security
- HOA fee: $890 monthly
Location
- Region: La Quinta
Financial & listing details
- Price per square foot: $590/sqft
- Tax assessed value: $1,872,718
- Date on market: 10/26/2026
- Listing terms: Cash to New Loan
- Inclusions: Furnishings are available and negotiable per inventory. Chandelier over DR table is excluded.
- Exclusions: Furnishings are available and negotiable per inventory. Chandelier over DR table is excluded.
Estimated market value
$2,529,800
$2.40M - $2.66M
$8,030/mo
Price history
| Date | Event | Price |
|---|---|---|
| 10/26/2026 | Listed for sale | $2,695,000+79.7%$590/sqft |
Source:  Greater Palm Springs Realtors #219154942 Report a problem | ||
| 10/9/2026 | Sold | $1,500,000+15.3%$328/sqft |
Source: Public Record Report a problem | ||
| 2/10/2006 | Sold | $1,301,500$285/sqft |
Source: Public Record Report a problem | ||
Public tax history
| Year | Property taxes | Tax assessment |
|---|---|---|
| 2026 | -- | $1,872,718 +2% |
| 2025 | $23,874 +2.1% | $1,835,999 +2.2% |
| 2024 | $23,380 +1.2% | $1,796,253 +2% |
| 2023 | $23,099 +1.8% | $1,761,033 +2% |
| 2022 | $22,683 +14.1% | $1,726,504 +14.5% |
| 2021 | $19,875 +11.8% | $1,508,079 +12% |
| 2020 | $17,776 +2.7% | $1,346,498 +3% |
| 2019 | $17,306 +4% | $1,307,280 +4% |
| 2018 | $16,648 +2.2% | $1,257,000 +4.5% |
| 2017 | $16,288 | $1,203,000 -2.2% |
| 2016 | $16,288 +13.2% | $1,230,000 +10.7% |
| 2015 | $14,388 -8% | $1,111,000 -6.7% |
| 2014 | $15,635 | $1,191,000 +23.4% |
| 2013 | -- | $965,000 +3.3% |
| 2012 | -- | $934,000 -2.9% |
| 2011 | -- | $962,000 -18.3% |
| 2010 | -- | $1,178,000 -6.7% |
| 2009 | -- | $1,262,000 -9.5% |
| 2008 | -- | $1,394,879 +2% |
| 2007 | -- | $1,367,530 +83.6% |
| 2006 | -- | $744,987 +450.7% |
| 2005 | -- | $135,282 +61.5% |
| 2003 | -- | $83,752 +2% |
| 2002 | -- | $82,110 -3.4% |
| 2001 | $950 | $85,000 |
Find assessor info on the county website
Monthly payment
Est. payment
Payment breakdown
Explore the cost of this home by adjusting the details. Changes won't be saved.Climate risks
Neighborhood: 92253
- $2,385,5004 bd5 ba4.1k sqft56465 Legends Cir, La Quinta, CA 92253Off Market
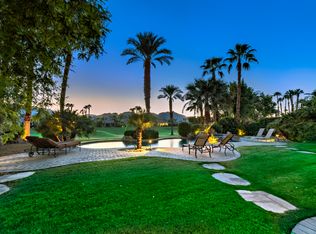
- $1,917,5004 bd5 ba4.1k sqft56485 Legends Cir, La Quinta, CA 92253Off Market
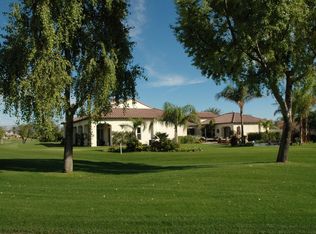
- $2,428,1004 bd3 ba4.3k sqft81280 Legends Way, La Quinta, CA 92253Off Market
- $2,077,0004 bd5 ba4.3k sqft56490 Legends Cir, La Quinta, CA 92253Off Market

Similar homes
- $2,395,0005 bd6 ba3.9k sqft81400 National Dr, La Quinta, CA 92253For Sale
 MLS ID #OC26232977, Maria Holguin, Keller Williams Realty Irvine. CRMLS
- $2,449,0003 bd4 ba3.5k sqft81445 Carboneras, La Quinta, CA 92253For Sale
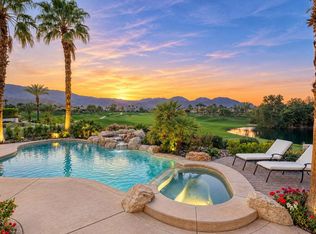 MLS ID #219155337DA, Carla Lehman, Premier Properties. CRMLS
- $2,480,0004 bd5 ba3.7k sqft55914 Brae Burn, La Quinta, CA 92253For Sale
 MLS ID #219152965DA, Linda Olsen, Compass. CRMLS
- $2,950,0004 bd5 ba4.7k sqft57945 Valley Ln, La Quinta, CA 92253For Sale
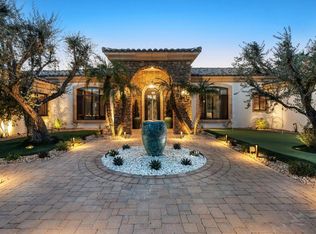 MLS ID #219153914DA, Craig Chorpenning, Desert Sotheby's International Realty. CRMLS
