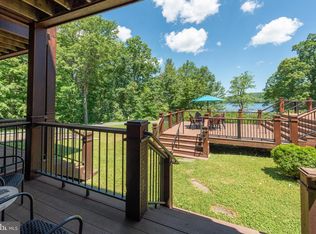
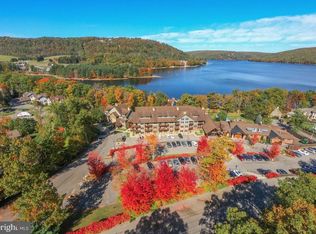
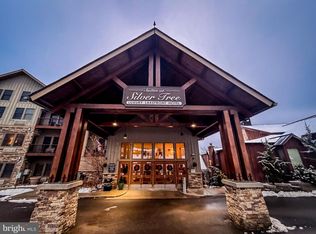
Turnkey lakeview studio at The Suites at Silver Tree! This condo has an average annual gross rental of $25,342. Enjoy beautiful views of Deep Creek Lake from your private covered balcony while owning one of the area's most desirable vacation destinations. This fully furnished studio offers an open floor plan with a king bed, sleeper sofa, cozy gas fireplace, kitchenette, dining area, and full bath, making it the perfect weekend getaway or investment opportunity. The Suites at Silver Tree features an impressive timber-frame lobby with soaring ceilings and massive stone fireplaces, an expansive lakeside deck, sandy beach, lake access, on-site marina, fitness center, sauna, game room, and Dutch's at Silver Tree restaurant. Ideally located in the heart of Deep Creek Lake, you're just minutes from Wisp Resort, golf, hiking, shopping, and year-round recreation. Whether you're looking for a low-maintenance vacation home, rental property, or your own place at the lake, this one checks all the boxes. Call today for your private showing!
For sale
$225,000
565 Glendale Rd #213, Oakland, MD 21550
1beds
--sqft
Condominium
Built in 2006
-- sqft lot
$215,500 Zestimate®
$--/sqft
$465/mo HOA
What's special
Cozy gas fireplaceSandy beachFully furnished studioImpressive timber-frame lobbySleeper sofaOn-site marinaExpansive lakeside deck
- 44 days
- 247
- 10
Zillow last checked:
Listing updated:
Listed by:
Charlotte Savoy 443-212-8969,
The KW Collective 4435741600,
Listing Team: The Savoy Team At The Kw Collective
Source: Bright MLS,MLS#: MDGA2012506
Facts & features
Interior
Bedrooms & bathrooms
- Bedrooms: 1
- Bathrooms: 1
- Full bathrooms: 1
- Main level bathrooms: 1
- Main level bedrooms: 1
Rooms
- Room types: Other
Other
- Features: Flooring - Carpet, Fireplace - Gas
- Level: Main
- Area: 390 Square Feet
- Dimensions: 15 X 26
Heating
- Wall Unit, Electric
Cooling
- Central Air, Electric
Appliances
- Included: Dishwasher, Microwave, Refrigerator, Electric Water Heater
- Laundry: Common Area
Features
- Kitchenette, Elevator, Bar, Efficiency, Dining Area, Entry Level Bedroom, Open Floorplan, Recessed Lighting, Dry Wall
- Flooring: Carpet, Ceramic Tile
- Doors: Sliding Glass
- Windows: Window Treatments
- Has basement: No
- Has fireplace: No
Interior area
- Total structure area: 0
- Finished area above ground: 0
- Finished area below ground: 0
Property
Parking
- Parking features: Parking Lot
Accessibility
- Accessibility features: None
Features
- Levels: One
- Stories: 1
- Exterior features: Private Beach, Balcony
- Pool features: None
- Has view: Yes
- View description: Water
- Has water view: Yes
- Water view: Water
- Waterfront features: Sandy Beach, Lake, Private Access, Canoe/Kayak, Fishing Allowed
- Body of water: Deep Creek Lake
- Frontage length: Water Frontage Ft: 350
Lot
- Features: Landscaped, Premium
Details
- Additional structures: Above Grade, Below Grade
- Parcel number: 1218083159
- Zoning: RES
- Special conditions: Standard
Construction
Type & style
- Home type: Condo
- Architectural style: Ranch/Rambler
- Property subtype: Condominium
- Attached to another structure: Yes
Materials
- Composition
- Roof: Other
Condition
- New construction: No
- Year built: 2006
Utilities & green energy
- Sewer: Public Sewer
- Water: Well-Shared
- Utilities for property: Cable Available, Multiple Phone Lines
Community & HOA
Community
- Security: Desk in Lobby, Main Entrance Lock, Resident Manager
- Condo and coop fee: $465 monthly
- Subdivision: Silver Tree Suites
HOA
- Has HOA: No
- Amenities included: Elevator(s), Fitness Center, Security, Water/Lake Privileges, Laundry, Game Room
- Services included: Custodial Services Maintenance, Maintenance Structure, Gas, Management, Insurance, Road Maintenance, Sewer, Snow Removal, Trash, Maintenance Grounds
- HOA name: SILVER TREE SUITES
Location
- Region: Oakland
Financial & listing details
- Tax assessed value: $163,333
- Annual tax amount: $1,641
- Date on market: 8/4/2026
- Listing agreement: Exclusive Right To Sell
- Ownership: Condominium
Estimated market value
$215,500
$205,000 - $226,000
$1,509/mo
Price history
| Date | Event | Price |
|---|---|---|
| 8/4/2026 | Listed for sale | $225,000+63.6% |
Source:  Bright MLS #MDGA2012506 Report a problem Bright MLS #MDGA2012506 Report a problem | ||
| 12/21/2020 | Sold | $137,500+16.8% |
Source: Public Record Report a problem | ||
| 8/1/2017 | Sold | $117,730-56.4% |
Source: Public Record Report a problem | ||
| 4/12/2006 | Sold | $270,000 |
Source: Public Record Report a problem | ||
Public tax history
| Year | Property taxes | Tax assessment |
|---|---|---|
| 2025 | $1,859 +34.5% | $145,000 +22.5% |
| 2024 | $1,382 +29.1% | $118,333 +29.1% |
| 2023 | $1,071 +41% | $91,667 +41% |
| 2022 | $759 | $65,000 |
| 2021 | $759 | $65,000 |
| 2020 | $759 -43.6% | $65,000 -43.6% |
| 2019 | $1,346 +6% | $115,200 |
| 2018 | $1,269 0% | $115,200 |
| 2017 | $1,270 | $115,200 |
| 2016 | -- | $115,200 |
| 2015 | -- | $115,200 |
| 2014 | -- | $115,200 -42.4% |
| 2013 | -- | $200,000 +9.2% |
| 2012 | -- | $183,167 +10.1% |
| 2011 | -- | $166,333 -37.2% |
| 2010 | -- | $265,000 |
| 2009 | -- | $265,000 |
| 2008 | -- | $265,000 |
| 2007 | -- | $265,000 |
Find assessor info on the county website
Monthly payment
Est. payment
Payment breakdown
Explore the cost of this home by adjusting the details. Changes won't be saved.Climate risks
Neighborhood: 21550
Nearby schools
Schools provided by the listing agent
- District: Garrett County Public Schools
Source: Bright MLS. This data may not be complete. We recommend contacting the local school district to confirm school assignments for this home.

Similar homes
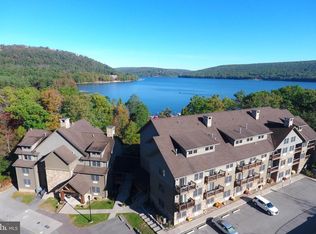
- $249,9002 bd1 ba772 sqft565 Glendale Rd #306, Oakland, MD 21550For Sale
 MLS ID #MDGA2011544, Jon Bell, Railey Realty, Inc.. Bright MLS
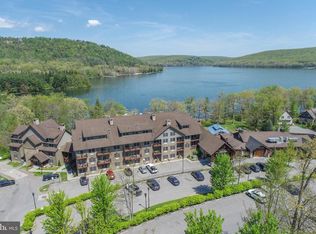
 - $329,9001 bd1 ba496 sqft565 Glendale Rd Unit 125, Oakland, MD 21550For Sale
 MLS ID #MDGA2011428, Jon Bell, Railey Realty, Inc.. Bright MLS
 - $299,9002 bd1 ba780 sqft565 Glendale Rd #B206, Oakland, MD 21550For Sale
 MLS ID #MDGA2010830, Carlos Espinoza, Jason Mitchell Group. Bright MLS
 - $224,9001 bd1 ba-- sqft206 Mayhew Inn Rd, Oakland, MD 21550For Sale
 MLS ID #MDGA2011720, Jay Quinn, Taylor-Made Deep Creek Real Estate, LLC. Bright MLS
 - $249,0004 bd3 ba2.3k sqft62 Wild Turkey Ct, Oakland, MD 21550New ConstructionMLS ID #MDGA2010810, Melvin Smith, 1 Real Estate Source LLC. Bright MLS
- $249,9002 bd1 ba670 sqft181 Jeffrey Ln #23A, Oakland, MD 21550For SaleMLS ID #MDGA2010704, Larry Smith, Railey Realty, Inc.. Bright MLS
- $219,0001 bd2 ba912 sqft141 Montana Ln, Oakland, MD 21550For SaleMLS ID #MDGA2011248, Larry Smith, Railey Realty, Inc.. Bright MLS
- $160,0001 bd1 ba527 sqft565 Glendale Rd #212-A, Oakland, MD 21550For SaleMLS ID #MDGA2008680, Nick Fratz-Orr, Railey Realty, Inc.. Bright MLS
- $259,5002 bd2 ba1.3k sqft13 Laurel Brook Dr Unit 13, Oakland, MD 21550For SaleMLS ID #MDGA2011444, Bill Weissgerber, Railey Realty, Inc.. Bright MLS
- $225,0003 bd2 ba924 sqft1951 Mosser Rd, Mc Henry, MD 21541For SaleMLS ID #MDGA2012236, Rich Orr, Railey Realty, Inc.. Bright MLS
- $235,0002 bd2 ba560 sqft400 Bear Dr E, Oakland, MD 21550For SaleMLS ID #MDGA2011462, Danielle Luscombe, Taylor-Made Deep Creek Real Estate, LLC. Bright MLS
- $255,0004 bd3 ba1.9k sqft961 Cedar Ln, Oakland, MD 21550For SaleMLS ID #MDGA2010426, Laura Newhall, Taylor-Made Deep Creek Real Estate, LLC. Bright MLS
- $229,9002 bd2 ba1k sqft808 North Pass, Oakland, MD 21550For SaleMLS ID #MDGA2012698, Betsy Spiker Holcomb, Taylor-Made Deep Creek Real Estate, LLC. Bright MLS
- $269,9002 bd2 ba1.4k sqft5 Laurel Brook Dr #5, Oakland, MD 21550For SaleMLS ID #MDGA2012388, Jay Ferguson, Taylor-Made Deep Creek Real Estate, LLC. Bright MLS
- $309,0001 bd1 ba550 sqftWill O Wisp, Oakland, MD 21550For SaleMLS ID #MDGA2011894, James Matthews, Taylor-Made Deep Creek Real Estate, LLC. Bright MLS
- $185,0001 bd2 ba1.5k sqft619 Hotel Rd, Deer Park, MD 21550For SaleMLS ID #MDGA2012706, Andrew Eiswert, Railey Realty, Inc.. Bright MLS
- $294,9992 bd1 ba2.3k sqft135 Jeffrey Ln #19A, Oakland, MD 21550For SaleMLS ID #MDGA2011468, Betsy Spiker Holcomb, Taylor-Made Deep Creek Real Estate, LLC. Bright MLS
- $294,0002 bd1 ba550 sqft157 Jeffrey Ln #21B, Oakland, MD 21550For SaleMLS ID #MDGA2011174, James Matthews, Taylor-Made Deep Creek Real Estate, LLC. Bright MLS
- $249,0004 bd1 ba1.4k sqft106G Mountain Rd, Oakland, MD 21550For SaleMLS ID #MDGA2012192, Kelsey Meyers, Railey Realty, Inc.. Bright MLS
