Nestled in the charming Oakland subdivision, this delightful traditional-style home, built in 2022, offers a perfect blend of modern comfort and timeless appeal. With 1,008 square feet of thoughtfully designed living space, this residence is ideal for those seeking a cozy yet functional environment. Step inside to discover a warm and inviting atmosphere, accentuated by luxury vinyl tile flooring that flows seamlessly throughout the home. The floor plan features two bedrooms and two bathrooms, providing convenience and accessibility for all. The heart of the home is the well-appointed open kitchen/dining/living area, equipped with essential appliances including a built-in microwave, electric oven/range, dishwasher, refrigerator, and access to the covered porch. Natural light pours in through the many windows, creating a bright and airy ambiance that enhances the home's inviting feel. The living areas are perfect for relaxation or entertaining, while the main floor laundry/mudroom adds an extra layer of convenience to your daily routine. Step outside to the covered porch where you can unwind with a morning coffee or host evening gatherings under the stars. Parking is a breeze with an attached garage and paved driveway, ensuring you have easy access to your vehicle year-round. The home's excellent condition means you can move in with peace of mind, knowing that everything is ready for you to make it your own. Don't miss the opportunity to make this inviting space your own!
Under contract
Price cut: $10K (9/21)
$219,900
808 North Pass, Oakland, MD 21550
2beds
1,008sqft
Single Family Residence
Built in 2022
0.41 Acres Lot
$-- Zestimate®
$218/sqft
$-- HOA
What's special
Attached garagePaved drivewayBright and airy ambianceWarm and inviting atmosphereInviting spaceLuxury vinyl tile flooringBuilt-in microwave
- 48 days
- 129
- 2
Likely to sell faster than
Zillow last checked:
Listing updated:
Listed by:
Betsy Spiker Holcomb 301-616-5022,
Taylor-Made Deep Creek Real Estate, LLC 3013874700
Source: Bright MLS,MLS#: MDGA2012698
Facts & features
Interior
Bedrooms & bathrooms
- Bedrooms: 2
- Bathrooms: 2
- Full bathrooms: 2
- Main level bathrooms: 2
- Main level bedrooms: 2
Rooms
- Room types: Living Room, Bedroom 2, Kitchen, Bedroom 1, Laundry
Bedroom 1
- Features: Flooring - Luxury Vinyl Tile
- Level: Main
- Area: 132 Square Feet
- Dimensions: 11 X 12
Bedroom 2
- Features: Flooring - Luxury Vinyl Tile
- Level: Main
- Area: 80 Square Feet
- Dimensions: 8 X 10
Kitchen
- Features: Flooring - Luxury Vinyl Tile
- Level: Main
- Area: 143 Square Feet
- Dimensions: 11 X 13
Laundry
- Features: Flooring - Luxury Vinyl Tile
- Level: Main
- Area: 60 Square Feet
- Dimensions: 5 X 12
Living room
- Features: Flooring - Luxury Vinyl Tile
- Level: Main
- Area: 120 Square Feet
- Dimensions: 10 X 12
Heating
- Forced Air, Natural Gas
Cooling
- Ceiling Fan(s), Electric
Appliances
- Included: Microwave, Dishwasher, Dryer, Oven/Range - Electric, Refrigerator, Washer, Electric Water Heater
- Laundry: Main Level, Laundry Room
Features
- Entry Level Bedroom, Floor Plan - Traditional, Dry Wall
- Flooring: Luxury Vinyl
- Windows: Wood Frames
- Has basement: No
- Has fireplace: No
Interior area
- Total structure area: 1,008
- Total interior livable area: 1,008 sqft
- Finished area above ground: 1,008
- Finished area below ground: 0
Property
Parking
- Total spaces: 1
- Parking features: Garage Faces Front, Driveway, Attached
- Attached garage spaces: 1
- Has uncovered spaces: Yes
Accessibility
- Accessibility features: None
Features
- Levels: One
- Stories: 1
- Patio & porch: Deck
- Pool features: None
Lot
- Size: 0.41 Acres
Details
- Additional structures: Above Grade, Below Grade
- Parcel number: 1216010707
- Zoning: R
- Special conditions: Standard
Construction
Type & style
- Home type: SingleFamily
- Architectural style: Traditional
- Property subtype: Single Family Residence
Materials
- Frame
- Foundation: Crawl Space
- Roof: Shingle
Condition
- Excellent
- New construction: No
- Year built: 2022
Utilities & green energy
- Sewer: Public Sewer
- Water: Public
Community & HOA
Community
- Subdivision: Oakland
HOA
- Has HOA: No
Location
- Region: Oakland
Financial & listing details
- Price per square foot: $218/sqft
- Tax assessed value: $187,600
- Annual tax amount: $2,636
- Date on market: 9/3/2026
- Listing agreement: Exclusive Right To Sell
- Ownership: Fee Simple
Estimated market value
Not available
Estimated sales range
Not available
Not available
Price history
| Date | Event | Price |
|---|---|---|
| 9/23/2026 | Contingent | $219,900$218/sqft |
Source:  Bright MLS #MDGA2012698 Report a problem Bright MLS #MDGA2012698 Report a problem | ||
| 9/21/2026 | Price change | $219,900-4.3%$218/sqft |
Source: Bright MLS #MDGA2012698 Report a problem | ||
| 9/3/2026 | Listed for sale | $229,900$228/sqft |
Source: Bright MLS #MDGA2012698 Report a problem | ||
Public tax history
Tax history is unavailable.
Monthly payment
Est. payment
Payment breakdown
Explore the cost of this home by adjusting the details. Changes won't be saved.Climate risks
Neighborhood: 21550
Nearby schools
Schools provided by the listing agent
- District: Garrett County Public Schools
Source: Bright MLS. This data may not be complete. We recommend contacting the local school district to confirm school assignments for this home.
Similar homes
- $225,0003 bd1 ba1.2k sqft210 Seneca Ave, Oakland, MD 21550For Sale
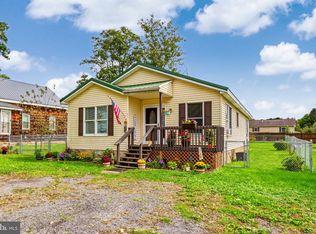
 MLS ID #MDGA2012886, Dan Shockey, Taylor-Made Deep Creek Real Estate, LLC. Bright MLS
 - $225,000-- bd1 ba720 sqft5423 Gorman Rd, Oakland, MD 21550For Sale
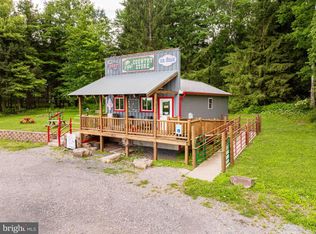 MLS ID #MDGA2012924, Betsy Spiker Holcomb, Taylor-Made Deep Creek Real Estate, LLC. Bright MLS
 - $249,0004 bd1 ba1.4k sqft106G Mountain Rd, Oakland, MD 21550For Sale
 MLS ID #MDGA2012192, Kelsey Meyers, Railey Realty, Inc.. Bright MLS
 - $219,0001 bd2 ba912 sqft141 Montana Ln, Oakland, MD 21550For Sale
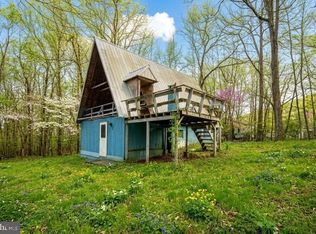 MLS ID #MDGA2011248, Larry Smith, Railey Realty, Inc.. Bright MLS
 - $235,0002 bd2 ba1.1k sqft1959 Birchwood Dr, Oakland, MD 21550For SaleMLS ID #MDGA2012770, Laura Newhall, Taylor-Made Deep Creek Real Estate, LLC. Bright MLS
- $164,0003 bd1 ba816 sqft63 Wallman Rd, Oakland, MD 21550For SaleMLS ID #MDGA2010592, Rich Orr, Railey Realty, Inc.. Bright MLS
- $205,0003 bd2 ba920 sqft2531 Bismarck Rd, Mount Storm, WV 26739For SaleMLS ID #WVGT2001562, Michelle Kitzmiller, The KW Collective. Bright MLS
- $259,9002 bd2 ba1.4k sqft5 Laurel Brook Dr #5, Oakland, MD 21550For SaleMLS ID #MDGA2012388, Jay Ferguson, Taylor-Made Deep Creek Real Estate, LLC. Bright MLS
- $229,9002 bd1 ba772 sqft565 Glendale Rd #306, Oakland, MD 21550For SaleMLS ID #MDGA2011544, Jon Bell, Railey Realty, Inc.. Bright MLS
- $225,0003 bd2 ba924 sqft1951 Mosser Rd, Mc Henry, MD 21541For SaleMLS ID #MDGA2012236, Rich Orr, Railey Realty, Inc.. Bright MLS
- $260,0003 bd2 ba1.2k sqft797 Noah Frazee Rd, Friendsville, MD 21531For SaleMLS ID #MDGA2012048, Kathy Gibson, Railey Realty, Inc.. Bright MLS
