Introducing the lavish "Kinney House" by Brach Design, an esteemed architecture firm specializing in energy-efficient residential development. The Kinney House is an iconic luxury new-construction homage to the home that previously stood here in the 19th century. Imagine a beautiful three-story residence with a rooftop terrace and a basement on Capitol Hill. Constructions plans are already approved with Salt Lake City's Historic Landmark Commission within everyone's favorited coveted neighborhood of The Capitol Hill Historic District. You are not going to want to miss this one-of-a-kind home included in one of the most beautiful architectural landscape's of Utah. Allow this property to infiltrate your real estate goals, because this real estate agent believes owning The Kinney House will become one of them. New-construction projects, especially as sophisticated as this one, just do not happen often in the Downtown area at large and this one is no exception. This property is unforgettable and it is not even built yet. Creative, modern, functional, innovative, and designed to excite you. Coming soon, with estimated completion around the end of the year and . Start next year in an investment that doubles as a home that will be the envy of many. Please reach out to the listing agent to learn how to reserve this residence and receive more information! The buyer may have the potential to select various interior finishes, limitations apply.
New construction
$950,000
565 N Ctr, Salt Lake City, UT 84103
3beds
2,265sqft
Single Family Residence
Built in 2026
1,742 Square Feet Lot
$939,100 Zestimate®
$419/sqft
$-- HOA
What's special
Three-story residenceRooftop terrace
- 50 days |
- 636 |
- 39 |
Zillow last checked:
Listing updated:
Listed by:
Sydney Rosenblatt 702-374-1447,
Presidio Real Estate
Source: UtahRealEstate.com,MLS#: 2157146
Facts & features
Interior
Bedrooms & bathrooms
- Bedrooms: 3
- Bathrooms: 4
- Full bathrooms: 1
- 3/4 bathrooms: 2
- 1/2 bathrooms: 1
- Partial bathrooms: 1
- Main level bedrooms: 1
Primary bedroom
- Level: First,Third,Basement
Heating
- Electric, >= 95% efficiency
Cooling
- Central Air
Appliances
- Included: Disposal, Free-Standing Range, Instant Hot Water
Features
- Walk-In Closet(s), Floor Drains, Smart Thermostat
- Flooring: Carpet, Tile
- Doors: Sliding Doors
- Windows: Double Pane Windows
- Basement: Full
- Has fireplace: No
Interior area
- Total structure area: 2,265
- Total interior livable area: 2,265 sqft
- Finished area above ground: 1,820
- Finished area below ground: 445
Property
Parking
- Total spaces: 4
- Parking features: Garage - Attached
- Attached garage spaces: 1
- Uncovered spaces: 3
Features
- Stories: 4
- Patio & porch: Patio, Open Patio
- Exterior features: Awning(s), Balcony, Entry (Foyer), Lighting
- Fencing: Partial
- Has view: Yes
- View description: Mountain(s)
Lot
- Size: 1,742 Square Feet
- Features: Curb & Gutter, Sprinkler: Auto-Full, Drip Irrigation: Auto-Part
- Topography: Terrain
- Residential vegetation: Landscaping: Full
Details
- Parcel number: 0836208008
- Zoning: SR-1A
- Zoning description: Single-Family
Construction
Type & style
- Home type: SingleFamily
- Property subtype: Single Family Residence
Materials
- Aluminum Siding, Brick, Cedar, Concrete
- Roof: Membrane
Condition
- To Be Built
- New construction: Yes
- Year built: 2026
Utilities & green energy
- Water: Culinary
- Utilities for property: Natural Gas Connected, Electricity Connected, Sewer Connected, Water Connected
Community & HOA
Community
- Features: Sidewalks
- Security: Fire Alarm
- Subdivision: Captiol Hill
HOA
- Has HOA: No
Location
- Region: Salt Lake City
Financial & listing details
- Price per square foot: $419/sqft
- Annual tax amount: $4,600
- Date on market: 5/10/2026
- Listing terms: Cash,Conventional,FHA,VA Loan
- Inclusions: Range, Smart Thermostat(s)
- Acres allowed for irrigation: 0
- Electric utility on property: Yes
- Road surface type: Paved
Estimated market value
$939,100
$892,000 - $986,000
$3,990/mo
Price history
| Date | Event | Price |
|---|---|---|
| 6/2/2026 | Listed for sale | $950,000$419/sqft |
Source:  UtahRealEstate.com #2157146 Report a problem UtahRealEstate.com #2157146 Report a problem | ||
Public tax history
Tax history is unavailable.
Monthly payment
Est. payment
Payment breakdown
Explore the cost of this home by adjusting the details. Changes won't be saved.Climate risks
Neighborhood: Capitol Hill
Nearby schools
GreatSchools rating
- 6/10Washington SchoolGrades: PK-6Distance: 0.2 mi
- 5/10West High SchoolGrades: 7-12Distance: 0.6 mi
- 6/10Salt Lake Center for Science Education BryantGrades: 7-8Distance: 1.7 mi
Schools provided by the listing agent
- Elementary: Washington
- Middle: Clayton
- High: West
- District: Salt Lake
Source: UtahRealEstate.com. This data may not be complete. We recommend contacting the local school district to confirm school assignments for this home.
- $5,800-- bd-- ba-- sqft571 N Center St, Salt Lake City, UT 84103Off Market
- $2,900-- bd-- ba-- sqft571 N Center St, Salt Lake City, UT 84103Off Market
- $671,6002 bd1 ba1.7k sqft560 N 200 W, Salt Lake City, UT 84103Off Market
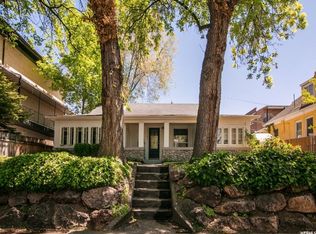
- $8,700-- bd-- ba-- sqft560 N 200 W, Salt Lake City, UT 84103Off Market
- $2,900-- bd-- ba-- sqft560 N 200 W, Salt Lake City, UT 84103Off Market
- $5,800-- bd-- ba-- sqft560 N 200 W, Salt Lake City, UT 84103Off Market
- $834,0004 bd3 ba2k sqft550 N 200 W, Salt Lake City, UT 84103Off Market
- $1,5992 bd1 ba828 sqft561 N Center St APT 6, Salt Lake City, UT 84103For Rent
A local agent can set up tours, give advice and negotiate with sellers.
Similar homes
- $1,075,0003 bd3 ba2.3k sqft189 R St, Salt Lake City, UT 84103For Sale

 MLS ID #2149127, Spencer Wheatley, Williams Realty PC (Sandy). UtahRealEstate.com
 - $1,010,0003 bd4 ba2.3k sqft537 S 500 E #105, Salt Lake City, UT 84102For Sale
 MLS ID #2153454, Kelly Waters, RE/MAX Associates. UtahRealEstate.com
 - $1,129,0003 bd4 ba2.5k sqft860 E 3rd Ave #5, Salt Lake City, UT 84103For Sale
 MLS ID #2168381, JARED HANSEN, KW South Valley Keller Williams. UtahRealEstate.com
 - $490,0002 bd3 ba1.6k sqft351 W 800 N #3, Salt Lake City, UT 84103For Sale
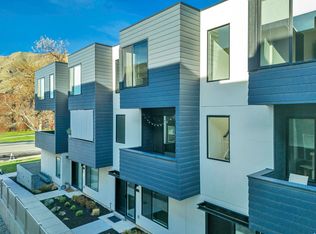 MLS ID #2147957, Carolee Mecham, Cannon & Company. UtahRealEstate.com
 - $1,099,0005 bd4 ba2.7k sqft571 S McClelland St, Salt Lake City, UT 84102For SaleMLS ID #2170105, Matthew Pearson, Equity Real Estate (Buckley). UtahRealEstate.com
- $549,9002 bd2 ba1.2k sqft259 W Bishop Pl #2-08, Salt Lake City, UT 84103New ConstructionUtahRealEstate.com
- $1,075,0004 bd4 ba2.7k sqft2444 S 900 E, Salt Lake City, UT 84106For SaleMLS ID #2153532, Lezlee Gorey, Utah Real Estate Today. UtahRealEstate.com
- $769,9003 bd3 ba2.7k sqft224 W Waterstone Cir #11, Salt Lake City, UT 84107For SaleMLS ID #2166524, Janie Despain Mathis, Garbett Homes. UtahRealEstate.com
- $779,0004 bd3 ba2.7k sqft11753 S Lampton Cv, Riverton, UT 84065For SaleMLS ID #2167562, Cameron Richardson, Connect Fast Realty, LLC. UtahRealEstate.com
- $820,0004 bd4 ba3.3k sqft717 W Wynwood Dr, Salt Lake City, UT 84123For SaleMLS ID #2130038, Amiteshwar Andy Singh Bhatia, Royal Brokers. UtahRealEstate.com
- $725,0004 bd4 ba2.1k sqft1537 E Talo Ct S, Salt Lake City, UT 84106For SaleMLS ID #2165976, M.Wade Gulden, Real Broker, LLC. UtahRealEstate.com
- $675,0003 bd3 ba2.1k sqft519 E Warnock Ave S #D, Salt Lake City, UT 84106For SaleMLS ID #2155510, James J. Harvey, Latitude 40 Properties, LLC. UtahRealEstate.com
- $999,9003 bd3 ba3.2k sqft283 W Summerhill Ln W, Centerville, UT 84014For SaleMLS ID #2121998, Cash Knight, Bravo Realty Services, LLC. UtahRealEstate.com
- $982,5004 bd4 ba2k sqft2189 E Grinnel Ln S #6, Holladay, UT 84117New ConstructionMLS ID #2157685, Colt Wolfgramm Johnson, Henry Walker Real Estate, LLC. UtahRealEstate.com
- $750,0006 bd3 ba2.2k sqft1797 E Ski View Dr, Sandy, UT 84092For SaleMLS ID #2166424, Joel Carson, Utah Real Estate PC. UtahRealEstate.com
- $605,0003 bd3 ba1.9k sqft1618 S Main St #2, Salt Lake City, UT 84115For SaleMLS ID #2152836, Swen Nielsen, Real Estate Essentials. UtahRealEstate.com
- $515,0004 bd3 ba1.6k sqft1590 S 900 W #105, Salt Lake City, UT 84104For SaleMLS ID #2166894, Sydney Rosenblatt, Presidio Real Estate. UtahRealEstate.com
- $534,9003 bd4 ba1.8k sqft4168 S Stella Blue Ln W #M314, Salt Lake City, UT 84107For SaleMLS ID #2171226, James J. Harvey, Latitude 40 Properties, LLC. UtahRealEstate.com
- from $724,9003 bd3 ba2.7k sqftMatisse Plan, Waterstone, Murray, UT 84107New ConstructionGarbett Homes
- $768,1123 bd3 ba2.7k sqft8076 S 300 E #247, Sandy, UT 84070For SaleMLS ID #2150887, Janie Despain Mathis, Garbett Homes. UtahRealEstate.com
