LOT#147 in Summerhill Lane by Symphony Homes, featuring the 'Metro' plan with a modern roofline and appeal. This home is thoughtfully designed with stunning custom millwork throughout, including a grid wall in the flex room, built-in mudroom bench with hooks, and a dramatic shiplap recessed ceiling in the primary suite. The spacious great room centers around a cozy fireplace and flows seamlessly into the kitchen with Z-line appliances, and generous counter space. Large walk-in pantry, dedicated laundry room with cabinet/countertop, and spacious 1/2 bathroom with vanity. Enjoy outdoor living on the covered patio. The finished basement offers a large open family room, 9' foundation walls, cold cellar, and an active radon system for peace of mind. Brand new and already fully landscaped! Must see!
Pending
Price cut: $10K (7/27)
$989,900
283 W Summerhill Ln W, Centerville, UT 84014
3beds
3,205sqft
Single Family Residence
Built in 2025
6,969 Square Feet Lot
$985,700 Zestimate®
$309/sqft
$20/mo HOA
What's special
Covered patioStunning custom millworkFinished basementLarge walk-in pantryGenerous counter spaceLarge open family roomZ-line appliances
- 287 days |
- 178 |
- 7 |
Zillow last checked:
Listing updated:
Listed by:
Cash Knight 435-962-0172,
Bravo Realty Services, LLC
Source: UtahRealEstate.com,MLS#: 2121998
Facts & features
Interior
Bedrooms & bathrooms
- Bedrooms: 3
- Bathrooms: 3
- Full bathrooms: 2
- 1/2 bathrooms: 1
- Partial bathrooms: 1
- Main level bedrooms: 1
Rooms
- Room types: Master Bathroom, Den/Office, Great Room
Primary bedroom
- Level: First
Heating
- Forced Air, Central, >= 95% efficiency
Cooling
- Central Air
Appliances
- Included: Disposal, Gas Range
- Laundry: Electric Dryer Hookup
Features
- Dry Bar, Separate Bath/Shower, Walk-In Closet(s), Vaulted Ceiling(s)
- Flooring: Carpet, Tile
- Windows: Double Pane Windows
- Basement: Full
- Number of fireplaces: 1
- Fireplace features: Gas Log
Interior area
- Total structure area: 3,205
- Total interior livable area: 3,205 sqft
- Finished area above ground: 1,572
- Finished area below ground: 1,355
Property
Parking
- Total spaces: 3
- Parking features: Garage - Attached
- Attached garage spaces: 3
Features
- Stories: 2
- Patio & porch: Covered, Porch, Covered Patio, Open Porch
- Exterior features: Lighting
- Has view: Yes
- View description: Mountain(s)
Lot
- Size: 6,969 Square Feet
- Features: Sprinkler: Auto-Full
- Topography: Terrain
- Residential vegetation: Landscaping: Full
Details
- Parcel number: 073620147
- Zoning description: Single-Family
Construction
Type & style
- Home type: SingleFamily
- Architectural style: Rambler/Ranch
- Property subtype: Single Family Residence
Materials
- Stone, Stucco
- Roof: Asphalt
Condition
- Blt./Standing
- New construction: No
- Year built: 2025
Details
- Warranty included: Yes
Utilities & green energy
- Sewer: Public Sewer, Sewer: Public
- Water: Culinary, Secondary
- Utilities for property: Natural Gas Connected, Electricity Connected, Water Connected
Community & HOA
Community
- Features: Sidewalks
- Subdivision: Summerhill Lane
HOA
- Has HOA: Yes
- HOA fee: $20 monthly
- HOA name: Red Rock HOA
- HOA phone: 801-706-6968
Location
- Region: Centerville
Financial & listing details
- Price per square foot: $309/sqft
- Annual tax amount: $1
- Date on market: 11/7/2025
- Listing terms: Cash,Conventional,VA Loan
- Acres allowed for irrigation: 0
- Electric utility on property: Yes
Estimated market value
$985,700
$936,000 - $1.03M
$3,360/mo
Price history
| Date | Event | Price |
|---|---|---|
| 8/4/2026 | Pending sale | $989,900$309/sqft |
Source:  UtahRealEstate.com #2121998 Report a problem UtahRealEstate.com #2121998 Report a problem | ||
| 7/27/2026 | Price change | $989,900-1%$309/sqft |
Source: UtahRealEstate.com #2121998 Report a problem | ||
| 5/4/2026 | Price change | $999,900-2.4%$312/sqft |
Source: UtahRealEstate.com #2121998 Report a problem | ||
| 4/6/2026 | Price change | $1,024,900-3.3%$320/sqft |
Source: UtahRealEstate.com #2121998 Report a problem | ||
| 3/9/2026 | Price change | $1,059,900-0.5%$331/sqft |
Source: UtahRealEstate.com #2121998 Report a problem | ||
| 1/28/2026 | Price change | $1,064,900-0.9%$332/sqft |
Source: UtahRealEstate.com #2121998 Report a problem | ||
| 12/22/2025 | Price change | $1,074,900-2.3%$335/sqft |
Source: UtahRealEstate.com #2121998 Report a problem | ||
| 11/8/2025 | Listed for sale | $1,099,900$343/sqft |
Source: UtahRealEstate.com #2121998 Report a problem | ||
| 11/7/2025 | Listing removed | $1,099,900$343/sqft |
Source: UtahRealEstate.com #2110054 Report a problem | ||
| 9/6/2025 | Listed for sale | $1,099,900$343/sqft |
Source: UtahRealEstate.com #2110054 Report a problem | ||
Public tax history
Tax history is unavailable.
Monthly payment
Est. payment
Payment breakdown
Explore the cost of this home by adjusting the details. Changes won't be saved.Climate risks
Neighborhood: 84014
Nearby schools
GreatSchools rating
- 7/10Reading SchoolGrades: PK-6Distance: 0.1 mi
- 6/10Centerville Junior High SchoolGrades: 7-9Distance: 2.7 mi
- 8/10Viewmont High SchoolGrades: 10-12Distance: 3.4 mi
Schools provided by the listing agent
- Elementary: Reading
- Middle: Centerville
- High: Viewmont
- District: Davis
Source: UtahRealEstate.com. This data may not be complete. We recommend contacting the local school district to confirm school assignments for this home.
- $1,081,0006 bd3 ba-- sqft313 W Summerhill Ln, Centerville, UT 84014Off Market
- $275,6877,031 sqft283 W Summerhill Ln, Centerville, UT 84014Off Market
- $275,6877,037 sqft255 W Summerhill Ln, Centerville, UT 84014Off Market
- $1,799,9005 bd4 ba4.7k sqft286 W Summerhill Ln, Centerville, UT 84014For Sale
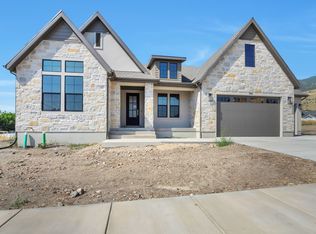
- $250,715-- bd-- ba-- sqft256 W Summerhill Ln, Centerville, UT 84014Off Market
- $733,5006 bd3 ba3k sqft2128 N 400 W, Centerville, UT 84014Off Market
- $757,8003 bd2 ba296 sqft2144 N 400 W, Centerville, UT 84014Off Market
- $275,6877,044 sqft223 W Summerhill Ln, Centerville, UT 84014Off Market
A local agent can set up tours, give advice and negotiate with sellers.
Similar homes
- $780,0005 bd3 ba3k sqft945 S 650 W, Farmington, UT 84025For Sale

 MLS ID #2175949, Launie Belnap, Presidio Real Estate (South Valley). UtahRealEstate.com
 - $1,085,0004 bd4 ba4.3k sqft110 S 525 W, Farmington, UT 84025For Sale
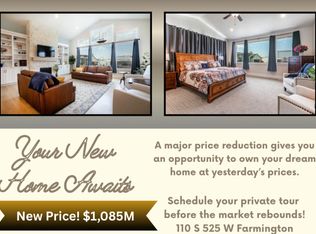 MLS ID #2160774, Annette Mead, Berkshire Hathaway HomeServices Utah Properties (North Salt Lake). UtahRealEstate.com
 - $1,025,0005 bd3 ba4.3k sqft1433 N Orchard Ridge Ln, Kaysville, UT 84037For Sale
 MLS ID #2176972, Ryan J Ivie, RE/MAX Associates. UtahRealEstate.com
 - $1,049,9006 bd6 ba4.6k sqft223 N Ranch Rd, Farmington, UT 84025For Sale
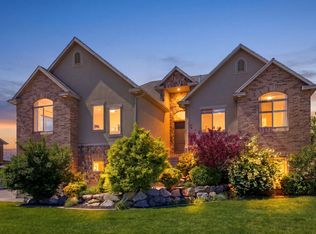 MLS ID #2155815, M. Brock Andersen, Berkshire Hathaway HomeServices Utah Properties (North Salt Lake). UtahRealEstate.com
 - $789,0005 bd3 ba3.1k sqft2288 W Monarch Way, Farmington, UT 84025For SaleMLS ID #2172579, John Baque, Coldwell Banker Realty (Salt Lake-Sugar House). UtahRealEstate.com
- $899,0005 bd3 ba3.7k sqft1686 N Emerald Dr, Layton, UT 84040For SaleMLS ID #2178618, Delphine Acord, Century 21 Everest (Centerville). UtahRealEstate.com
- $979,9005 bd4 ba4.2k sqft5575 S 1350 E, South Ogden, UT 84403For SaleMLS ID #2165639, Breanna Patience, Mansell Real Estate Inc (Davis/Weber). UtahRealEstate.com
- $979,9994 bd3 ba4.3k sqft1390 E Orchard Ridge Ln, Kaysville, UT 84037For SaleMLS ID #2164624, David Kirkman, Dwell Realty Group, LLC. UtahRealEstate.com
- $1,400,0006 bd4 ba4.5k sqft1567 Ridgeview Cir, Farmington, UT 84025For SaleMLS ID #2176918, Dane Graham, The Summit Group. UtahRealEstate.com
- $1,145,0004 bd5 ba3.2k sqft426 E Redondo Ave, Salt Lake City, UT 84115For SaleMLS ID #2180666, Jenn Kikel-Lynn, K Real Estate. UtahRealEstate.com
- $585,0004 bd2 ba1.6k sqft321 E 700 S, Farmington, UT 84025For SaleMLS ID #2169783, Elysia (Lysa) Smith, SURV REAL ESTATE INC. UtahRealEstate.com
- $899,0006 bd4 ba4.3k sqft1369 W 725 S, Layton, UT 84041For SaleMLS ID #2159827, Breanna Patience, Mansell Real Estate Inc (Davis/Weber). UtahRealEstate.com
- $1,199,9005 bd3 ba3.9k sqft640 S Miller Ave, North Salt Lake, UT 84054For SaleMLS ID #2175774, Lori Gee, KW Utah Realtors Keller Williams. UtahRealEstate.com
- $1,475,0005 bd4 ba4.6k sqft532 S 1450 W, Farmington, UT 84025For SaleMLS ID #2177755, Jason Nordgran, Windermere Real Estate (Layton Branch). UtahRealEstate.com
- $869,0005 bd3 ba4k sqft4976 W Escalante Ln, Morgan, UT 84050For SaleMLS ID #2178445, Benjamin Gibby, Equity Real Estate (Select). UtahRealEstate.com
- $1,049,0006 bd3 ba4.5k sqft1040 E Mahogany Ridge Rd, Morgan, UT 84050For SaleMLS ID #2164107, Denise Deru, Equity Real Estate (Select). UtahRealEstate.com
- $699,0004 bd4 ba2.9k sqft1440 E Shady Lane Way, Fruit Heights, UT 84037For SaleMLS ID #2151729, Fernando Villalobos-Cubas, R and R Realty LLC. UtahRealEstate.com
- $940,0004 bd4 ba2.4k sqft189 N M St E, Salt Lake City, UT 84103For SaleMLS ID #2147168, Heather J Craig, Real Broker, LLC. UtahRealEstate.com
- $950,0006 bd5 ba4k sqft1978 S Windsor St E, Salt Lake City, UT 84105For SaleMLS ID #2168857, Lezlee Gorey, Utah Real Estate Today. UtahRealEstate.com
- $925,0003 bd2 ba2.1k sqft480 N J St, Salt Lake City, UT 84103For SaleMLS ID #2155163, Gina Koziatek, Coldwell Banker Realty (Salt Lake-Sugar House). UtahRealEstate.com
