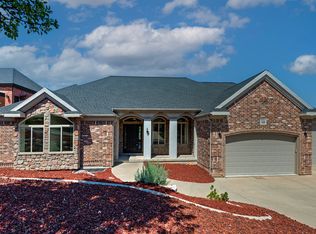
Discover panoramic views and modern luxury in this stunning rambler retreat in North Salt Lake's coveted Ridge Sub. Perched to capture breathtaking mountain and valley views, this home offers front-row seats to unforgettable sunsets - and a one-of-a-kind bonus: watch planes take off and land at Salt Lake International from your own backyard. The main level features an open-concept design bathed in natural light from floor-to-ceiling windows, anchored by a chef's kitchen with quartz countertops, double ovens, and premium finishes. The primary suite opens to a private balcony overlooking the valley below. The fully finished walkout basement is an entertainer's dream, complete with a full second kitchen, laundry hookups, a dedicated theater room, two additional bedrooms, and a full bath - ideal for multigenerational living, guests, or income potential. Additional highlights include a 3-car garage with EV charging, smart thermostats, video doorbell and security cameras, a covered deck and patio, and single-level living design. Built in 2021 with 5 bedrooms and 3 baths across 3,926 square feet, this move-in-ready home blends contemporary style with everyday comfort in a tranquil, established neighborhood. Square footage figures are provided as a courtesy estimate. Buyer is advised to obtain an independent measurement.
For sale
Price cut: $90.1K (7/31)
$1,199,900
640 S Miller Ave, North Salt Lake, UT 84054
5beds
3,926sqft
:
Get pre-qualified$6,818/mo
Single Family Residence
Built in 2021
9,583 Square Feet Lot
$-- Zestimate®
$306/sqft
$34/mo HOA
What's special
Panoramic viewsCovered deck and patioFully finished walkout basementSingle-level living designFull second kitchenDouble ovensTwo additional bedrooms
- 3 days |
- 444 |
- 48 |
Zillow last checked:
Listing updated:
Listed by:
Lori Gee 801-891-8983,
KW Utah Realtors Keller Williams
Source: UtahRealEstate.com,MLS#: 2175774
Facts & features
Interior
Bedrooms & bathrooms
- Bedrooms: 5
- Bathrooms: 3
- Full bathrooms: 3
- Main level bedrooms: 3
Rooms
- Room types: Master Bathroom, Second Kitchen, Updated Kitchen, Theater Room
Primary bedroom
- Level: First
Heating
- Central, >= 95% efficiency
Cooling
- Central Air
Appliances
- Included: Microwave, Range Hood, Refrigerator, Water Softener Owned, Disposal, Double Oven, Gas Oven, Oven, Countertop Range, Gas Range
- Laundry: Gas Dryer Hookup
Features
- Basement Apartment, Separate Bath/Shower, Walk-In Closet(s), Smart Thermostat
- Flooring: Carpet, Tile
- Doors: Sliding Doors
- Windows: Shades, Window Coverings, Double Pane Windows
- Basement: Entrance,Full,Walk-Out Access
- Has fireplace: No
Interior area
- Total structure area: 3,926
- Total interior livable area: 3,926 sqft
- Finished area above ground: 1,963
- Finished area below ground: 1,963
Property
Parking
- Total spaces: 3
- Parking features: Garage - Attached
- Attached garage spaces: 3
Accessibility
- Accessibility features: Single Level Living
Features
- Stories: 2
- Patio & porch: Covered, Covered Deck, Covered Patio
- Exterior features: Entry (Foyer)
- Has view: Yes
- View description: Mountain(s), Valley
Lot
- Size: 9,583 Square Feet
- Features: Cul-De-Sac, Curb & Gutter, Sprinkler: Auto-Part
- Residential vegetation: Landscaping: Full
Details
- Parcel number: 015060112
- Other equipment: Projector
Construction
Type & style
- Home type: SingleFamily
- Architectural style: Rambler/Ranch
- Property subtype: Single Family Residence
Materials
- Stone, Stucco, Cement Siding
- Roof: Asphalt
Condition
- Blt./Standing
- New construction: No
- Year built: 2021
Utilities & green energy
- Sewer: Public Sewer, Sewer: Public
- Water: Culinary
- Utilities for property: Natural Gas Connected, Electricity Connected, Sewer Connected, Water Connected
Green energy
- Green verification: Home Energy Score
Community & HOA
Community
- Security: Video Door Bell(s)
- Subdivision: Ridge Sub
HOA
- Has HOA: Yes
- Amenities included: Biking Trails, Trail(s), Playground
- HOA fee: $34 monthly
- HOA name: Emily Daughton
- HOA phone: 801-955-5126
Location
- Region: North Salt Lake
Financial & listing details
- Price per square foot: $306/sqft
- Tax assessed value: $774,000
- Annual tax amount: $5,371
- Date on market: 7/30/2026
- Listing terms: Cash,Conventional,VA Loan
- Inclusions: Microwave, Range, Range Hood, Refrigerator, Water Softener: Own, Window Coverings, Projector
- Acres allowed for irrigation: 0
- Electric utility on property: Yes
Estimated market value
Not available
Estimated sales range
Not available
Not available
Price history
| Date | Event | Price |
|---|---|---|
| 7/31/2026 | Price change | $1,199,900-7%$306/sqft |
Source:  UtahRealEstate.com #2175774 Report a problem UtahRealEstate.com #2175774 Report a problem | ||
| 8/14/2024 | Listed for sale | $1,289,995$329/sqft |
Source: UtahRealEstate.com #2008234 Report a problem | ||
| 8/14/2024 | Pending sale | $1,289,995$329/sqft |
Source: UtahRealEstate.com #2008234 Report a problem | ||
| 7/16/2024 | Price change | $1,289,995-0.8%$329/sqft |
Source: UtahRealEstate.com #2008234 Report a problem | ||
| 6/28/2024 | Listed for sale | $1,300,000$331/sqft |
Source: UtahRealEstate.com #2008234 Report a problem | ||
Public tax history
| Year | Property taxes | Tax assessment |
|---|---|---|
| 2024 | $4,232 +6.7% | $774,000 +7.4% |
| 2023 | $3,965 +6.9% | $721,000 +7.1% |
| 2022 | $3,708 +92% | $673,000 +130% |
| 2021 | $1,932 -15.2% | $292,616 +55.9% |
| 2020 | $2,277 | $187,645 |
Find assessor info on the county website
Monthly payment
Est. payment
Payment breakdown
Explore the cost of this home by adjusting the details. Changes won't be saved.Climate risks
Neighborhood: 84054
Nearby schools
GreatSchools rating
- 5/10Orchard SchoolGrades: PK-6Distance: 0.9 mi
- 4/10South Davis Junior High SchoolGrades: 7-9Distance: 2.5 mi
- 9/10Woods Cross High SchoolGrades: 10-12Distance: 2.8 mi
Schools provided by the listing agent
- Elementary: Orchard
- Middle: South Davis
- High: Woods Cross
- District: Davis
Source: UtahRealEstate.com. This data may not be complete. We recommend contacting the local school district to confirm school assignments for this home.
- $1,527,7006 bd6 ba5.7k sqft652 S Miller Ave, North Salt Lake, UT 84054Off Market
- $1,093,2004 bd5 ba441 sqft628 S Miller Ave, North Salt Lake, UT 84054Off Market
- $918,2003 bd3 ba340 sqft635 S Miller Ave, North Salt Lake, UT 84054Off Market
- $983,900-- bd-- ba214 sqft93 E Edgecrest Ln, North Salt Lake, UT 84054Off Market
- $1,120,4003 bd3 ba6k sqft664 S Miller Ave, North Salt Lake, UT 84054Off Market
- $--4 bd4 ba2.8k sqft105 E Edgecrest Ln, North Salt Lake, UT 84054Sold
- $791,7003 bd4 ba2.5k sqft826 S Winter Ln, North Salt Lake, UT 84054Off Market
- $1,014,1005 bd5 ba4.2k sqft803 S Finley Cir, North Salt Lake, UT 84054Off Market
A local agent can set up tours, give advice and negotiate with sellers.
Similar homes
- $1,250,0006 bd5 ba3.9k sqft760 S Miller Ave, North Salt Lake, UT 84054For Sale

 MLS ID #2164508, Samantha Redford, Equity Real Estate (NRE). UtahRealEstate.com
 - $1,099,0007 bd4 ba5.7k sqft548 S Lofty Ln E, North Salt Lake, UT 84054For Sale
 MLS ID #2168052, Joel Carson, Utah Real Estate PC. UtahRealEstate.com
 - $1,389,9007 bd5 ba4.5k sqft1007 E Eaglewood Dr, North Salt Lake, UT 84054For Sale
 MLS ID #2164736, Justin R. Schauers, Home Basics Real Estate. UtahRealEstate.com
 - $1,270,0006 bd3 ba3.6k sqft7575 S Lake Mary Dr, Cottonwood Heights, UT 84121For Sale
 MLS ID #2176015, Scott Broussard, Equity Real Estate (Premier Elite). UtahRealEstate.com
 - $780,0005 bd3 ba3k sqft945 S 650 W, Farmington, UT 84025For SaleMLS ID #2175949, Launie Belnap, Presidio Real Estate (South Valley). UtahRealEstate.com
- $625,0003 bd3 ba2.7k sqft693 S Grant Ln, North Salt Lake, UT 84054For SaleMLS ID #2165346, Paz Ortiz, Peace Tree Realty LLC. UtahRealEstate.com
- $778,0005 bd3 ba2.6k sqft997 W Spruce Willow Way #26, South Salt Lake, UT 84119For SaleMLS ID #2175490, Mindy Fung, ERA Brokers Consolidated (Utah County). UtahRealEstate.com
- $1,065,0005 bd3 ba3.1k sqft2399 E Catalina Dr, Cottonwood Heights, UT 84121For SaleMLS ID #2175201, Melissa Lipani, Homeworks Property Lab, LLC. UtahRealEstate.com
- $1,195,0004 bd3 ba2.7k sqft3570 E Rainier Ave S, Salt Lake City, UT 84109For SaleMLS ID #2171106, Leah Gannuscio, Christie's International Real Estate VUE (Christies VUE Salt Lake). UtahRealEstate.com
- $1,349,0004 bd3 ba3.5k sqft283 S Buffalo Ranch Rd, Farmington, UT 84025For SaleMLS ID #2169122, Chelsea Layne Baker, Intermountain Properties. UtahRealEstate.com
- $1,199,0004 bd3 ba3.1k sqft4868 S Wallace Ln, Holladay, UT 84117For SaleMLS ID #2164703, Cherie M Major, Christie's International Real Estate VUE (Christies VUE Salt Lake). UtahRealEstate.com
- $849,9995 bd4 ba3.7k sqft8322 S Borealis Ct, West Jordan, UT 84088For SaleMLS ID #2175585, Richard Ortiz, RANLife Real Estate Inc. UtahRealEstate.com
- $1,099,9006 bd6 ba4.6k sqft223 N Ranch Rd, Farmington, UT 84025For SaleMLS ID #2155815, M. Brock Andersen, Berkshire Hathaway HomeServices Utah Properties (North Salt Lake). UtahRealEstate.com
- $1,299,0006 bd4 ba4.2k sqft588 W 1175 N, Farmington, UT 84025For SaleMLS ID #2165010, Joan Pate, Berkshire Hathaway HomeServices Utah Properties (Salt Lake). UtahRealEstate.com
- $1,220,0005 bd5 ba3.9k sqft831 E Grand Cayman Dr, Murray, UT 84107For SaleMLS ID #2168781, Chelsea Layne Baker, Intermountain Properties. UtahRealEstate.com
- $1,395,0005 bd6 ba3.8k sqft150 N Crestview Dr, Park City, UT 84098For SaleMLS ID #2172918, Kian Torimi, Selling Salt Lake. UtahRealEstate.com
- $1,799,0005 bd4 ba4k sqft68 E Columbus Ct, Salt Lake City, UT 84103For SaleMLS ID #2138586, JARED HANSEN, KW South Valley Keller Williams. UtahRealEstate.com
- $765,0006 bd3 ba3.7k sqft610 S 800 E, Centerville, UT 84014For SaleMLS ID #2173819, Zachary Black, Equity Real Estate (Premier Elite). UtahRealEstate.com
- $1,425,0004 bd4 ba3k sqft748 E Roosevelt Ave, Salt Lake City, UT 84105For SaleMLS ID #2175647, Nicole Johnson, Stokes & Company Real Estate Services. UtahRealEstate.com
- $1,050,0006 bd5 ba4k sqft1978 S Windsor St E, Salt Lake City, UT 84105For SaleMLS ID #2168857, Lezlee Gorey, Utah Real Estate Today. UtahRealEstate.com
