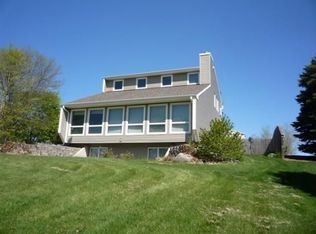
One-of-a-kind 5,000+sq ft custom home on 1.23-acre lot! Low Westport taxes & top-rated Waunakee schools! Enjoy privacy & nature w/bike path, green space & Six-Mile Creek close by. Home has 4+ bedrms, 4 full baths, 2 half-baths, 1st flr ofce, great rm w/fireplace, numerous built-ins. Kitchen opens to dining area connecting to sunroom overlooking backyard & deck. Lower level has ofce/craft room, exercise or rec rm, play space & storage. A huge 24x25 room w/private entry offers endless possibilities--mother-in-law suite, studio, family or rec rm, home gym, guest space. Plus TWO LARGE OUTBUILDINGS! The finished 18x18 bldg is perfect for hobby studio, playhouse or creative retreat. The 24x23 metal bldg is ideal for a workshop, vehicle, lawn tractor & equipment storage. The private backyard features beautiful mature trees throughout. A rare opportunity to enjoy space, privacy & flexibility in an unbeatable location! THIS INCLUDES ADJACENT .40 RESIDENTIAL ACRE LOT. LANDSCAPED w/BASKETBALL CT.
Offer-show
Price cut: $150K (8/16)
$924,900
5650 Rankin Ln, Waunakee, WI 53597
4beds
5,064sqft
Single Family Residence
Built in 1986
1.23 Acres Lot
$756,200 Zestimate®
$183/sqft
$-- HOA
What's special
- --
- on Zillow
- 415
- views
- 15
- saves
Zillow last checked:
Listing updated:
Listed by:
Acker Maly Home Team,
RE/MAX Preferred
Source: SCWMLS,MLS#: 2030584
Facts & features
Interior
Bedrooms & bathrooms
- Bedrooms: 4
- Bathrooms: 5
- Full bathrooms: 4
- 1/2 bathrooms: 2
- Main level bathrooms: 2
Primary bedroom
- Level: Upper
- Area: 195
- Dimensions: 15 x 13
Bedroom 2
- Level: Upper
- Area: 132
- Dimensions: 12 x 11
Bedroom 3
- Level: Upper
- Area: 168
- Dimensions: 14 x 12
Bedroom 4
- Level: Main
- Area: 576
- Dimensions: 24 x 24
Family room
- Area: 196
- Dimensions: 14 x 14
Kitchen
- Features: Breakfast Bar, Range/Oven, Refrigerator, Dishwasher, Microwave
- Level: Main
- Area: 100
- Dimensions: 10 x 10
Living room
- Level: Main
- Area: 252
- Dimensions: 18 x 14
Heating
- Forced Air
Cooling
- Central Air
Appliances
- Laundry: Main Level
Features
- Sun Room, Den/Office, Bonus Room, Exercise Room
- Basement: Full,Partially Finished,Radon Mitigation System
- Number of fireplaces: 1
- Fireplace features: 1 fireplace, Gas
Interior area
- Total structure area: 5,064
- Total interior livable area: 5,064 sqft
- Finished area above ground: 3,855
Video & virtual tour
Property
Parking
- Total spaces: 7
- Parking features: Additional Parking, Attached, Detached, Access to Basement, 4+ car
- Attached garage spaces: 3
- Has uncovered spaces: Yes
Features
- Levels: Two
- Stories: 2
- Patio & porch: Deck, Patio
- Exterior features: Sprinkler system
Lot
- Size: 1.23 Acres
- Features: Rural-in subdivision
Details
- Additional structures: Storage
- Parcel number: 080916492910
- Zoning: Res
- Other equipment: Dehumidifier
Construction
Type & style
- Home type: SingleFamily
- Architectural style: Contemporary
- Property subtype: Single Family Residence
Materials
- Vinyl Siding, Brick
- Foundation: Poured concrete foundatn
Condition
- Year built: 1986
Utilities & green energy
- Sewer: Public Sewer
- Water: Well
Community & HOA
Location
- Region: Waunakee
Financial & listing details
- Price per square foot: $183/sqft
- Tax assessed value: $907,900
- Annual tax amount: $11,387
- Date on market: 8/14/2026
- Inclusions: stove, refrigerator, dishwasher, microwave, 2 central air units, 2 furnaces, central vac, tv in lower level,
Estimated market value
$756,200
$718,000 - $794,000
$4,751/mo
Price history
| Date | Event | Price |
|---|---|---|
| 8/16/2026 | Price change | $774,900-16.2%$153/sqft |
Source: SCWMLS #2030620 Report a problem | ||
| 8/14/2026 | Listed for sale | $924,900$183/sqft |
Source: SCWMLS #2030584 Report a problem | ||
Public tax history
| Year | Property taxes | Tax assessment |
|---|---|---|
| 2024 | $10,494 -2.1% | $580,800 |
| 2023 | $10,719 +9.3% | $580,800 |
| 2022 | $9,811 +3% | $580,800 |
| 2021 | $9,525 +5.9% | $580,800 |
| 2020 | $8,993 +13.5% | $580,800 |
| 2019 | $7,920 +0% | $580,800 +23.7% |
| 2018 | $7,920 -0.2% | $469,400 |
| 2017 | $7,935 +1.4% | $469,400 |
| 2016 | $7,828 +1% | $469,400 |
| 2015 | $7,752 +3.7% | $469,400 |
| 2014 | $7,476 -3.8% | $469,400 |
| 2013 | $7,770 -7.1% | $469,400 |
| 2012 | $8,364 +10.1% | $469,400 |
| 2011 | $7,596 | $469,400 |
| 2010 | $7,596 +0.6% | $469,400 -3.8% |
| 2009 | $7,553 +6.6% | $487,900 |
| 2008 | $7,085 +15% | $487,900 +30.1% |
| 2007 | $6,163 +1.3% | $374,900 |
| 2006 | $6,087 +9.7% | $374,900 |
| 2005 | $5,550 | $374,900 |
| 2004 | $5,550 +3.2% | $374,900 +26.2% |
| 2003 | $5,379 +1.7% | $297,100 |
| 2002 | $5,289 +10.4% | $297,100 |
| 2001 | $4,791 -1.6% | $297,100 |
| 2000 | $4,871 | $297,100 |
Find assessor info on the county website
Monthly payment
Est. payment
Payment breakdown
Explore the cost of this home by adjusting the details. Changes won't be saved.Climate risks
Neighborhood: 53597
Nearby schools
Schools provided by the listing agent
- Middle: Waunakee
- High: Waunakee
- District: Waunakee
Source: SCWMLS. This data may not be complete. We recommend contacting the local school district to confirm school assignments for this home.
Similar homes
- $849,9004 bd4 ba3.5k sqft2022 Foggy Mountain Pass, Waunakee, WI 53597For Sale
 MLS ID #2032461, Seth Pfaehler. SCWMLS
 - $850,0006 bd4 ba3.8k sqft1418 Blue Ridge Trl, Waunakee, WI 53597For Sale
 MLS ID #2032400, Liz Lauer. SCWMLS
 - $899,9004 bd4 ba3.6k sqft5480 Walden Bay Dr, Waunakee, WI 53597For Sale
 MLS ID #2031823, Garret Clemment. SCWMLS
 - $919,0003 bd3 ba2.7k sqft7224 Kickaboo Rd, Waunakee, WI 53597For Sale
 MLS ID #2033238, Julie McKiernan. SCWMLS
