Welcome to this charmingly renovated Baltimore county home, nestled in the desirable Holland Hill neighborhood! This beautiful end of group home is truly a gem, offering tons of living space, unique finishes, off street parking and immaculate details throughout. Walk in to the bright and airy main level welcoming you to the living room flooded with natural light. You can then step into the dining area which opens to the stylishly updated kitchen, featuring spacious quartz countertops, stainless steel appliances, ceramic flooring, contemporary cabinets and luxurious gold finishes. The kitchen allows access to the covered porch deck and expansive fenced rear yard with endless possibilities to make it your own! Rear yard includes a generous storage shed, as well as a covered concrete patio. Head to the upper level which boasts three sizable carpeted bedrooms and a chic full bath. Fully finished lower level includes a fourth bedroom and full bath as well as ample space to create a family room. Come experience the perfect blend of comfort, luxury, and functionality in a space that truly feels like home!
For sale
$274,900
5653 Utrecht Rd, Baltimore, MD 21206
4beds
1,776sqft
Townhouse
Built in 1964
3,790 Square Feet Lot
$274,900 Zestimate®
$155/sqft
$-- HOA
What's special
Contemporary cabinetsLuxurious gold finishesGenerous storage shedExpansive fenced rear yardUnique finishesStainless steel appliancesImmaculate details throughout
- 22 hours
- 35
- 2
Zillow last checked:
Listing updated:
Listed by:
Amanda Jajistar 443-416-1242,
ANJ Elite Realty, LLC. 4434161242
Source: Bright MLS,MLS#: MDBC2181740
Facts & features
Interior
Bedrooms & bathrooms
- Bedrooms: 4
- Bathrooms: 2
- Full bathrooms: 2
Basement
- Area: 592
Heating
- Forced Air, Natural Gas
Cooling
- Ceiling Fan(s), Central Air, Electric
Appliances
- Included: Microwave, Cooktop, Refrigerator, Dishwasher, Stainless Steel Appliance(s), Washer, Dryer, Dual Flush Toilets, Electric Water Heater
Features
- Ceiling Fan(s), Crown Molding, Dining Area, Open Floorplan, Kitchen - Gourmet, Recessed Lighting, Upgraded Countertops, Wine Storage
- Flooring: Carpet
- Basement: Connecting Stairway,Partial,Finished,Heated,Improved,Interior Entry,Exterior Entry,Rear Entrance,Sump Pump,Walk-Out Access,Windows
- Has fireplace: No
Interior area
- Total structure area: 1,776
- Total interior livable area: 1,776 sqft
- Finished area above ground: 1,184
- Finished area below ground: 592
Property
Parking
- Total spaces: 2
- Parking features: On Street, Off Street, Driveway
- Uncovered spaces: 2
Accessibility
- Accessibility features: None
Features
- Levels: Three
- Stories: 3
- Patio & porch: Porch
- Exterior features: Storage
- Pool features: None
Lot
- Size: 3,790 Square Feet
Details
- Additional structures: Above Grade, Below Grade
- Parcel number: 04141405053200
- Zoning: R
- Special conditions: Standard
Construction
Type & style
- Home type: Townhouse
- Architectural style: Colonial
- Property subtype: Townhouse
Materials
- Brick, Combination
- Foundation: Other
Condition
- Excellent
- New construction: No
- Year built: 1964
Utilities & green energy
- Sewer: Public Sewer
- Water: Public
Community & HOA
Community
- Subdivision: Holland Hill
HOA
- Has HOA: No
Location
- Region: Baltimore
Financial & listing details
- Price per square foot: $155/sqft
- Tax assessed value: $165,400
- Annual tax amount: $2,005
- Date on market: 11/20/2026
- Listing agreement: Exclusive Agency
- Ownership: Ground Rent
Estimated market value
$274,900
$261,000 - $289,000
$2,323/mo
Price history
| Date | Event | Price |
|---|---|---|
| 11/20/2026 | Listed for sale | $274,900+97.9%$155/sqft |
Source:  Bright MLS #MDBC2181740 Report a problem | ||
| 3/23/2026 | Sold | $138,900+0.7%$78/sqft |
Source: Bright MLS #MDBC2145388 Report a problem | ||
| 2/25/2026 | Pending sale | $137,900$78/sqft |
Source: Bright MLS #MDBC2145388 Report a problem | ||
| 2/19/2026 | Price change | $137,900-4.9%$78/sqft |
Source: Bright MLS #MDBC2145388 Report a problem | ||
| 1/13/2026 | Price change | $145,000-34.1%$82/sqft |
Source: Bright MLS #MDBC2145388 Report a problem | ||
| 11/15/2025 | Listed for sale | $219,900$124/sqft |
Source: Bright MLS #MDBC2145388 Report a problem | ||
Public tax history
| Year | Property taxes | Tax assessment |
|---|---|---|
| 2026 | $2,852 +13.9% | $165,400 +6.6% |
| 2025 | $2,504 +42.6% | $155,133 +7.1% |
| 2024 | $1,756 +7.6% | $144,867 +7.6% |
| 2023 | $1,631 +3.2% | $134,600 |
| 2022 | $1,580 +3.3% | $134,600 +6.7% |
| 2021 | $1,530 +3.4% | $126,200 +3.4% |
| 2020 | $1,479 | $122,000 |
| 2019 | $1,479 | $122,000 |
| 2018 | $1,479 -1.1% | $122,000 -1.1% |
| 2017 | $1,496 -13.5% | $123,400 |
| 2016 | $1,729 | $123,400 |
| 2015 | $1,729 | $123,400 -12.2% |
| 2014 | $1,729 | $140,600 |
| 2013 | -- | $140,600 |
| 2012 | -- | $140,600 -0.4% |
| 2011 | -- | $141,200 +5.9% |
| 2010 | -- | $133,380 +6.3% |
| 2009 | -- | $125,490 +6.7% |
| 2008 | -- | $117,600 +12.3% |
| 2007 | -- | $104,682 +14.1% |
| 2006 | -- | $91,766 +16.4% |
| 2005 | -- | $78,850 +0.4% |
| 2004 | -- | $78,506 +0.4% |
| 2003 | -- | $78,163 +0.4% |
| 2002 | -- | $77,820 +1.3% |
| 2001 | -- | $76,832 |
Find assessor info on the county website
Monthly payment
Est. payment
Payment breakdown
Explore the cost of this home by adjusting the details. Changes won't be saved.Climate risks
Neighborhood: 21206
Nearby schools
Schools provided by the listing agent
- District: Baltimore County Public Schools
Source: Bright MLS. This data may not be complete. We recommend contacting the local school district to confirm school assignments for this home.

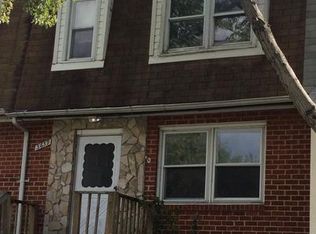
Similar homes
- $280,0004 bd3 ba1.7k sqft3 Lineage Ct, Baltimore, MD 21236For Sale

 MLS ID #MDBC2180322, Bob Chew, Samson Properties. Bright MLS
- $230,0003 bd2 ba1.6k sqft5806 Arizona Ave, Baltimore, MD 21206For Sale
 MLS ID #MDBA2232188, Lamont Keys, EXP Realty, LLC. Bright MLS
- $220,0002 bd2 ba1.1k sqft5424 Cynthia Ter, Baltimore, MD 21206For Sale
 MLS ID #MDBC2162030, Joan Ryder, Joan Ryder and Associates Real Estate. Bright MLS
- $339,9003 bd2 ba1.5k sqft5928 Arizona Ave, Baltimore, MD 21206For Sale
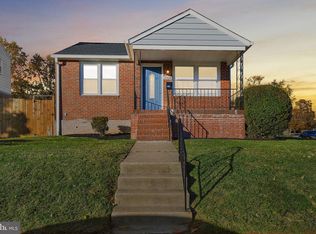 MLS ID #MDBA2237718, Simon Tenezaca Huerta, Keller Williams Gateway LLC. Bright MLS
- $299,9994 bd2 ba1k sqft14 Torque Way, Baltimore, MD 21220For SaleMLS ID #MDBC2181280, Janelle Brubach, Realty Plus Associates. Bright MLS
- $230,0003 bd2 ba1.6k sqft1808 Hillenwood Rd, Baltimore, MD 21239For SaleMLS ID #MDBA2238420, Savannah Spanellis, Cummings & Co. Realtors. Bright MLS
- $249,9004 bd2 ba1.7k sqft3564 Elmora Ave, Baltimore, MD 21213For SaleMLS ID #MDBA2235806, Amanda Jajistar, ANJ Elite Realty, LLC.. Bright MLS
- $265,0003 bd3 ba1.8k sqft532 Rose Hill Ter, Baltimore, MD 21218For SaleMLS ID #MDBA2236530, Pia Diaz, LPT Realty, LLC. Bright MLS
- $269,0003 bd2 ba1.6k sqft1800 Burnwood Rd, Baltimore, MD 21239For SaleMLS ID #MDBA2186196, Gloria Bass, Long & Foster Real Estate, Inc.. Bright MLS
- $249,9004 bd4 ba2.6k sqft1625 E 29th St, Baltimore, MD 21218For SaleMLS ID #MDBA2235878, Elliot Mitchell, Corner House Realty. Bright MLS
- $187,9993 bd2 ba1.3k sqft4524 Shamrock Ave, Baltimore, MD 21206For SaleMLS ID #MDBA2226564, Jo Mourning, RE/MAX Professionals. Bright MLS
- $349,9004 bd2 ba1.2k sqft7136 Railway Ave, Baltimore, MD 21222For SaleMLS ID #MDBC2181698, JORGE RIVERA HERNANDEZ, Allfirst Realty, Inc.. Bright MLS
- $287,0004 bd4 ba2k sqft4504 Garrison Blvd, Baltimore, MD 21215For SaleMLS ID #MDBA2235284, Diran Balogun, Coldwell Banker Realty. Bright MLS
- $334,9004 bd4 ba1.6k sqft1407 Mount Airy Rd, Baltimore, MD 21237For SaleMLS ID #MDBC2174212, Moses Jaia, American Premier Realty, LLC. Bright MLS
- $250,0004 bd3 ba2k sqft125 S Morley St, Baltimore, MD 21229For SaleMLS ID #MDBA2237624, Brenda Reyes-Leon, Adcore Realty. Bright MLS
- $241,5004 bd2 ba1.7k sqft3823 Cottage Ave, Baltimore, MD 21215For SaleMLS ID #MDBA2234946, L'Erin Epps, EXP Realty, LLC. Bright MLS
- $300,0005 bd2 ba1.7k sqft205 S Taylor Ave, Baltimore, MD 21221For SaleMLS ID #MDBC2180596, Mrs. Brenda Huelle, EXP Realty, LLC. Bright MLS
- $285,0005 bd2 ba2.2k sqft3005 Batavia Ave, Baltimore, MD 21214For SaleMLS ID #MDBA2221290, Dimitrios Lynch, ExecuHome Realty. Bright MLS
- $165,0003 bd2 ba1.6k sqft5924 Glenfalls Ave, Baltimore, MD 21206For SaleMLS ID #MDBA2231230, Veronica Sniscak, Compass. Bright MLS
