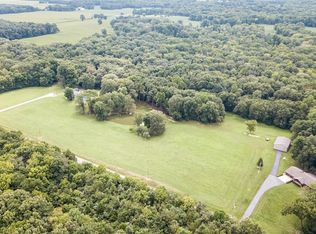
Set on 14.9 beautiful acres, this one-story ranch offers an exceptional combination of privacy, recreation, and versatility. Surrounded by nature, the property features a stocked lake, prime hunting ground, an impressive detached pole barn, above-ground pool, and plenty of room to enjoy the outdoors. Inside, the home offers four bedrooms and three bathrooms, including three bedrooms on the main level and an additional bedroom in the basement. Hardwood floors add warmth to the main living spaces, while the spacious deck and gazebo create an inviting place to relax and take in the peaceful surroundings. The stocked lake sits just behind the home and features a new dock added in 2023. Additional improvements include a new deck floor in 2025, HVAC system installed in 2019, roof and siding replaced in 2009, and an asphalt driveway. Served by Washington County water and located in the Okawville School District. Whether you're looking for a private country setting, exceptional hunting and recreational land, outbuilding space, or simply room to spread out, this property offers a rare opportunity to enjoy nearly 15 acres with a home, lake, pool, and pole barn all in one incredible setting.
Active
Listed by: Keller Williams Pinnacle • Brooke Mitchell • 618-977-9873
$470,000
5655 Honeysuckle Rd, Coulterville, IL 62237
4beds
2,816sqft
Single Family Residence
Built in 1995
14.9 Acres Lot
$413,400 Zestimate®
$167/sqft
$-- HOA
What's special
- 2 days
- 575
- 39
Zillow last checked:
Listing updated:
Listed by:
Brooke Mitchell 618-977-9873,
Keller Williams Pinnacle
Source: MARIS,MLS#: 26063270 Originating MLS: Southwestern Illinois Board of REALTORS
Originating MLS: Southwestern Illinois Board of REALTORSFacts & features
Interior
Bedrooms & bathrooms
- Bedrooms: 4
- Bathrooms: 3
- Full bathrooms: 3
- Main level bathrooms: 2
- Main level bedrooms: 2
Heating
- Electric, Propane
Cooling
- Central Air
Appliances
- Included: Dishwasher, Microwave, Free-Standing Electric Range, Refrigerator
Features
- Basement: Finished,Full,Walk-Out Access
- Number of fireplaces: 1
- Fireplace features: Gas, Living Room
Interior area
- Total structure area: 2,816
- Total interior livable area: 2,816 sqft
- Finished area above ground: 1,408
- Finished area below ground: 1,408
Property
Parking
- Total spaces: 5
- Parking features: Garage - Attached
- Attached garage spaces: 5
Features
- Levels: One
- Exterior features: Dock
- Has private pool: Yes
- Pool features: Above Ground
- Has view: Yes
- View description: Rural, Trees/Woods
- Waterfront features: Waterfront, Lake
Lot
- Size: 14.9 Acres
- Dimensions: 14.9
- Features: Heavy Woods, Many Trees, Waterfront, Wooded
Details
- Additional structures: Pole Barn(s)
- Parcel number: 091536200005
- Special conditions: Listing As Is
Construction
Type & style
- Home type: SingleFamily
- Architectural style: Ranch
- Property subtype: Single Family Residence
- Attached to another structure: Yes
Materials
- Brick, Vinyl Siding
Condition
- Year built: 1995
Utilities & green energy
- Electric: Ameren
- Sewer: Septic Tank
- Water: Public
- Utilities for property: Electricity Connected, Propane, Sewer Connected, Water Connected
Community & HOA
HOA
- Has HOA: No
Location
- Region: Coulterville
Financial & listing details
- Price per square foot: $167/sqft
- Tax assessed value: $245,025
- Annual tax amount: $5,289
- Date on market: 10/1/2026
- Cumulative days on market: 3 days
- Listing terms: Cash,Conventional,FHA,USDA Loan,VA Loan
- Electric utility on property: Yes
Estimated market value
$413,400
$351,000 - $475,000
$1,709/mo
Price history
| Date | Event | Price |
|---|---|---|
| 10/1/2026 | Listed for sale | $470,000$167/sqft |
Source:  MARIS #26063270 Report a problem MARIS #26063270 Report a problem | ||
Public tax history
| Year | Property taxes | Tax assessment |
|---|---|---|
| 2024 | $5,289 -5.3% | $81,675 |
| 2023 | $5,584 +0.3% | $81,675 |
| 2022 | $5,568 +5.6% | $81,675 +3.5% |
| 2021 | $5,274 +28.4% | $78,931 +28% |
| 2020 | $4,106 +0.6% | $61,671 +1.8% |
| 2019 | $4,083 +0.9% | $60,562 |
| 2018 | $4,045 +4.1% | $60,562 +3.8% |
| 2017 | $3,884 +0.6% | $58,351 |
| 2016 | $3,861 | $58,351 |
| 2015 | $3,861 +0.6% | $58,351 |
| 2014 | $3,838 -2.4% | $58,351 |
| 2013 | $3,932 | $58,351 |
| 2012 | $3,932 +35.2% | $58,351 +32.8% |
| 2011 | $2,908 +6.5% | $43,943 |
| 2010 | $2,730 | $43,943 |
Find assessor info on the county website
Monthly payment
Est. payment
Payment breakdown
Explore the cost of this home by adjusting the details. Changes won't be saved.Climate risks
Neighborhood: 62237
Nearby schools
Schools provided by the listing agent
- Elementary: Okawville Dist 10
- Middle: Okawville Dist 10
- High: Okawville
Source: MARIS. This data may not be complete. We recommend contacting the local school district to confirm school assignments for this home.
- $353,0003 bd1 ba1.4k sqft5701 Honeysuckle Rd, Coulterville, IL 62237Off Market
- $347,600-- bd-- ba-- sqft5407 Honeysuckle Rd, Coulterville, IL 62237Off Market
- $334,500-- bd-- ba-- sqft5480 Honeysuckle Rd, Coulterville, IL 62237Off Market
- $48,4563 bd3 ba1.9k sqft5326 Honeysuckle Rd, COULTERVILLE, IL 62237Off Market
Similar homes
- $599,0004 bd3 ba2.4k sqft7107 Bittersweet Ln, Coulterville, IL 62237For Sale

 MLS ID #26053323, Brad S Chandler, Property Peddler, Inc. MARIS
 - $299,9003 bd2 ba2k sqft386 N Center St, Tilden, IL 62292For Sale
 MLS ID #26061750, Brooke Mitchell, Keller Williams Pinnacle. MARIS
 - $429,0003 bd3 ba2.3k sqft41 Hickory St, Nashville, IL 62263For Sale
 MLS ID #26037549, Alexa Trojcak, Keller Williams Pinnacle. MARIS
 - $312,5003 bd2 ba2.4k sqft4165 Black Diamond Rd, Nashville, IL 62263Active
 MLS ID #12770225, Lisa McKinney, GRI, C21 All Pro Real Estate. MRED as distributed by MLS GRID
 - $504,9003 bd3 ba2.8k sqft6450 Timber Lane Dr, Mascoutah, IL 62258For SaleMLS ID #26036046, Andy L Robinson, Keller Williams Marquee. MARIS
- $595,0004 bd3 ba3.4k sqft1431 Old State Route 13, New Athens, IL 62264For SaleMLS ID #26046956, Rebecca M DeMond, RE/MAX Preferred. MARIS
- $399,9003 bd2 ba2.1k sqft6462 Timber Lane Dr, Mascoutah, IL 62258For SaleMLS ID #26048648, Carl Henrichs, Equity Realty Group, LLC. MARIS
- $315,0004 bd3 ba2.6k sqft21710 State Route 15, Nashville, IL 62263For SaleMLS ID #26041029, Alexa Trojcak, Keller Williams Pinnacle. MARIS
- $330,0003 bd2 ba1.5k sqft23035 Dubois Blacktop Rd, Du Bois, IL 62831For SaleMLS ID #26038396, Jennifer Kirsch, Real Broker LLC. MARIS
- $239,9004 bd3 ba1.7k sqft304 Edna Ln, Sparta, IL 62286For SaleMLS ID #26056811, Shari Hopkins, Worth Clark Realty. MARIS
- $309,9004 bd3 ba2k sqft624 Hailie St, Saint Libory, IL 62282New ConstructionMLS ID #26042373, Paula Peppers, Re/Max Signature Properties. MARIS
- $309,9004 bd3 ba2k sqft1016 Jean Marie St, Saint Libory, IL 62282New ConstructionMLS ID #26042322, Paula Peppers, Re/Max Signature Properties. MARIS
- $309,9004 bd3 ba2k sqft600 Kate Ct, Saint Libory, IL 62282New ConstructionMLS ID #26042300, Paula Peppers, Re/Max Signature Properties. MARIS
- $339,9005 bd3 ba2.1k sqft639 Hailie St, Saint Libory, IL 62282New ConstructionMLS ID #26042344, Paula Peppers, Re/Max Signature Properties. MARIS
- $339,9005 bd3 ba2.1k sqft616 Kate Ct, Saint Libory, IL 62282New ConstructionMLS ID #26042262, Paula Peppers, Re/Max Signature Properties. MARIS
- $339,9005 bd3 ba2.1k sqft605 Kate Ct, Saint Libory, IL 62282New ConstructionMLS ID #26042313, Paula Peppers, Re/Max Signature Properties. MARIS
- $248,0004 bd3 ba2.6k sqft461 S Grand St, Nashville, IL 62263For SaleMLS ID #26046357, Carl Henrichs, Equity Realty Group, LLC. MARIS
- $265,0003 bd2 ba2.4k sqft806 Charles Ct, Steeleville, IL 62288For SaleMLS ID #26055418, John Paul L Hall, Strano & Associates. MARIS
