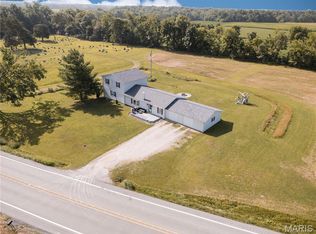
Enjoy the best of country living with this brick ranch home situated on 5 scenic acres, just minutes from town! Offering 3 bedrooms, 2 baths, and a partially finished basement, this property has plenty of space inside and out. The inviting living room features a beautiful wood burner with an attractive stone hearth and backdrop. An updated kitchen offers granite countertops, wood cabinetry, and appliances. The sunroom is a wonderful place to relax and enjoy the scenic views through its many windows and ceramic tile flooring. The basement provides a spacious family room, additional bathroom, flexible room ideal for an office or potential bedroom, plus ample storage and laundry space. Outside, enjoy the attached garage, mature trees, and two detached pole buildings, including one finished building perfect for a workshop, hobbies, or additional storage. A wonderful opportunity to enjoy peaceful country living with the convenience of town nearby!
New
$312,500
4165 Black Diamond Rd, Nashville, IL 62263
3beds
2,436sqft
Single Family Residence
Built in 1975
5 Acres Lot
$-- Zestimate®
$128/sqft
$-- HOA
What's special
Brick ranch homeTwo detached pole buildingsMature treesAttached garageUpdated kitchenGranite countertopsCeramic tile flooring
- 5 days
- 399
- 18
Zillow last checked:
Listing updated:
Listed by:
Lisa McKinney, GRI 618-237-4525,
C21 All Pro Real Estate
Source: MRED as distributed by MLS GRID,MLS#: 12770225
Facts & features
Interior
Bedrooms & bathrooms
- Bedrooms: 3
- Bathrooms: 2
- Full bathrooms: 2
Rooms
- Room types: Sun Room, Office
Primary bedroom
- Features: Flooring (Carpet)
- Level: Main
- Area: 117 Square Feet
- Dimensions: 9X13
Bedroom 2
- Features: Flooring (Carpet)
- Level: Main
- Area: 108 Square Feet
- Dimensions: 9X12
Bedroom 3
- Features: Flooring (Carpet)
- Level: Main
- Area: 132 Square Feet
- Dimensions: 11X12
Dining room
- Features: Flooring (Luxury Vinyl)
- Level: Main
- Area: 140 Square Feet
- Dimensions: 10X14
Family room
- Features: Flooring (Carpet)
- Level: Basement
- Area: 528 Square Feet
- Dimensions: 16X33
Kitchen
- Features: Flooring (Luxury Vinyl)
- Level: Main
- Area: 132 Square Feet
- Dimensions: 11X12
Laundry
- Features: Flooring (Other)
- Level: Basement
- Area: 560 Square Feet
- Dimensions: 14X40
Living room
- Features: Flooring (Carpet)
- Level: Main
- Area: 240 Square Feet
- Dimensions: 12X20
Office
- Features: Flooring (Carpet)
- Level: Basement
- Area: 84 Square Feet
- Dimensions: 7X12
Sun room
- Features: Flooring (Ceramic Tile)
- Level: Main
- Area: 154 Square Feet
- Dimensions: 14X11
Heating
- Natural Gas, Propane
Cooling
- Central Air
Appliances
- Included: Range, Dishwasher, Refrigerator
Features
- Basement: Partially Finished,Rec/Family Area,Full
Interior area
- Total structure area: 1,218
- Total interior livable area: 2,436 sqft
Property
Parking
- Total spaces: 12
- Parking features: Concrete, Yes, Attached, Driveway, Garage
- Attached garage spaces: 2
- Has uncovered spaces: Yes
Features
- Stories: 1
- Has view: Yes
Lot
- Size: 5 Acres
- Dimensions: 540x417x540x417
- Features: Mature Trees, Level, Pasture, Views, Sloped
Details
- Additional structures: Workshop, Outbuilding
- Parcel number: 131710300006
- Special conditions: None
Construction
Type & style
- Home type: SingleFamily
- Architectural style: Ranch
- Property subtype: Single Family Residence
Materials
- Brick
- Foundation: Concrete Perimeter
- Roof: Asphalt
Condition
- New construction: No
- Year built: 1975
Utilities & green energy
- Sewer: Septic Tank
- Water: Public
Community & HOA
HOA
- Services included: None
Location
- Region: Nashville
Financial & listing details
- Price per square foot: $128/sqft
- Annual tax amount: $3,485
- Date on market: 9/26/2026
- Ownership: Fee Simple
Estimated market value
Not available
Estimated sales range
Not available
Not available
Price history
| Date | Event | Price |
|---|---|---|
| 9/26/2026 | Listed for sale | $312,500$128/sqft |
Source:  MRED as distributed by MLS GRID #12770225 Report a problem MRED as distributed by MLS GRID #12770225 Report a problem | ||
Public tax history
Tax history is unavailable.
Monthly payment
Est. payment
Payment breakdown
Explore the cost of this home by adjusting the details. Changes won't be saved.Climate risks
Neighborhood: 62263
Nearby schools
Schools provided by the listing agent
- Elementary: Nashville Grade School
- Middle: Nashville Grade School
- High: Nashville Community High School
- District: 49
Source: MRED as distributed by MLS GRID. This data may not be complete. We recommend contacting the local school district to confirm school assignments for this home.
- $160,1003 bd1 ba1k sqft4290 Black Diamond Rd, Nashville, IL 62263Off Market
- $280,0003 bd1 ba1.2k sqft4147 Black Diamond Rd, Nashville, IL 62263Off Market
- $33,4863 bd1 ba1k sqft4290 Black Diamond Rd, Nashville, IL 62263Off Market
- $461,7004 bd2 ba1.8k sqft15909 Locust Creek Rd, Nashville, IL 62263Off Market
Similar homes
- $429,0003 bd3 ba2.3k sqft41 Hickory St, Nashville, IL 62263For Sale

 MLS ID #26037549, Alexa Trojcak, Keller Williams Pinnacle. MARIS
 - $315,0004 bd3 ba2.6k sqft21710 State Route 15, Nashville, IL 62263For Sale
 MLS ID #26041029, Alexa Trojcak, Keller Williams Pinnacle. MARIS
 - $299,9005 bd2 ba1.8k sqft6616 State Route 154, Tamaroa, IL 62888Active
 MLS ID #12768439, Courtney Ridgeway, SHAMROCK REAL ESTATE DQ. MRED as distributed by MLS GRID
 - $248,0004 bd3 ba2.6k sqft461 S Grand St, Nashville, IL 62263For Sale
 MLS ID #26046357, Carl Henrichs, Equity Realty Group, LLC. MARIS
 - $299,9003 bd2 ba2k sqft386 N Center St, Tilden, IL 62292For SaleMLS ID #26061750, Brooke Mitchell, Keller Williams Pinnacle. MARIS
- $330,0003 bd2 ba1.5k sqft23035 Dubois Blacktop Rd, Du Bois, IL 62831For SaleMLS ID #26038396, Jennifer Kirsch, Real Broker LLC. MARIS
- $225,0002 bd2 ba1.9k sqft677 S Moore St, Nashville, IL 62263For SaleMLS ID #26055297, Jennifer Kirsch, Real Broker LLC. MARIS
- $225,0003 bd2 ba1.4k sqft18385 N White Swan Ln, Woodlawn, IL 62898For SaleMLS ID #26057155, Jacob Goestenkors, Real Broker LLC. MARIS
- $309,9004 bd3 ba2k sqft624 Hailie St, Saint Libory, IL 62282New ConstructionMLS ID #26042373, Paula Peppers, Re/Max Signature Properties. MARIS
- $309,9004 bd3 ba2k sqft1016 Jean Marie St, Saint Libory, IL 62282New ConstructionMLS ID #26042322, Paula Peppers, Re/Max Signature Properties. MARIS
- $309,9004 bd3 ba2k sqft600 Kate Ct, Saint Libory, IL 62282New ConstructionMLS ID #26042300, Paula Peppers, Re/Max Signature Properties. MARIS
- $299,9003 bd2 ba1.6k sqft631 Hailie St, Saint Libory, IL 62282New ConstructionMLS ID #26042338, Paula Peppers, Re/Max Signature Properties. MARIS
- $299,9003 bd2 ba1.6k sqft1012 Jean Marie St, Saint Libory, IL 62282New ConstructionMLS ID #26042327, Paula Peppers, Re/Max Signature Properties. MARIS
- $299,9003 bd2 ba1.6k sqft612 Kate Ct, Saint Libory, IL 62282New ConstructionMLS ID #26042276, Paula Peppers, Re/Max Signature Properties. MARIS
- $299,9003 bd2 ba1.6k sqft601 Kate Ct, Saint Libory, IL 62282New ConstructionMLS ID #26042308, Paula Peppers, Re/Max Signature Properties. MARIS
- $215,0003 bd2 ba1.4k sqft812 Washington St, Saint Libory, IL 62282For SaleMLS ID #26062956, Carrie S Stone, Berkshire Hathaway HomeServices Select Properties. MARIS
- $279,9003 bd2 ba1.4k sqft644 Hailie St, Saint Libory, IL 62282New ConstructionMLS ID #26042369, Paula Peppers, Re/Max Signature Properties. MARIS
- $289,9003 bd3 ba1.8k sqft652 Hailie St, Saint Libory, IL 62282New ConstructionMLS ID #26042365, Paula Peppers, Re/Max Signature Properties. MARIS
- $289,9003 bd3 ba1.8k sqft627 Hailie St, Saint Libory, IL 62282New ConstructionMLS ID #26042334, Paula Peppers, Re/Max Signature Properties. MARIS
