Showings Start Oct 2nd!!! Enjoy the best of country living with business potential on this beautiful 4+ acre property, offering plenty of room for horses, hobbies, equipment and more! The charming home features a welcoming covered front porch, refinished hardwood floors, an updated kitchen with adjoining breakfast room, and updated heating, air conditioning and roof. The main level offers two bedrooms, including a primary bedroom with a new patio door opening to a private wood deck. The remodeled bathroom features a convenient walk-in shower, while an additional bathroom is located in the basement. Upstairs are two additional bedrooms ready for remodeling, providing an opportunity to add even more finished living space. Outside, you'll find an additional deck for relaxing or entertaining, plus a new two-car metal garage with concrete floor and covered patio area. A standout feature is the spacious shop building, complete with a bathroom, office, showroom floor and large storage addition. With its versatile layout, the building offers excellent possibilities for a retail, repair, workshop or other business use, subject to applicable zoning and approvals. With 4+ acres offering room for horses, multiple outbuildings, abundant workspace and a comfortable updated home, this property provides a unique combination of residential, recreational and business possibilities. Located in School District 204, this is a property with space to live, work and enjoy the country-all in one location. SHOWINGS START OCTOBER 2nd
Active
$299,900
6616 State Route 154, Tamaroa, IL 62888
5beds
1,824sqft
Single Family Residence
Built in 1921
4.3 Acres Lot
$284,900 Zestimate®
$164/sqft
$-- HOA
What's special
Comfortable updated homeWelcoming covered front porchRefinished hardwood floors
- 28 days
- 981
- 101
Zillow last checked:
Listing updated:
Listed by:
Courtney Ridgeway 618-201-4638,
SHAMROCK REAL ESTATE DQ,
BETH MILLER-PORTER 618-318-3188,
SHAMROCK REAL ESTATE
Source: MRED as distributed by MLS GRID,MLS#: 12768439
Facts & features
Interior
Bedrooms & bathrooms
- Bedrooms: 5
- Bathrooms: 2
- Full bathrooms: 2
Rooms
- Room types: Bedroom 5
Primary bedroom
- Features: Flooring (Hardwood)
- Level: Main
- Area: 168 Square Feet
- Dimensions: 12X14
Bedroom 2
- Features: Flooring (Hardwood)
- Level: Main
- Area: 168 Square Feet
- Dimensions: 14X12
Bedroom 3
- Features: Flooring (Carpet)
- Level: Second
- Area: 168 Square Feet
- Dimensions: 12X14
Bedroom 4
- Features: Flooring (Carpet)
- Level: Second
- Area: 132 Square Feet
- Dimensions: 12X11
Bedroom 5
- Features: Flooring (Carpet)
- Level: Second
- Area: 140 Square Feet
- Dimensions: 10X14
Dining room
- Features: Flooring (Hardwood)
- Level: Main
- Area: 238 Square Feet
- Dimensions: 14X17
Kitchen
- Features: Kitchen (Island), Flooring (Vinyl)
- Level: Main
- Area: 170 Square Feet
- Dimensions: 10X17
Living room
- Features: Flooring (Hardwood)
- Level: Main
- Area: 238 Square Feet
- Dimensions: 17X14
Heating
- Natural Gas, Electric, Forced Air
Cooling
- Central Air
Appliances
- Included: Range, Dishwasher, Refrigerator
- Laundry: In Unit
Features
- 1st Floor Bedroom, 1st Floor Full Bath, Open Floorplan, Separate Dining Room
- Flooring: Hardwood, Wood
- Basement: Partially Finished,Full
Interior area
- Total structure area: 0
- Total interior livable area: 1,824 sqft
Property
Parking
- Total spaces: 5
- Parking features: Gravel, Circular Driveway, Garage Door Opener, Yes, Detached, Owned, Garage
- Garage spaces: 1
- Has uncovered spaces: Yes
Features
- Stories: 2
- Fencing: Partial
Lot
- Size: 4.3 Acres
- Dimensions: 300 x 625
- Features: Pasture
Details
- Parcel number: 1520310130
- Special conditions: None
Construction
Type & style
- Home type: SingleFamily
- Property subtype: Single Family Residence
Materials
- Frame
- Roof: Asphalt
Condition
- New construction: No
- Year built: 1921
Utilities & green energy
- Sewer: Septic Tank
- Water: Public
Community & HOA
Community
- Features: Horse-Riding Area
HOA
- Services included: None
Location
- Region: Tamaroa
Financial & listing details
- Price per square foot: $164/sqft
- Tax assessed value: $50,285
- Annual tax amount: $2,820
- Date on market: 9/24/2026
- Ownership: Fee Simple
Estimated market value
$284,900
$271,000 - $299,000
$1,817/mo
Price history
| Date | Event | Price |
|---|---|---|
| 9/24/2026 | Listed for sale | $299,900+172.6%$164/sqft |
Source:  MRED as distributed by MLS GRID #12768439 Report a problem | ||
| 10/15/2019 | Sold | $110,000-12%$60/sqft |
Source: Public Record Report a problem | ||
| 6/4/2009 | Sold | $125,000$69/sqft |
Source: MRED as distributed by MLS GRID #EB267884 Report a problem | ||
Public tax history
| Year | Property taxes | Tax assessment |
|---|---|---|
| 2023 | $3,114 +4.7% | $50,285 +9.6% |
| 2022 | $2,973 +4% | $45,864 +6.6% |
| 2021 | $2,858 +0.7% | $43,016 +8.1% |
| 2020 | $2,838 +1.5% | $39,803 +0.3% |
| 2019 | $2,795 +86.4% | $39,679 +68.3% |
| 2018 | $1,500 -1.6% | $23,571 -1.7% |
| 2017 | $1,523 +3.5% | $23,989 +1.9% |
| 2015 | $1,472 -54.3% | $23,536 -46.2% |
| 2013 | $3,220 +19.5% | $43,746 +18% |
| 2009 | $2,693 | $37,069 |
Find assessor info on the county website
Monthly payment
Est. payment
Payment breakdown
Explore the cost of this home by adjusting the details. Changes won't be saved.Climate risks
Neighborhood: 62888
Nearby schools
Schools provided by the listing agent
- Elementary: Community Cons School
- Middle: Community Cons School
- High: Pinckneyville Comm High School
- District: 204
Source: MRED as distributed by MLS GRID. This data may not be complete. We recommend contacting the local school district to confirm school assignments for this home.
Similar homes
- $295,0004 bd3 ba2k sqft1202 S Mudline Rd, Murphysboro, IL 62966Active
 MLS ID #12780962, Kathy Riggio, C21 HOUSE OF REALTY, INC. CD. MRED as distributed by MLS GRID
- $279,9004 bd2 ba2.1k sqft540 E Main St, Du Quoin, IL 62832Active
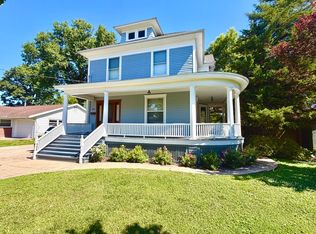 MLS ID #12686284, Justin Zurlinden, Landmark Realty Group. MRED as distributed by MLS GRID
- $275,0003 bd2 ba1.4k sqft14798 Cherry St, Sesser, IL 62884Active
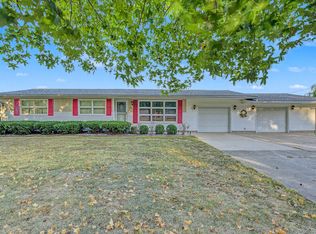 MLS ID #12779914, Andrea Baker, King City Property Brokers. MRED as distributed by MLS GRID
- $285,0004 bd2 ba1.9k sqft5599 County Highway 21, Nashville, IL 62263For Sale
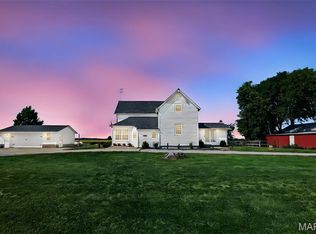
 MLS ID #26063963, Jennifer Kirsch, Real Broker LLC. MARIS
- $250,0003 bd2 ba1.5k sqft710 Palace Dr, Pinckneyville, IL 62274For SaleMLS ID #26066774, Jeffrey K Phillips, Tri County Realty, Inc. MARIS
- $330,0003 bd2 ba1.5k sqft23035 Dubois Blacktop Rd, Du Bois, IL 62831For SaleMLS ID #26038396, Jennifer Kirsch, Real Broker LLC. MARIS
- $250,0003 bd2 ba2.6k sqft1207 State Route 14, Mulkeytown, IL 62865For SaleMLS ID #26065863, Gene Rodely, Four Ways Realty. MARIS
- $190,0003 bd2 ba1.5k sqft317 E Franklin St, Du Quoin, IL 62832For Sale
 MLS ID #PA1268844, Tammy Hottes, Southern Illinois Realty Experts - Carbondale. RMLS Alliance as distributed by MLS GRID
- $429,0003 bd3 ba2.3k sqft41 Hickory St, Nashville, IL 62263For SaleMLS ID #26037549, Alexa Trojcak, Keller Williams Pinnacle. MARIS
