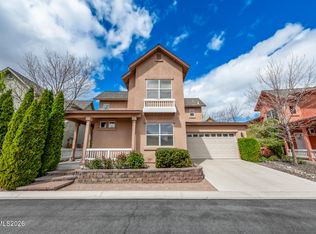
SELLER TO OFFER $10K CREDIT FOR LOAN BUY-DOWN! Welcome to Casitas on the Green in desirable Kiley Ranch! This well-designed condo offers a versatile layout featuring two spacious primary suites, including a convenient ground-floor primary—ideal for added privacy, guests, or multi-generational living. Fresh flooring on the main level and new LVP flooring upstairs create a clean, updated feel throughout, complemented by soaring ceilings and abundant natural light. The inviting living room features a cozy gas fireplace and sliding glass doors leading to the private patio. The kitchen offers granite countertops, built-in appliances, a generous pantry, and breakfast bar with plenty of space for casual dining and entertaining. The refrigerator, washer, and dryer are all included, making this home truly move-in ready. Both primary suites offer ample closet space and private baths with dual sinks, while ceiling fans throughout much of the home provide added comfort. Outside, enjoy recently refreshed landscaping and an easy-care setting. The attached garage for added convenience. Ideally located in Kiley Ranch with easy access to shopping, dining, recreation, and everyday amenities, this home offers a great combination of space, functionality, and low-maintenance living. Mortgage savings may be available for buyer's of this listing.
Active
Price cut: $4K (11/3)
$489,000
5658 Hunting Creek Way, Sparks, NV 89436
3beds
1,953sqft
Townhouse
Built in 2003
2,613 Square Feet Lot
$487,200 Zestimate®
$250/sqft
$132/mo HOA
What's special
Recently refreshed landscapingAbundant natural lightSoaring ceilingsGenerous pantryCozy gas fireplaceEasy-care settingTwo spacious primary suites
- 42 days
- 588
- 28
Zillow last checked:
Listing updated:
Listed by:
Jaime Moore S.44271 775-224-4880,
Redfin
Source: NNRMLS,MLS#: 260012366
Facts & features
Interior
Bedrooms & bathrooms
- Bedrooms: 3
- Bathrooms: 3
- Full bathrooms: 2
- 1/2 bathrooms: 1
Heating
- Forced Air, Natural Gas
Cooling
- Central Air
Appliances
- Included: Dishwasher, Disposal, Dryer, Electric Range, Microwave, Refrigerator, Washer
- Laundry: In Hall, Shelves, Washer Hookup
Features
- Breakfast Bar, Ceiling Fan(s), High Ceilings, Loft, Master Downstairs
- Windows: Blinds, Double Pane Windows, Vinyl Frames
- Number of fireplaces: 1
- Common walls with other units/homes: No Common Walls
Interior area
- Total structure area: 1,953
- Total interior livable area: 1,953 sqft
Property
Parking
- Total spaces: 2
- Parking features: Attached, Garage, Garage Door Opener
- Attached garage spaces: 2
Features
- Stories: 2
- Patio & porch: Covered, Patio
- Exterior features: None
- Spa features: None
- Fencing: Partial
- Has view: Yes
- View description: Mountain(s)
Lot
- Size: 2,613 Square Feet
- Features: Common Area, Landscaped, Level
Details
- Additional structures: None
- Parcel number: 51023007
- Zoning: PD
Construction
Type & style
- Home type: Townhouse
- Property subtype: Townhouse
- Attached to another structure: Yes
Materials
- Stucco
- Foundation: Crawl Space
- Roof: Composition,Pitched,Shingle
Condition
- New construction: No
- Year built: 2003
Utilities & green energy
- Sewer: Public Sewer
- Water: Public
- Utilities for property: Electricity Connected, Internet Available, Natural Gas Connected, Phone Available, Sewer Connected, Water Connected, Cellular Coverage, Underground Utilities, Water Meter Installed
Community & HOA
Community
- Security: Security Fence, Smoke Detector(s)
- Subdivision: First Tee 2 At Kiley Ranch
HOA
- Has HOA: Yes
- Amenities included: Gated, Parking, Pool
- HOA fee: $132 monthly
- HOA name: Casitas on the Green
Location
- Region: Sparks
Financial & listing details
- Price per square foot: $250/sqft
- Tax assessed value: $287,570
- Annual tax amount: $2,200
- Date on market: 9/25/2026
- Cumulative days on market: 43 days
- Listing terms: 1031 Exchange,Cash,Conventional,FHA,VA Loan
Estimated market value
$487,200
$463,000 - $512,000
$2,579/mo
Price history
| Date | Event | Price |
|---|---|---|
| 11/3/2026 | Price change | $489,000-0.8%$250/sqft |
Source:  NNRMLS #260012366 Report a problem | ||
| 10/20/2026 | Price change | $493,000-1%$252/sqft |
Source: NNRMLS #260012366 Report a problem | ||
| 9/25/2026 | Listed for sale | $498,000+45.6%$255/sqft |
Source: NNRMLS #260012366 Report a problem | ||
| 9/2/2025 | Listing removed | $2,450$1/sqft |
Source: Zillow Rentals Report a problem | ||
| 8/19/2025 | Listed for rent | $2,450+25.6%$1/sqft |
Source: Zillow Rentals Report a problem | ||
| 8/12/2019 | Listing removed | $1,950$1/sqft |
Source: Ferrari Lund Real Estate Report a problem | ||
| 8/3/2019 | Listed for rent | $1,950$1/sqft |
Source: Ferrari Lund Real Estate Report a problem | ||
| 7/31/2019 | Sold | $342,000-0.9%$175/sqft |
Source:  NNRMLS #190005492 Report a problem | ||
| 6/29/2019 | Pending sale | $345,000$177/sqft |
Source: Ferrari-Lund R.E. Sparks #190005492 Report a problem | ||
| 6/14/2019 | Price change | $345,000-0.9%$177/sqft |
Source: Ferrari-Lund R.E. Sparks #190005492 Report a problem | ||
| 5/8/2019 | Price change | $348,000-1.1%$178/sqft |
Source: Ferrari-Lund R.E. Sparks #190005492 Report a problem | ||
| 4/24/2019 | Listed for sale | $352,000+85.3%$180/sqft |
Source: Ferrari-Lund R.E. Sparks #190005492 Report a problem | ||
| 6/19/2013 | Sold | $190,000-4.5%$97/sqft |
Source: Public Record Report a problem | ||
| 5/3/2013 | Listed for sale | $199,000-2.5%$102/sqft |
Source: Premier Properties of Nevada, Inc. #130004955 Report a problem | ||
| 1/27/2004 | Sold | $204,000$104/sqft |
Source: Public Record Report a problem | ||
Public tax history
| Year | Property taxes | Tax assessment |
|---|---|---|
| 2026 | $2,201 +2.9% | $100,650 +0.8% |
| 2025 | $2,138 +3% | $99,892 +0.4% |
| 2024 | $2,076 +8% | $99,512 +7.9% |
| 2023 | $1,922 -16.2% | $92,241 +14.8% |
| 2022 | $2,293 +37.1% | $80,372 +5.9% |
| 2021 | $1,673 +5% | $75,928 +3.4% |
| 2020 | $1,593 -4.8% | $73,408 |
| 2019 | $1,673 +5% | $73,408 +9.1% |
| 2018 | $1,593 +8.8% | $67,276 +2.1% |
| 2017 | $1,463 | $65,861 +4.9% |
| 2016 | $1,463 | $62,768 +1.3% |
| 2015 | $1,463 +33.5% | $61,939 +18.4% |
| 2014 | $1,096 -22.7% | $52,296 +26.3% |
| 2013 | $1,418 | $41,391 |
| 2012 | -- | $41,391 +12.2% |
| 2011 | -- | $36,877 -19.3% |
| 2010 | -- | $45,721 -30.1% |
| 2009 | -- | $65,367 -4.1% |
| 2008 | -- | $68,167 -7.9% |
| 2007 | -- | $74,051 +19.3% |
| 2006 | -- | $62,088 +9.9% |
| 2005 | -- | $56,482 +3.2% |
| 2004 | -- | $54,728 |
Find assessor info on the county website
Monthly payment
Est. payment
Payment breakdown
Explore the cost of this home by adjusting the details. Changes won't be saved.Climate risks
Neighborhood: 89436
Nearby schools
Schools provided by the listing agent
- Elementary: Sepulveda
- Middle: Shaw Middle School
- High: Reed
Source: NNRMLS. This data may not be complete. We recommend contacting the local school district to confirm school assignments for this home.
- $432,1002 bd3 ba1.7k sqft5662 Hunting Creek Way, Sparks, NV 89436Off Market

- $420,4002 bd3 ba1.7k sqft5654 Hunting Creek Way, Sparks, NV 89436Off Market
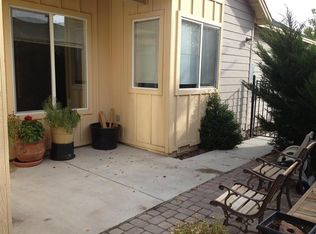
- $427,8002 bd3 ba1.7k sqft5650 Hunting Creek Way, Sparks, NV 89436Off Market
- $465,1003 bd3 ba1.7k sqft5686 Hunting Creek Way, Sparks, NV 89436Off Market

Similar homes
- $479,0003 bd3 ba1.3k sqft7355 Lindsey Ln, Sparks, NV 89436Active
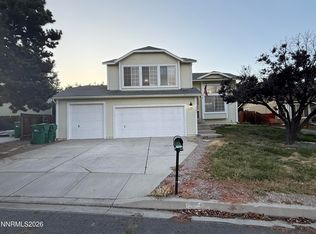
 MLS ID #260012547, Clara Okosun, Solid Source Realty. NNRMLS
- $535,0003 bd2 ba1.6k sqft4779 Tree Swallow Ln, Sparks, NV 89436Active
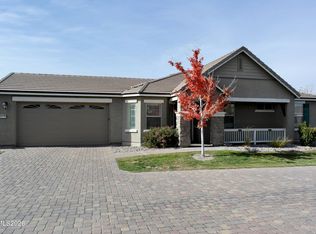 MLS ID #260013812, Brian Gipson, JMG Real Estate. NNRMLS
- $490,0003 bd2 ba1.4k sqft2400 Dodge Dr, Sparks, NV 89436Active
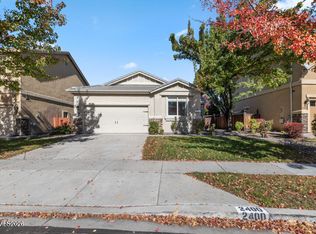 MLS ID #260013689, Nicole Norris, Fathom Realty. NNRMLS
- $525,0002 bd3 ba1.8k sqft998 Marble Hills Cir, Sparks, NV 89436Active
 MLS ID #260003957, John Ruddy, Sierra Sotheby's International. NNRMLS
- $469,0003 bd2 ba1.6k sqft4817 Bougainvillea Cir, Sparks, NV 89436ActiveMLS ID #260013474, Kayla Dalton, Dickson Realty - Sparks. NNRMLS
- $530,0002 bd2 ba1.6k sqft5573 Knoll View Way, Sparks, NV 89436ActiveMLS ID #260013569, Sally Small, Sierra Nevada Properties-Reno. NNRMLS
- $439,9003 bd2 ba1.1k sqft6690 Peppergrass Dr, Sparks, NV 89436ActiveMLS ID #260013876, Christy Klingler, Dickson Realty - Sparks. NNRMLS
- $530,0003 bd3 ba1.7k sqft2195 Canyon Point Ct, Sparks, NV 89436ActiveMLS ID #260012027, Ian Thornburgh, Keller Williams Group One Inc.. NNRMLS
- $460,0003 bd2 ba1.2k sqft7360 Aquene Dr, Sparks, NV 89436ActiveMLS ID #260013634, Rachel Griego, OpenDoor Brokerage LLC. NNRMLS
- $470,0003 bd3 ba1.4k sqft6350 Peppergrass Dr, Sparks, NV 89436ActiveMLS ID #260012130, Wyatt Ward, LPT Realty, LLC. NNRMLS
- $449,9503 bd2 ba1.4k sqft1071 Serena Springs Ct, Sparks, NV 89436ActiveMLS ID #260013343, Jennifer McCarthy, Nevada's Best. NNRMLS
- $493,0003 bd2 ba1.6k sqft3251 Shari Way, Sparks, NV 89431ActiveMLS ID #260013775, Penny Tenpenny, Keller Williams Group One Inc.. NNRMLS
- $550,0004 bd2 ba1.7k sqft856 Promedio Ct, Sparks, NV 89436ActiveMLS ID #260012300, Brittany Smith, Real Broker LLC. NNRMLS
- $574,0003 bd2 ba1.9k sqft5582 Knoll View Way, Sparks, NV 89436ActiveMLS ID #260003482, Felisa Cusimano-Martin, Dickson Realty - Sparks. NNRMLS
- $525,0003 bd3 ba1.8k sqft6650 Russian Thistle Dr, Sparks, NV 89436ActiveMLS ID #260012060, Alyson Savant, Ferrari-Lund Real Estate South. NNRMLS
- $575,0003 bd3 ba2k sqft1368 Laser Ct, Sparks, NV 89436ActiveMLS ID #260013327, Sam Stout, LPT Realty, LLC. NNRMLS
- $550,0003 bd2 ba1.3k sqft4710 Vista Mountain Dr, Sparks, NV 89436ActiveMLS ID #260013553, Thuy Tran, Berkshire Hathaway HomeService. NNRMLS
- $629,9003 bd3 ba2.2k sqft578 Carson Pass Ct, Sparks, NV 89436ActiveMLS ID #260009916, Steven Anderson, Keller Williams Group One Inc.. NNRMLS
- $465,0003 bd2 ba1.3k sqft1146 Hushfield Ct, Sparks, NV 89436ActiveMLS ID #260011543, Linda Averett, RE/MAX Gold. NNRMLS
- $495,0003 bd2 ba1.6k sqft5832 Sepia Ct, Sun Valley, NV 89433ActiveMLS ID #260013648, Tori Conard, LPT Realty, LLC. NNRMLS
