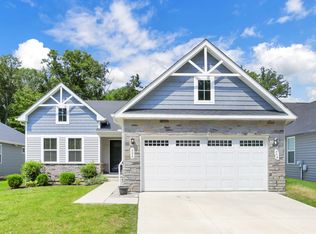
Why build when you have all the upgrades and pride of ownership at this lovely home in desirable Mill Valley! This Berwick one owner, pet/smoke free first floor primary design has upgraded stone front, full covered front porch that lead to formal entry with stunning hardwood floors flanked by dining room and office with glass French doors. The dramatic two story great room with gas fireplace, hardwood floors and windows with transom upgrades give soft natural northern light and opens to kitchen eat-in where upgrades are on full display including 9' ceilings which are also through both levels, crown molding, granite counters, oversized sliding door to stunning patio, 3' built-in AOG gas grill with additional two burner stove and stone surround and granite countertops, a line run for gas fire pit and privacy landscaping surrounding the seating area. Off the great room is the primary suite with tray ceiling, double crown molding, double doors to deluxe bath with tile floors and surrounds on soaking tub and full shower, granite counters on comfort height vanity, private water closet and full sized walk-in closet. The first floor is rounded out by a half bath, laundry mud room with tile floors, upper cabinets, wash basin, fully finished and insulated garage. Upper level boasts grand switch back fully spindled staircase, two spacious guest rooms both with impressive walk-in closets, hall double linen closet, hall full bath with tile floors and bath surround, granite counters on oversized vanity. The quiet loft space is perfect for whatever your needs may be or could be converted to a 4th bedroom. All the windows in the home are upgraded with surrounding interior wood trim for extra elegance. Full poured wall basement offers ample space for any and all your needs. Active radon system in place. This home is blocks from the community pool, basketball courts, paved miles of trails, multiple schools and outdoor parks. Move in with no waiting to build!
Pending
$449,900
566 Bridle Dr, Marysville, OH 43040
3beds
2,665sqft
Single Family Residence
Built in 2014
9,583 Square Feet Lot
$-- Zestimate®
$169/sqft
$29/mo HOA
What's special
Gas fireplaceQuiet loft spaceFull covered front porchCrown moldingGranite countersUpgraded stone frontDining room
- 32 days
- 244
- 9
Likely to sell faster than
Zillow last checked:
Listing updated:
Listed by:
Katie Crocco 614-203-1984,
RE/MAX Winners
Source: Columbus and Central Ohio Regional MLS ,MLS#: 226028367
Facts & features
Interior
Bedrooms & bathrooms
- Bedrooms: 3
- Bathrooms: 3
- Full bathrooms: 2
- 1/2 bathrooms: 1
- Main level bedrooms: 1
Heating
- Forced Air
Cooling
- Central Air
Appliances
- Included: Dishwasher, Electric Water Heater, Microwave, Refrigerator
Features
- Flooring: Wood, Carpet, Ceramic/Porcelain
- Windows: Insulated Windows
- Basement: Full
- Number of fireplaces: 1
- Fireplace features: One, Gas Log
- Common walls with other units/homes: No Common Walls
Interior area
- Total structure area: 2,665
- Total interior livable area: 2,665 sqft
Property
Parking
- Total spaces: 2
- Parking features: Garage Door Opener, Attached
- Garage spaces: 2
Features
- Levels: Two
- Patio & porch: Patio
Lot
- Size: 9,583 Square Feet
Details
- Additional parcels included: 2900250036199
- Parcel number: 2900250036199
- Special conditions: Standard
Construction
Type & style
- Home type: SingleFamily
- Property subtype: Single Family Residence
Condition
- New construction: No
- Year built: 2014
Utilities & green energy
- Sewer: Public Sewer
- Water: Public
Community & HOA
Community
- Subdivision: Mill Valley
HOA
- Has HOA: Yes
- Amenities included: Basketball Court, Bike/Walk Path, Outdoor Sports Area, Park, Pool
- HOA fee: $350 annually
Location
- Region: Marysville
Financial & listing details
- Price per square foot: $169/sqft
- Tax assessed value: $274,840
- Annual tax amount: $6,801
- Date on market: 7/28/2026
- Listing terms: VA Loan,FHA,Conventional
Estimated market value
Not available
Estimated sales range
Not available
Not available
Price history
| Date | Event | Price |
|---|---|---|
| 8/24/2026 | Pending sale | $449,900$169/sqft |
Source:  Columbus and Central Ohio Regional MLS #226028367 Report a problem Columbus and Central Ohio Regional MLS #226028367 Report a problem | ||
| 8/1/2026 | Contingent | $449,900$169/sqft |
Source: Columbus and Central Ohio Regional MLS #226028367 Report a problem | ||
| 7/28/2026 | Listed for sale | $449,900+70.3%$169/sqft |
Source: Columbus and Central Ohio Regional MLS #226028367 Report a problem | ||
| 3/19/2014 | Sold | $264,200$99/sqft |
Source: Agent Provided Report a problem | ||
Public tax history
| Year | Property taxes | Tax assessment |
|---|---|---|
| 2024 | -- | $96,190 |
| 2023 | -- | $96,190 |
| 2022 | -- | $96,190 +19% |
| 2021 | -- | $80,800 |
| 2020 | -- | $80,800 |
| 2019 | -- | $80,800 +2.3% |
| 2018 | -- | $78,970 |
| 2017 | -- | $78,970 |
| 2016 | -- | $78,970 +22.6% |
| 2015 | -- | $64,410 |
| 2014 | -- | -- |
| 2013 | -- | -- |
Find assessor info on the county website
Monthly payment
Est. payment
Payment breakdown
Explore the cost of this home by adjusting the details. Changes won't be saved.Climate risks
Neighborhood: 43040

Similar homes
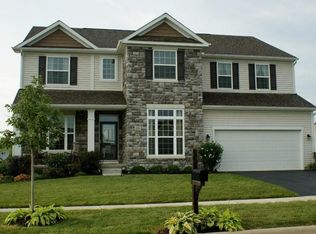
- $421,5003 bd3 ba2k sqft335 Shellbark Rd, Marysville, OH 43040For Sale
 MLS ID #226030970, Cindy Owens Shay, RE/MAX Revealty. Columbus and Central Ohio Regional MLS
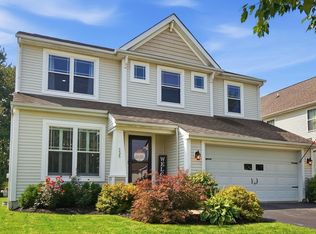
 - $448,0004 bd4 ba3.7k sqft1515 Downey Dr, Marysville, OH 43040For Sale
 MLS ID #226028532, Ryan J Ruehle, EXP Realty, LLC. Columbus and Central Ohio Regional MLS
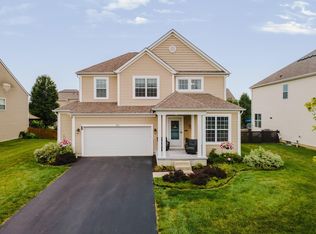
 - $399,9993 bd3 ba2.7k sqft399 Moss Ct, Marysville, OH 43040For Sale
 MLS ID #226021831, Joseph D Bielanski, Keller Williams Capital Ptnrs. Columbus and Central Ohio Regional MLS
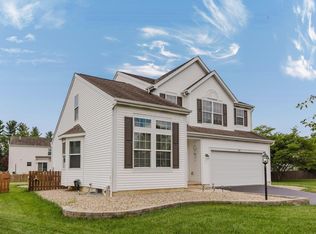
 - $432,0003 bd2 ba1.7k sqft880 Buchloe Dr, Marysville, OH 43040For Sale
 MLS ID #226028550, Charles Scheiderer, Roby Realty. Columbus and Central Ohio Regional MLS
 - $355,0003 bd3 ba1.3k sqft1210 Mill Park Dr, Marysville, OH 43040For SaleMLS ID #226030377, Rosita DeJesus, Coldwell Banker Realty. Columbus and Central Ohio Regional MLS
- $639,0003 bd3 ba2.6k sqft19325 Raymond Rd, Marysville, OH 43040For SaleMLS ID #226027955, Chad E Long, Coldwell Banker Realty. Columbus and Central Ohio Regional MLS
- $599,9004 bd3 ba2.7k sqft1531 Woodline Ct, Marysville, OH 43040New ConstructionMLS ID #226028949, Christine A Nickles, Keller Williams Consultants. Columbus and Central Ohio Regional MLS
- $362,0004 bd3 ba2k sqft768 S Walnut St, Marysville, OH 43040For SaleMLS ID #226026913, Meg Michel, RE/MAX Winners. Columbus and Central Ohio Regional MLS
- $399,9003 bd3 ba2.2k sqft2200 Cloud View Ct, Marysville, OH 43040For SaleMLS ID #226015956, Gina Ventola, Berkshire Hathaway HS Calhoon. Columbus and Central Ohio Regional MLS
- $495,5004 bd3 ba2k sqft169 Thornapple Trl, Delaware, OH 43015For SaleMLS ID #226032179, Jason R George, Abundance Realty LLC.. Columbus and Central Ohio Regional MLS
- $499,9002 bd2 ba1.6k sqft1702 Skyview Dr, Marysville, OH 43040For SaleMLS ID #226030189, Matthew Piper, ERA Real Solutions Realty. Columbus and Central Ohio Regional MLS
- $429,0004 bd3 ba2.4k sqft22 Tabilore Loop, Delaware, OH 43015For SaleMLS ID #226019269, James E Wimmers, Keller Williams Consultants. Columbus and Central Ohio Regional MLS
- $485,0005 bd3 ba2.5k sqft486 Melissa Dr, Plain City, OH 43064For SaleMLS ID #226032031, Amenze Vera Adegoke, Red 1 Realty. Columbus and Central Ohio Regional MLS
- $499,0003 bd2 ba1.7k sqft4531 Bluebird Dr, Powell, OH 43065For SaleMLS ID #226032370, Elizabeth Wycoff, RE/MAX Revealty. Columbus and Central Ohio Regional MLS
- $449,9003 bd3 ba1.9k sqft105 Opal Ln, Prospect, OH 43342For SaleMLS ID #226023654, Angie Tanner-Miller, Coldwell Banker Realty. Columbus and Central Ohio Regional MLS
- $435,0004 bd3 ba2.3k sqft17 Tabilore Loop, Delaware, OH 43015For SaleMLS ID #226023270, Cheryl Huston, Keller Williams Greater Cols. Columbus and Central Ohio Regional MLS
- $444,9005 bd3 ba2.2k sqft61 Scarlett Dr, Delaware, OH 43015For SaleMLS ID #226024628, Christy Srey, Rolls Realty. Columbus and Central Ohio Regional MLS
- $493,0004 bd3 ba2.4k sqft3168 Royal Dornoch Cir, Delaware, OH 43015For SaleMLS ID #226029743, Ryan J Ruehle, EXP Realty, LLC. Columbus and Central Ohio Regional MLS
- $549,9002 bd2 ba1.9k sqft212 Eisley, Marysville, OH 43040For SaleMLS ID #226008674, Virginia Golan, Howard Hanna Real Estate Srvcs. Columbus and Central Ohio Regional MLS
- $469,9004 bd3 ba2.2k sqft5806 Northup Rd, Dublin, OH 43016For SaleMLS ID #226030663, Ryan Conway, HappyNest Homes Realty, LLC. Columbus and Central Ohio Regional MLS
