Welcome to 566 W Hunters Ct Way where comfort, space, and location come together! Nestled on a spacious corner lot in the highly sought-after Mustang School District, this beautifully maintained 4-bedroom, 2.5-bath home with a dedicated study and 3-car garage is truly move-in ready.
Inside, you'll find an open, functional layout with stainless steel appliances, solid surface countertops, a spacious primary suite featuring a jetted tub, double vanities, and a large Australian closet. Thoughtful upgrades include an 8-person storm shelter, underground sprinklers, full guttering, and a brand new roof to be installed prior to closing.
Whether you're hosting under one of the two covered patios or simply enjoying the extra space this corner lot provides, this home offers the lifestyle you've been searching for. Homes like this don't come around often schedule your private showing today!
Pending
$310,000
566 W Hunters Court Way, Mustang, OK 73064
4beds
2,153sqft
Single Family Residence
Built in 2008
8,315 Square Feet Lot
$308,000 Zestimate®
$144/sqft
$-- HOA
What's special
- 70 days
- 105
- 0
Zillow last checked:
Listing updated:
Listed by:
Jesse Archila 405-600-4727,
Black Label Realty,
Edward Cabrera 405-401-1693,
Black Label Realty
Source: MLSOK/OKCMAR as distributed by MLS GRID,MLS#: 1242916
Facts & features
Interior
Bedrooms & bathrooms
- Bedrooms: 4
- Bathrooms: 3
- Full bathrooms: 2
- 1/2 bathrooms: 1
Heating
- Has Heating (Unspecified Type)
Cooling
- Has cooling: Yes
Features
- Number of fireplaces: 1
- Fireplace features: Masonry
Interior area
- Total structure area: 2,153
- Total interior livable area: 2,153 sqft
Property
Parking
- Total spaces: 3
- Parking features: Garage
- Garage spaces: 3
Features
- Levels: One
- Stories: 1
Lot
- Size: 8,315 Square Feet
- Features: Corner Lot
Details
- Parcel number: 566WHuntersCourt73064
- Special conditions: None
Construction
Type & style
- Home type: SingleFamily
- Architectural style: Traditional
- Property subtype: Single Family Residence
Materials
- Brick
- Foundation: Combination
- Roof: Composition
Condition
- Year built: 2008
Community & HOA
Location
- Region: Mustang
Financial & listing details
- Price per square foot: $144/sqft
- Tax assessed value: $293,883
- Annual tax amount: $2,968
- Date on market: 8/5/2026
Estimated market value
$308,000
$293,000 - $323,000
$1,989/mo
Price history
| Date | Event | Price |
|---|---|---|
| 9/8/2026 | Pending sale | $310,000$144/sqft |
Source:  MLSOK/OKCMAR as distributed by MLS GRID #1242916 Report a problem MLSOK/OKCMAR as distributed by MLS GRID #1242916 Report a problem | ||
| 9/2/2026 | Listed for sale | $310,000$144/sqft |
Source: MLSOK/OKCMAR as distributed by MLS GRID #1242916 Report a problem | ||
| 8/31/2026 | Pending sale | $310,000$144/sqft |
Source: MLSOK/OKCMAR as distributed by MLS GRID #1242916 Report a problem | ||
| 8/5/2026 | Listed for sale | $310,000+52.7%$144/sqft |
Source: MLSOK/OKCMAR as distributed by MLS GRID #1242916 Report a problem | ||
| 1/28/2010 | Sold | $203,000-0.7%$94/sqft |
Source: MLSOK/OKCMAR as distributed by MLS GRID #410931 Report a problem | ||
| 11/21/2008 | Sold | $204,500-2.6%$95/sqft |
Source: MLSOK/OKCMAR as distributed by MLS GRID #359455 Report a problem | ||
| 8/14/2008 | Listed for sale | $210,000+2.4%$98/sqft |
Source: Century 21 #359455 Report a problem | ||
| 2/11/2008 | Sold | $205,000-4.7%$95/sqft |
Source: MLSOK/OKCMAR as distributed by MLS GRID #301943 Report a problem | ||
| 2/1/2008 | Listed for sale | $215,000$100/sqft |
Source: NCI Report a problem | ||
| 11/30/2007 | Listing removed | $215,000$100/sqft |
Source: Obeo #301943 Report a problem | ||
| 11/14/2007 | Listed for sale | $215,000+795.8%$100/sqft |
Source: Obeo #301943 Report a problem | ||
| 7/23/2007 | Sold | $24,000$11/sqft |
Source: Public Record Report a problem | ||
Public tax history
| Year | Property taxes | Tax assessment |
|---|---|---|
| 2025 | $2,968 +4.2% | $29,832 +3% |
| 2024 | $2,848 +5.2% | $28,963 +3% |
| 2023 | $2,706 +1.9% | $28,119 +3% |
| 2022 | $2,656 +2.7% | $27,300 +3% |
| 2021 | $2,586 +2.4% | $26,505 +2.9% |
| 2020 | $2,525 +1.4% | $25,751 +1.3% |
| 2019 | $2,490 +0.9% | $25,413 +3% |
| 2018 | $2,467 +1.1% | $24,672 |
| 2017 | $2,439 +1.6% | $24,672 +1.8% |
| 2016 | $2,400 | $24,240 +1.7% |
| 2015 | $2,400 +4.3% | $23,824 +2.9% |
| 2014 | $2,301 | $23,156 |
| 2013 | -- | $23,156 -4.6% |
| 2011 | -- | $24,263 -1% |
| 2010 | -- | $24,496 |
| 2009 | -- | $24,496 +22581.5% |
| 2008 | -- | $108 |
Find assessor info on the county website
Monthly payment
Est. payment
Payment breakdown
Explore the cost of this home by adjusting the details. Changes won't be saved.Climate risks
Neighborhood: 73064
Nearby schools
Schools provided by the listing agent
- Elementary: Mustang ES
- Middle: Mustang MS
- High: Mustang HS
Source: MLSOK/OKCMAR as distributed by MLS GRID. This data may not be complete. We recommend contacting the local school district to confirm school assignments for this home.


Similar homes
- $285,0003 bd2 ba1.8k sqft533 W Alamo Court Way, Mustang, OK 73064For Sale
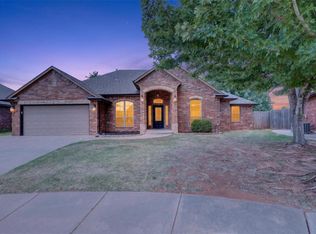 MLS ID #1239449, Matthew Williams, HomeSmart Stellar Realty. MLSOK/OKCMAR as distributed by MLS GRID
 - $310,0003 bd2 ba1.8k sqft709 N White Tail Way, Mustang, OK 73064For Sale
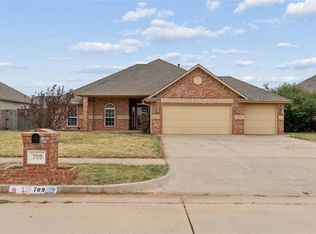 MLS ID #1251783, Taylor Myers, Homestead and Co. - BO. MLSOK/OKCMAR as distributed by MLS GRID
 - $335,9003 bd2 ba1.9k sqft557 W Pine Rose Court Way, Mustang, OK 73064For Sale
 MLS ID #1204464, Kody Khodabakhsh, Ariston Realty. MLSOK/OKCMAR as distributed by MLS GRID
 - $285,0003 bd2 ba1.4k sqft202 N Westminster Way, Mustang, OK 73064For Sale
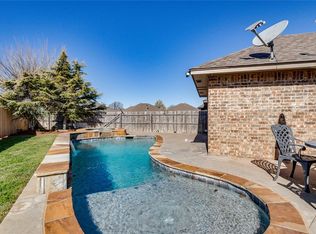 MLS ID #1246349, Chase Buck, Buck Realty Group. MLSOK/OKCMAR as distributed by MLS GRID
