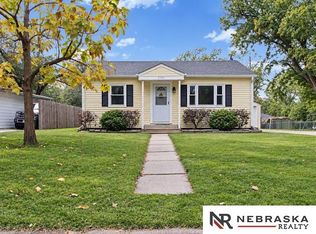
Welcome to this adorable two bedroom one bath home nestled on a beautiful street! Enter onto the relaxing porch to enjoy and entertain! The first trim into the home is a stunning living room with beautiful hardwood floors and classic windows! To the left is a bedroom/office with bright light! The second bedroom has plentiful space and a nice closet. The kitchen is bright and connects with the dining room that is perfect for entertaining! Just off the dining room is the door to the patio and private backyard that is fully fenced! This home has a large two car garage that has been very well maintained! This home is close to shopping and restaurants!
Pending
Price cut: $8.9K (9/29)
$206,000
5660 Saylor St, Lincoln, NE 68506
2beds
836sqft
Single Family Residence
Built in 1930
6,969 Square Feet Lot
$204,200 Zestimate®
$246/sqft
$-- HOA
What's special
Beautiful hardwood floorsRelaxing porchClassic windowsNice closetLarge two car garage
- 21 days
- 1,504
- 114
Likely to sell faster than
Zillow last checked:
Listing updated:
Listed by:
Mark Faatz 402-575-1914,
Nebraska Realty
Source: GPRMLS,MLS#: 22627457
Facts & features
Interior
Bedrooms & bathrooms
- Bedrooms: 2
- Bathrooms: 1
- Full bathrooms: 1
- Main level bathrooms: 1
Primary bedroom
- Level: Main
- Area: 81.81
- Dimensions: 10.1 x 8.1
Bedroom 2
- Level: Main
- Area: 89.89
- Dimensions: 10.1 x 8.9
Kitchen
- Level: Main
- Area: 138.55
- Dimensions: 16.3 x 8.5
Living room
- Level: Main
- Area: 269.08
- Dimensions: 21.7 x 12.4
Basement
- Area: 216
Heating
- Natural Gas, Forced Air
Cooling
- Central Air
Appliances
- Included: Range, Washer, Dishwasher, Dryer
Features
- Basement: Unfinished
- Has fireplace: No
Interior area
- Total structure area: 836
- Total interior livable area: 836 sqft
- Finished area above ground: 836
- Finished area below ground: 0
Video & virtual tour
Property
Parking
- Total spaces: 2
- Parking features: Garage
- Garage spaces: 2
Features
- Patio & porch: Porch, Patio
- Fencing: Wood
Lot
- Size: 6,969 Square Feet
- Dimensions: 142 x 50 x 142 x 50
- Features: Up to 1/4 Acre., City Lot, Public Sidewalk
Details
- Parcel number: 1733117010000
Construction
Type & style
- Home type: SingleFamily
- Architectural style: Ranch
- Property subtype: Single Family Residence
Materials
- Aluminum Siding
- Foundation: Block
- Roof: Composition
Condition
- Not New and NOT a Model
- New construction: No
- Year built: 1930
Utilities & green energy
- Sewer: Public Sewer
- Water: Public
- Utilities for property: Cable Available, Electricity Available, Natural Gas Available, Water Available, Sewer Available, Phone Available, Fiber Optic
Community & HOA
Community
- Subdivision: Park Manor South - Low
HOA
- Has HOA: No
Location
- Region: Lincoln
Financial & listing details
- Price per square foot: $246/sqft
- Tax assessed value: $178,500
- Annual tax amount: $2,293
- Date on market: 9/23/2026
- Listing terms: VA Loan,FHA,Conventional,Cash
- Ownership: Fee Simple
- Electric utility on property: Yes
Estimated market value
$204,200
$194,000 - $214,000
$1,513/mo
Price history
| Date | Event | Price |
|---|---|---|
| 9/30/2026 | Pending sale | $206,000$246/sqft |
Source:  GPRMLS #22627457 Report a problem GPRMLS #22627457 Report a problem | ||
| 9/29/2026 | Price change | $206,000-4.1%$246/sqft |
Source: GPRMLS #22627457 Report a problem | ||
| 9/23/2026 | Listed for sale | $214,900+13.1%$257/sqft |
Source: GPRMLS #22627457 Report a problem | ||
| 4/19/2024 | Sold | $190,000$227/sqft |
Source: GPRMLS #22403594 Report a problem | ||
| 2/19/2024 | Pending sale | $190,000$227/sqft |
Source: GPRMLS #22403594 Report a problem | ||
| 2/18/2024 | Listed for sale | $190,000+85.4%$227/sqft |
Source: GPRMLS #22403594 Report a problem | ||
| 7/30/2014 | Sold | $102,500-2.4%$123/sqft |
Source: GPRMLS #L10115296 Report a problem | ||
| 6/24/2014 | Listed for sale | $104,999+20.7%$126/sqft |
Source: RE/MAX REAL ESTATE CONCEPTS #10115296 Report a problem | ||
| 3/27/2002 | Sold | $87,000$104/sqft |
Source: Public Record Report a problem | ||
Public tax history
| Year | Property taxes | Tax assessment |
|---|---|---|
| 2025 | $2,294 -1.2% | $178,500 +6.3% |
| 2024 | $2,321 -17.5% | $167,900 |
| 2023 | $2,814 +1.5% | $167,900 +20.4% |
| 2022 | $2,772 -0.2% | $139,400 |
| 2021 | $2,778 +26.4% | $139,400 +21.2% |
| 2020 | $2,197 -5.2% | $115,000 |
| 2019 | $2,317 +10.1% | $115,000 +9.6% |
| 2018 | $2,104 +4.5% | $104,900 |
| 2017 | $2,014 +1.7% | $104,900 +3.1% |
| 2016 | $1,980 | $101,700 |
| 2015 | $1,980 +0.7% | $101,700 +5.2% |
| 2014 | $1,967 +4.6% | $96,700 |
| 2013 | $1,881 | $96,700 |
| 2012 | -- | $96,700 +7.6% |
| 2011 | -- | $89,900 |
| 2010 | -- | $89,900 |
| 2009 | -- | $89,900 -20% |
| 2008 | -- | $112,441 |
| 2007 | -- | $112,441 |
| 2006 | -- | $112,441 |
| 2005 | $1,690 +1.3% | -- |
| 2004 | $1,668 | -- |
| 2003 | $1,668 +9.8% | -- |
| 2002 | $1,519 +1% | -- |
| 2001 | $1,504 +7.3% | -- |
| 2000 | $1,401 | -- |
Find assessor info on the county website
Monthly payment
Est. payment
Payment breakdown
Explore the cost of this home by adjusting the details. Changes won't be saved.Climate risks
Neighborhood: 68506
Nearby schools
Schools provided by the listing agent
- Elementary: Holmes
- Middle: Lefler
- High: Lincoln Southeast
- District: Lincoln Public Schools
Source: GPRMLS. This data may not be complete. We recommend contacting the local school district to confirm school assignments for this home.
Similar homes
- $240,0002 bd2 ba1.1k sqft5427 Oldham St, Lincoln, NE 68506For Sale

 MLS ID #22629253, Nathan Satorie, Woods Bros Realty. GPRMLS
 - $224,9002 bd2 ba1.2k sqft2309 S 59th St, Lincoln, NE 68506For Sale
 MLS ID #22628953, Maranda Meece, Nebraska Realty. GPRMLS
 - $215,0003 bd2 ba1.1k sqft4604 Stockwell St, Lincoln, NE 68506For Sale
 MLS ID #22628930, Jennifer Stai, Nebraska Realty. GPRMLS
 - $225,0003 bd2 ba1k sqft5531 Saylor St, Lincoln, NE 68506For Sale
 MLS ID #22622253, Troy Schmidt, EXIT Realty Professionals. GPRMLS
 - $210,0002 bd1 ba936 sqft4215 N 63rd St, Lincoln, NE 68507For SaleMLS ID #22629620, Aaron Wagner, SimpliCity Real Estate. GPRMLS
- $209,9973 bd1 ba1k sqft3636 S 33rd St, Lincoln, NE 68506For SaleMLS ID #22628542, James Sedam, SimpliCity Real Estate. GPRMLS
- $200,0002 bd1 ba776 sqft6107 Logan Ave, Lincoln, NE 68507For SaleMLS ID #22629631, Danni Huston, BHHS Ambassador Real Estate. GPRMLS
- $220,0002 bd2 ba1.2k sqft5335 Bancroft Ave, Lincoln, NE 68506For SaleMLS ID #22627328, Misti Monroe, Nebraska Realty. GPRMLS
- $199,9002 bd2 ba1.2k sqft4233 D St, Lincoln, NE 68510For SaleMLS ID #22629363, Katie Pocras, Location Real Estate. GPRMLS
- $200,0002 bd1 ba1.1k sqft241 S 30th St, Lincoln, NE 68510For SaleMLS ID #22629467, Trevor Clifton, Keller Williams Lincoln. GPRMLS
- $210,0002 bd1 ba1.1k sqft6042 Leighton Ave, Lincoln, NE 68507For SaleMLS ID #22628144, Adam Wiekamp, HOME Real Estate. GPRMLS
- $170,0002 bd1 ba784 sqft2241 S 48th St, Lincoln, NE 68506For SaleMLS ID #22622989, Bob Benak, BHHS Ambassador Real Estate. GPRMLS
- $219,9003 bd1 ba1k sqft1743 N 59th St, Lincoln, NE 68505For SaleMLS ID #22629347, Saul Bakewell, Nebraska Realty. GPRMLS
- $242,4972 bd2 ba1k sqft1810 S 47th St, Lincoln, NE 68506For SaleMLS ID #22625149, Travis Harrison, Woods Bros Realty. GPRMLS
- $189,9002 bd1 ba841 sqft2135 Griffith St, Lincoln, NE 68503For SaleMLS ID #22629320, Jack Jurgens, BancWise Realty. GPRMLS
- $240,0003 bd2 ba1.1k sqft2615 S 55th St, Lincoln, NE 68506For SaleMLS ID #22622616, Carl Brown, Nebraska Realty. GPRMLS
- $210,0002 bd1 ba768 sqft4017 Dunn Ave, Lincoln, NE 68502For SaleMLS ID #22626436, Vince Carroll, Nebraska Realty. GPRMLS
- $199,9002 bd1 ba1k sqft4323 Normal Blvd #11, Lincoln, NE 68506For SaleMLS ID #22626594, Chad Francisco, HOME Real Estate. GPRMLS
