Looking for a well established 55+ community in a prime location without high HOA fees, special assessments, or flood insurance required? Welcome to this charming listing in Clearwater Oaks. This welcoming and pet friendly community will feel like home as soon as you move in. Beautifully maintained mature landscaping and a serene pond next to the building make this condo a real home. Inside you'll be welcomed by tons of natural light and warm inviting laminate flooring. Adorable built in shelving from the living room to the kitchen add to the charm along with the unique kitchen ceiling fan and vintage look refrigerator. In the bathroom you'll find a new pedestal sink, and the large bedroom offers plenty of closet space. In the bonus room there are 3 cedar lined closets, and if that's not enough storage the building also has a storage room for a bicycle, etc. You can also rest easy knowing many of the mechanics are recently updated. This unit has CENTRAL AIR and it is only 2 years old with a transferrable warranty. The ELECTRIC PANEL was UPDATED in 2022, and the ROOF on the building was REPLACED just last year. Even the appliances are all under 2 years old, and there’s a water filtration system under the kitchen sink. When you're feel like going out, you can enjoy some quite time by the pond or walk over to the clubhouse to take part in community activities, play shuffleboard, or borrow a book from the library. You'll live under a 15 minute drive to the mall, the beach, or downtown St. Pete, and about 25 minutes to the either airport. Schedule your showing today.
For sale
Price cut: $1K (5/22)
$89,000
5664 40th Ter N APT 430, Kenneth City, FL 33709
1beds
652sqft
Condominium
Built in 1963
-- sqft lot
$83,800 Zestimate®
$137/sqft
$480/mo HOA
What's special
Tons of natural lightWarm inviting laminate flooringBeautifully maintained mature landscapingVintage look refrigeratorUnique kitchen ceiling fanNew pedestal sink
- 171 days |
- 73 |
- 1 |
Zillow last checked:
Listing updated:
Listed by:
Barb Deggans 727-642-8908,
COLDWELL BANKER REALTY 727-822-9111
Source: Stellar MLS,MLS#: TB8471288 Originating MLS: Suncoast Tampa
Originating MLS: Suncoast Tampa
Facts & features
Interior
Bedrooms & bathrooms
- Bedrooms: 1
- Bathrooms: 1
- Full bathrooms: 1
Rooms
- Room types: Bonus Room
Primary bedroom
- Features: Ceiling Fan(s), Built-in Closet
- Level: First
- Area: 169 Square Feet
- Dimensions: 13x13
Bonus room
- Features: Built-in Closet
- Level: First
- Area: 99 Square Feet
- Dimensions: 11x9
Kitchen
- Features: Built-In Shelving, Ceiling Fan(s), No Closet
- Level: First
- Area: 130 Square Feet
- Dimensions: 13x10
Living room
- Features: No Closet
- Level: First
- Area: 182 Square Feet
- Dimensions: 13x14
Heating
- Central
Cooling
- Central Air
Appliances
- Included: Electric Water Heater, Range, Refrigerator, Washer, Water Filtration System
- Laundry: Common Area, In Kitchen
Features
- Built-in Features, Ceiling Fan(s), Thermostat
- Flooring: Ceramic Tile, Laminate
- Windows: Blinds, Window Treatments
- Has fireplace: No
Interior area
- Total structure area: 652
- Total interior livable area: 652 sqft
Video & virtual tour
Property
Parking
- Parking features: Assigned
Features
- Levels: One
- Stories: 1
- Patio & porch: None
- Exterior features: Sidewalk, Storage
Lot
- Features: Sidewalk
Details
- Parcel number: 043116160360160430
- Zoning: CONDO
- Special conditions: None
Construction
Type & style
- Home type: Condo
- Architectural style: Other
- Property subtype: Condominium
Materials
- Concrete
- Foundation: Slab
- Roof: Other
Condition
- New construction: No
- Year built: 1963
Utilities & green energy
- Sewer: Public Sewer
- Water: Public
- Utilities for property: Cable Connected, Electricity Connected, Public, Sewer Connected, Water Connected
Community & HOA
Community
- Features: Buyer Approval Required, Sidewalks
- Pet fee: $0 monthly
- Senior community: Yes
- Subdivision: CLEARVIEW OAKS BLDG 16
HOA
- Has HOA: Yes
- Amenities included: Clubhouse, Laundry, Shuffleboard Court
- Services included: Cable TV, Internet, Maintenance Structure, Maintenance Grounds, Recreational Facilities, Sewer, Trash, Water
- HOA fee: $480 monthly
- HOA name: Branimir Aleksic
- HOA phone: 727-866-3115
Location
- Region: Kenneth City
Financial & listing details
- Price per square foot: $137/sqft
- Tax assessed value: $92,862
- Annual tax amount: $838
- Date on market: 2/1/2026
- Cumulative days on market: 327 days
- Listing terms: Cash,Conventional
- Ownership: Condominium
- Total actual rent: 0
- Electric utility on property: Yes
- Road surface type: Paved, Asphalt
Estimated market value
$83,800
$80,000 - $88,000
$1,396/mo
Price history
| Date | Event | Price |
|---|---|---|
| 5/22/2026 | Price change | $89,000-1.1%$137/sqft |
Source:  Stellar MLS #TB8471288 Report a problem Stellar MLS #TB8471288 Report a problem | ||
| 4/26/2026 | Price change | $90,000-1.1%$138/sqft |
Source: Stellar MLS #TB8471288 Report a problem | ||
| 3/14/2026 | Price change | $91,000-1.1%$140/sqft |
Source: Stellar MLS #TB8471288 Report a problem | ||
| 2/1/2026 | Listed for sale | $92,000-6.6%$141/sqft |
Source: Stellar MLS #TB8471288 Report a problem | ||
| 1/16/2026 | Listing removed | $98,500$151/sqft |
Source: Stellar MLS #TB8417445 Report a problem | ||
| 11/17/2025 | Price change | $98,500-2%$151/sqft |
Source: Stellar MLS #TB8417445 Report a problem | ||
| 10/28/2025 | Price change | $100,500-2.9%$154/sqft |
Source: Stellar MLS #TB8417445 Report a problem | ||
| 9/26/2025 | Price change | $103,500-1%$159/sqft |
Source: Stellar MLS #TB8417445 Report a problem | ||
| 8/14/2025 | Listed for sale | $104,500+71.3%$160/sqft |
Source: Stellar MLS #TB8417445 Report a problem | ||
| 8/10/2024 | Listing removed | $61,000-35.8%$94/sqft |
Source: Stellar MLS #U8126073 Report a problem | ||
| 10/28/2022 | Sold | $95,000-4.9%$146/sqft |
Source: Public Record Report a problem | ||
| 9/30/2022 | Pending sale | $99,900$153/sqft |
Source: Stellar MLS #U8175272 Report a problem | ||
| 9/1/2022 | Listed for sale | $99,900+81.6%$153/sqft |
Source: Stellar MLS #U8175272 Report a problem | ||
| 8/9/2021 | Sold | $55,000-9.8%$84/sqft |
Source: Stellar MLS #U8126073 Report a problem | ||
| 7/27/2021 | Pending sale | $61,000$94/sqft |
Source: Stellar MLS #U8126073 Report a problem | ||
| 7/16/2021 | Price change | $61,000-6%$94/sqft |
Source: Stellar MLS #U8126073 Report a problem | ||
| 6/30/2021 | Listed for sale | $64,900$100/sqft |
Source: Stellar MLS #U8126073 Report a problem | ||
| 6/14/2021 | Pending sale | $64,900$100/sqft |
Source: Stellar MLS #U8126073 Report a problem | ||
| 6/7/2021 | Listed for sale | $64,900+188.4%$100/sqft |
Source: Stellar MLS #U8126073 Report a problem | ||
| 2/19/2014 | Sold | $22,500-23.7%$35/sqft |
Source: Public Record Report a problem | ||
| 11/9/2013 | Listed for sale | $29,500-7.8%$45/sqft |
Source: Real Estate Pros Inc #U7600566 Report a problem | ||
| 1/11/2005 | Sold | $32,000$49/sqft |
Source: Public Record Report a problem | ||
Public tax history
| Year | Property taxes | Tax assessment |
|---|---|---|
| 2024 | $851 +3.7% | $81,514 +3% |
| 2023 | $821 -24.7% | $79,140 +32% |
| 2022 | $1,091 +52.3% | $59,961 +75.7% |
| 2021 | $716 +6.7% | $34,130 +10% |
| 2020 | $671 +16.4% | $31,027 +10% |
| 2019 | $577 | $28,206 -2% |
| 2018 | $577 +8.2% | $28,790 +7.4% |
| 2017 | $533 +22% | $26,814 +10.8% |
| 2016 | $437 +13.1% | $24,200 +25.6% |
| 2015 | $386 +1.3% | $19,265 +1.8% |
| 2014 | $381 +6.5% | $18,930 +7.8% |
| 2013 | $358 +7.6% | $17,566 +7.6% |
| 2012 | $332 | $16,331 -13.6% |
| 2011 | -- | $18,904 |
Find assessor info on the county website
Monthly payment
Est. payment
Payment breakdown
Explore the cost of this home by adjusting the details. Changes won't be saved.Climate risks
Neighborhood: 33709
Nearby schools
GreatSchools rating
- 5/10Westgate Elementary SchoolGrades: PK-5Distance: 0.4 mi
- 7/10Tyrone Middle SchoolGrades: 6-8Distance: 1.5 mi
- 3/10Dixie M. Hollins High SchoolGrades: 9-12Distance: 0.9 mi
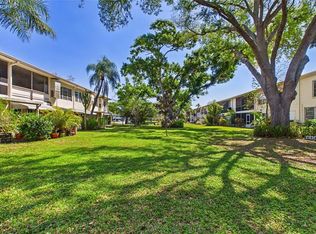
- $72,0001 bd1 ba652 sqft5664 40th Ter N APT 428, Kenneth City, FL 33709For Sale
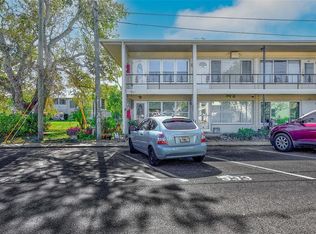
- $88,0001 bd1 ba652 sqft5664 40th Ter N APT 433, Kenneth City, FL 33709Sold
- $217,900-- bd-- ba-- sqft40 Terrace Park Dr N, Kenneth city, FL 33709Off Market
- $---- bd-- ba-- sqft40 Terrace Park Dr N, Kenneth city, FL 33709Off Market
- $67,6001 bd1 ba652 sqft5664 40th Ter N APT 331, Kenneth City, FL 33709Off Market
- $72,4001 bd1 ba756 sqft5664 40th Ter N APT 332, Kenneth City, FL 33709Off Market
- $67,7001 bd1 ba700 sqft5664 40th Ter N APT 330, Kenneth City, FL 33709Off Market
- $79,0001 bd1 ba652 sqft5664 40th Ter N APT 328, Kenneth City, FL 33709Off Market
A local agent can set up tours, give advice and negotiate with sellers.
Similar homes
- $79,0001 bd1 ba562 sqft4051 58th St N APT 243, Kenneth City, FL 33709For Sale

 MLS ID #TB8499500, Kathy Ruff, HOME SWEET HOME REAL ESTATE. Stellar MLS
 - $75,0001 bd1 ba595 sqft4325 58th Way N APT 1525, Kenneth City, FL 33709For Sale
 MLS ID #TB8506974, Edna Goldberg, COLDWELL BANKER PICKETT FENCES REALTY. Stellar MLS
 - $124,5002 bd2 ba875 sqft4143 56th St N APT 1006, Kenneth City, FL 33709For Sale
 MLS ID #TB8502769, Lauren Krawczyk, MICHAEL SAUNDERS & COMPANY. Stellar MLS
 - $105,0002 bd1 ba875 sqft5665 40th Ave N APT 407, Kenneth City, FL 33709For Sale
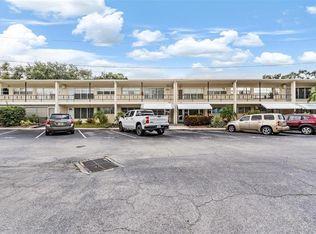 MLS ID #TB8439128, Iryna Karavan, BHHS FLORIDA PROPERTIES GROUP. Stellar MLS
 - $92,5001 bd1 ba560 sqft5876 21st St N APT 5, Saint Petersburg, FL 33714For SaleMLS ID #TB8452711, Sumi Fink, CHARLES RUTENBERG REALTY INC. Stellar MLS
- $128,0002 bd1 ba835 sqft5861 42nd Ter N APT 1712, Kenneth City, FL 33709For SaleMLS ID #TB8501841, Betty Granucci, CHARLES RUTENBERG REALTY INC. Stellar MLS
- $79,9002 bd1 ba800 sqft5940 21st St N APT 11, Saint Petersburg, FL 33714For SaleMLS ID #TB8490924, Alexi Schreier, COLDWELL BANKER REALTY. Stellar MLS
- $78,0002 bd1 ba870 sqft2011 58th Ave N APT 5, Saint Petersburg, FL 33714For SaleMLS ID #TB8491205, Pete McGahan, KELLER WILLIAMS ST PETE REALTY. Stellar MLS
- $89,9001 bd1 ba780 sqft4565 Duhme Rd APT 102, Saint Petersburg, FL 33708For SaleMLS ID #TB8509056, Patty Gaskin, CENTURY 21 RE CHAMPIONS. Stellar MLS
- $88,5001 bd1 ba708 sqft3315 58th Ave S APT 314, Saint Petersburg, FL 33712For SaleMLS ID #TB8526752, Chelsea Zaharko, CENTURY 21 INTEGRA. Stellar MLS
- $87,5001 bd1 ba608 sqft8220 112th St APT 106, Seminole, FL 33772For SaleMLS ID #TB8522295, Brenda Vendelboe, COASTAL PROPERTIES GROUP INTERNATIONAL. Stellar MLS
- $99,0001 bd1 ba780 sqft4565 Duhme Rd APT 101, Saint Petersburg, FL 33708For SaleMLS ID #TB8480065, Brenda Vendelboe, COASTAL PROPERTIES GROUP INTERNATIONAL. Stellar MLS
- $77,0001 bd1 ba790 sqft10033 64th Ave N APT 19, Saint Petersburg, FL 33708For SaleMLS ID #TB8524700, Donna Mettling, SAND KEY REALTY. Stellar MLS
- $85,0001 bd1 ba874 sqft11225 82nd Ave APT 102, Seminole, FL 33772For SaleMLS ID #TB8521803, Giuliana Cianfarani, KELLER WILLIAMS ST PETE REALTY. Stellar MLS
- $94,0001 bd2 ba902 sqft6775 Armand Pl N Unit 4, Pinellas Park, FL 33781For SaleMLS ID #TB8510341, Connie Hite, FUTURE HOME REALTY INC. Stellar MLS
- $120,0002 bd1 ba720 sqft7743 39th Ter N, Saint Petersburg, FL 33709For SaleMLS ID #TB8510013, Shaquille Lashley, BARKETT REALTY. Stellar MLS
- $124,9002 bd1 ba805 sqft3775 59th St N APT 2, Saint Petersburg, FL 33710For SaleMLS ID #TB8480343, Heather DeBolt, MOORE CREATIVE REALTY. Stellar MLS
- $102,6001 bd2 ba720 sqft1001 77th Ave N APT 112, Saint Petersburg, FL 33702New ConstructionMLS ID #TB8481702, Casey Franks, RE/MAX REALTY UNLIMITED. Stellar MLS
- $90,0001 bd1 ba705 sqft1221 Drew St APT B3, Clearwater, FL 33755For SaleMLS ID #TB8459988, Brain Albores Hernandez, MCBRIDE KELLY & ASSOCIATES. Stellar MLS
- $70,0001 bd1 ba840 sqft5980 80th St N Unit 308, Saint Petersburg, FL 33709For SaleMLS ID #TB8527727, Misti Kehoe, RE/MAX ACTION FIRST OF FLORIDA. Stellar MLS
