The Cascade by Celebrity Homes. This ranch design is warm and welcoming as soon as you enter! The Eat-In Island Kitchen boasts of counter space, a spacious pantry and Dining Area. The tucked away Drop Area leads to the garage is an added bonus. From the Drop Area you have access to a large Laundry Room… And where does the pocket door lead? To the Owner Suite Closet! The Great Room has an Electric Linear Fireplace glowing a flame and blowing warm air. The Owner’s Suite is appointed with an oversized walk-in closet, ¾ Privacy Bath Design with Dual Vanity. Features of this 3 Bedroom, 2 Bath Home Include: 3 Car Garage with Garage Door Openers and a Bonus Space, Refrigerator, Washer/Dryer Package, Quartz Countertops, Luxury Vinyl Panel Flooring (LVP) Package, Sprinkler System, Extended 2-10 Warranty Program, 3/4 Bath Rough-In, Professionally Installed Blinds, and that’s just the start! (Pictures of Model Home) Price may reflect promotional discounts, if applicable.
Pending
$492,900
5665 183rd Ave, Elkhorn, NE 68022
4beds
2,488sqft
Single Family Residence
Built in 2026
0.25 Acres Lot
$447,700 Zestimate®
$198/sqft
$10/mo HOA
What's special
- 210 days |
- 19 |
- 0 |
Zillow last checked:
Listing updated:
Listed by:
Karen Stansberry 402-650-8684,
Celebrity Homes Inc
Source: GPRMLS,MLS#: 22535319
Facts & features
Interior
Bedrooms & bathrooms
- Bedrooms: 4
- Bathrooms: 3
- Full bathrooms: 1
- 3/4 bathrooms: 2
- Main level bathrooms: 2
Primary bedroom
- Features: Wall/Wall Carpeting, Window Covering, Ceiling Fan(s), Walk-In Closet(s)
- Level: Main
Bedroom 2
- Features: Wall/Wall Carpeting, Window Covering
- Level: Main
Bedroom 3
- Features: Wall/Wall Carpeting, Window Covering
- Level: Main
Bedroom 4
- Features: Wall/Wall Carpeting, Window Covering
- Level: Basement
Primary bathroom
- Features: 3/4, Shower, Double Sinks
Kitchen
- Features: Window Covering, Pantry, Luxury Vinyl Plank
- Level: Main
Living room
- Features: Window Covering, Fireplace, Ceiling Fan(s), Luxury Vinyl Plank
- Level: Main
Basement
- Area: 1581
Heating
- Natural Gas, Forced Air
Cooling
- Central Air
Appliances
- Included: Range, Ice Maker, Refrigerator, Freezer, Washer, Dishwasher, Dryer, Disposal, Microwave
- Laundry: Luxury Vinyl Plank
Features
- Flooring: Vinyl, Carpet
- Windows: Window Coverings
- Basement: Walk-Out Access
- Number of fireplaces: 1
- Fireplace features: Living Room, Electric
Interior area
- Total structure area: 2,488
- Total interior livable area: 2,488 sqft
- Finished area above ground: 1,710
- Finished area below ground: 778
Property
Parking
- Total spaces: 3
- Parking features: Garage - Attached
- Attached garage spaces: 3
Features
- Patio & porch: Porch, Patio, Covered Deck
- Exterior features: Sprinkler System
- Fencing: None
Lot
- Size: 0.25 Acres
- Features: Up to 1/4 Acre.
Details
- Parcel number: 2542711216
Construction
Type & style
- Home type: SingleFamily
- Architectural style: Ranch
- Property subtype: Single Family Residence
Materials
- Masonite
- Foundation: Concrete Perimeter
- Roof: Composition
Condition
- Under Construction
- New construction: Yes
- Year built: 2026
Details
- Builder name: CELEBRITY HOMES
Utilities & green energy
- Sewer: Public Sewer
- Water: Public
- Utilities for property: Cable Available
Community & HOA
Community
- Subdivision: WOODBROOK WEST
HOA
- Has HOA: Yes
- HOA fee: $125 annually
- HOA name: WOODBROOK WEST HOA
Location
- Region: Elkhorn
Financial & listing details
- Price per square foot: $198/sqft
- Annual tax amount: $135
- Date on market: 12/22/2025
- Listing terms: VA Loan,FHA,Conventional,Cash
- Ownership: Fee Simple
Estimated market value
$447,700
$425,000 - $470,000
$3,065/mo
Price history
| Date | Event | Price |
|---|---|---|
| 12/22/2025 | Pending sale | $492,900$198/sqft |
Source:  GPRMLS #22535319 Report a problem GPRMLS #22535319 Report a problem | ||
| 12/22/2025 | Listed for sale | $492,900$198/sqft |
Source: GPRMLS #22535319 Report a problem | ||
Public tax history
Tax history is unavailable.
Monthly payment
Est. payment
Payment breakdown
Explore the cost of this home by adjusting the details. Changes won't be saved.Climate risks
Neighborhood: Elkhorn
Nearby schools
GreatSchools rating
- 8/10WOODBROOK ELEMENTARY SCHOOLGrades: PK-5Distance: 0.4 mi
- 9/10ELKHORN NORTH RIDGE MIDDLE SCHOOLGrades: 6-8Distance: 0.4 mi
- 9/10ELKHORN NORTH HIGH SCHOOLGrades: 9-12Distance: 1 mi
Schools provided by the listing agent
- Elementary: Woodbrook
- Middle: Elkhorn North Ridge
- High: Elkhorn North
- District: Elkhorn
Source: GPRMLS. This data may not be complete. We recommend contacting the local school district to confirm school assignments for this home.
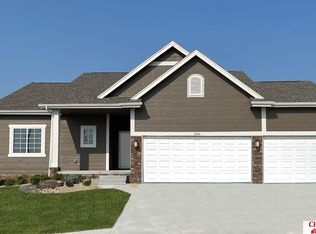
- $425,4753 bd2 ba1.5k sqft5669 183rd Ave, Elkhorn, NE 68022Sold
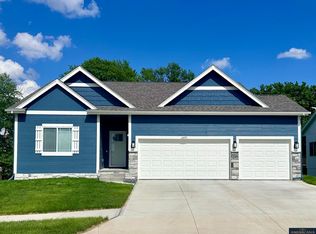
- $426,9273 bd2 ba1.5k sqft5673 183rd Ave, Elkhorn, NE 68022Sold
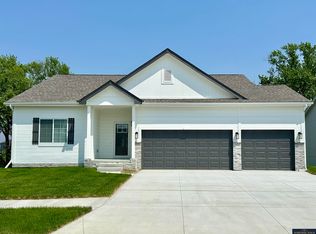
- $465,2123 bd2 ba1.6k sqft5639 184th St, Elkhorn, NE 68022Sold
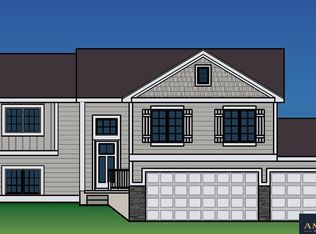
- $357,9844 bd3 ba1.7k sqft5666 183rd Ave, Elkhorn, NE 68022Sold
- $379,9594 bd3 ba1.7k sqft5658 183rd Ave, Elkhorn, NE 68022Sold
- $399,3354 bd3 ba1.9k sqft5670 N 183rd Ave, Elkhorn, NE 68022Sold
- $368,3723 bd3 ba1.9k sqft5662 183rd Ave, Elkhorn, NE 68022Sold
- $462,6424 bd3 ba2.5k sqft5647 N 184th St, Elkhorn, NE 68022Sold
A local agent can set up tours, give advice and negotiate with sellers.
A local lender can help you make sure your offer is ready when you are.
Similar homes
- $460,0004 bd3 ba2.5k sqft4801 N 181st St, Elkhorn, NE 68022For Sale

 MLS ID #22618811, May Yap, BHHS Ambassador Real Estate. GPRMLS
 - $548,9904 bd4 ba2.9k sqft5531 180th Ave, Elkhorn, NE 68022New Construction
 MLS ID #22617367, Aaron Moulton, DRH Realty Nebraska LLC. GPRMLS
 - $545,0004 bd4 ba2.7k sqft5417 N 205th St, Elkhorn, NE 68022For Sale
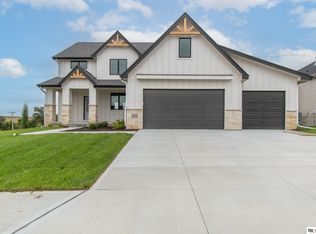 MLS ID #22606146, Maria Astorino, Nebraska Realty. GPRMLS
 - $559,9384 bd4 ba2.5k sqft5413 N 191st St, Elkhorn, NE 68022New Construction
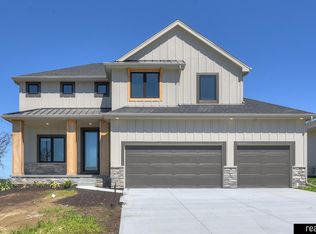 MLS ID #22600392, Tasha Moss, Real Broker NE, LLC. GPRMLS
 - $576,3704 bd3 ba2.7k sqft5417 191st Ave, Elkhorn, NE 68022New ConstructionMLS ID #22611636, Grace Stanzel, BHHS Ambassador Real Estate. GPRMLS
- $429,9904 bd3 ba2.1k sqft5529 N 186th Ave, Elkhorn, NE 68022New ConstructionDR Horton
- $424,9904 bd3 ba2.1k sqft5561 N 186th Ave, Elkhorn, NE 68022New ConstructionDR Horton
- $525,0003 bd3 ba3k sqft6025 N Hws Cleveland Blvd, Omaha, NE 68116For SaleMLS ID #22619317, Shannon Leisey, BHHS Ambassador Real Estate. GPRMLS
- $539,3984 bd3 ba2.7k sqft6328 208th St, Elkhorn, NE 68022New ConstructionMLS ID #22608741, Trina Ciochon, BHHS Ambassador Real Estate. GPRMLS
- $419,9904 bd3 ba2.1k sqft6516 N 187th St, Elkhorn, NE 68022New ConstructionDR Horton
- $420,9904 bd3 ba2.1k sqft6515 N 187th St, Elkhorn, NE 68022New ConstructionDR Horton
- $558,9083 bd3 ba2.7k sqft6201 N 207th St, Elkhorn, NE 68022New ConstructionMLS ID #22610607, Teri Avard, BHHS Ambassador Real Estate. GPRMLS
- $560,0004 bd3 ba3.2k sqft20720 Kansas Ave, Elkhorn, NE 68022New ConstructionMLS ID #22608373, Lindsay Hollingsworth, BHHS Ambassador Real Estate. GPRMLS
- $539,3984 bd3 ba2.7k sqft6328 N 208th St, Elkhorn, NE 68022For SaleBHHS broker feed
- $623,6725 bd3 ba3k sqft5813 214th Avenue Cir, Elkhorn, NE 68022New ConstructionMLS ID #22611598, Rachel Skradski Luhrs, BHHS Ambassador Real Estate. GPRMLS
- $447,9904 bd3 ba2.1k sqft17001 Sheffield St, Bennington, NE 68007New ConstructionGPRMLS
- $545,0005 bd3 ba2.7k sqft11132 N 161st Ave, Bennington, NE 68007New ConstructionMLS ID #22618687, Jim Kristl, Nebraska Realty. GPRMLS
- $616,1485 bd3 ba3.2k sqft6202 209th St, Elkhorn, NE 68022New ConstructionMLS ID #22610241, Joel Johnson, BHHS Ambassador Real Estate. GPRMLS
- $700,6164 bd3 ba2.9k sqft2094 182 Avenue Cir, Elkhorn, NE 68022New ConstructionMLS ID #22611748, Jana Faller, Synergy Real Estate & Dev Corp. GPRMLS
- $635,0005 bd4 ba3.2k sqft5707 N 209th St, Elkhorn, NE 68022New ConstructionMLS ID #22605293, Shelli Klemke, BHHS Ambassador Real Estate. GPRMLS
