Country Living Awaits! Discover the possibilities of nearly 6 acres surrounding this spacious 3-bedroom, 2.5-bathroom home offering nearly 3,500 square feet of living space. Designed for comfortable living and entertaining, the main home features both a generous family room and separate living room, each highlighted by its own fireplace. The formal dining room overlooks the beautifully landscaped backyard and sparkling in-ground pool, creating an inviting setting for gatherings.The well-appointed kitchen offers a large center island, abundant counter space, a convenient eat-in area, and a brand-new cooktop. Down the hallway are three bedrooms, including a recently renovated primary suite featuring an oversized walk-in closet and luxurious soaking tub. A spacious laundry room and access to the recently added covered carport add convenience.Additional living and workspace options abound with a versatile loft above the main entrance---ideal for a home office, playroom, media room, or hobby space. Owned solar adds energy-saving potential. The property continues to impress with a detached garage featuring a work bench and full bathroom. Above the garage is a studio apartment, offering excellent flexibility as an ADU, guest quarters, home office, or potential income-producing space. Outside, a large sport court provides room for basketball, volleyball, pickleball, and more. A separate kennel/livestock building offers additional storage and space for animals or hobby use.If you've dreamed of having room to spread out, space for children to play, a pool for summer enjoyment, and acreage with the flexibility to accommodate animals, hobbies, recreation, and future projects, this unique property provides an exceptional canvas for your country living vision. Bring your ideas and make this special property your own!
Pending
$875,000
5667 Amber Ave, Clovis, CA 93619
3beds
3baths
3,470sqft
Residential, Single Family Residence
Built in 1977
5.93 Acres Lot
$845,400 Zestimate®
$252/sqft
$-- HOA
What's special
Sparkling in-ground poolRecently renovated primary suiteLarge center islandOversized walk-in closetLuxurious soaking tubGenerous family roomAbundant counter space
- 4 days
- 1,722
- 217
Likely to sell faster than
Zillow last checked:
Listing updated:
Listed by:
Nathan L. Yoder DRE #02185430 559-797-7120,
London Properties, Ltd.
Source: Fresno MLS,MLS#: 655986Originating MLS: Fresno MLS
Facts & features
Interior
Bedrooms & bathrooms
- Bedrooms: 3
- Bathrooms: 3
Primary bedroom
- Area: 0
- Dimensions: 0 x 0
Bedroom 1
- Area: 0
- Dimensions: 0 x 0
Bedroom 2
- Area: 0
- Dimensions: 0 x 0
Bedroom 3
- Area: 0
- Dimensions: 0 x 0
Bedroom 4
- Area: 0
- Dimensions: 0 x 0
Dining room
- Features: Formal
- Area: 0
- Dimensions: 0 x 0
Family room
- Area: 0
- Dimensions: 0 x 0
Kitchen
- Features: Eat-in Kitchen
- Area: 0
- Dimensions: 0 x 0
Living room
- Area: 0
- Dimensions: 0 x 0
Basement
- Area: 0
Heating
- Has Heating (Unspecified Type)
Cooling
- 13+ SEER A/C, Central Air
Appliances
- Included: Built In Range/Oven, Electric Appliances, Dishwasher
- Laundry: Inside
Features
- Isolated Bedroom, Isolated Bathroom, Great Room, Family Room, Loft
- Flooring: Carpet, Laminate, Tile
- Windows: Double Pane Windows
- Number of fireplaces: 3
- Fireplace features: Masonry
Interior area
- Total structure area: 3,470
- Total interior livable area: 3,470 sqft
Property
Parking
- Parking features: RV Access/Parking, Carport, Work/Shop Area
- Has carport: Yes
Features
- Levels: Two
- Stories: 2
- Patio & porch: Concrete
- Has private pool: Yes
- Pool features: Fenced, Gunite, Private, In Ground
Lot
- Size: 5.93 Acres
- Features: Rural, Pasture, Horses Allowed, Sprinklers In Front, Sprinklers In Rear, Sprinklers Auto
Details
- Additional structures: Workshop, Kennel/Dog Run, Accessory Dwelling Unit
- Parcel number: 30820012
- Zoning: A1
- Horses can be raised: Yes
Construction
Type & style
- Home type: SingleFamily
- Architectural style: Ranch
- Property subtype: Residential, Single Family Residence
Materials
- Stucco
- Foundation: Concrete
- Roof: Composition
Condition
- Year built: 1977
Utilities & green energy
- Electric: No Electric Meter, On
- Gas: No Gas Meter
- Sewer: Septic Tank
- Water: Private
- Utilities for property: Public Utilities, Propane
Green energy
- Energy generation: Solar
Community & HOA
Community
- Security: Security System
Location
- Region: Clovis
Financial & listing details
- Price per square foot: $252/sqft
- Tax assessed value: $401,685
- Date on market: 10/2/2026
- Cumulative days on market: 5 days
- Listing agreement: Exclusive Right To Sell
- Listing terms: Government,Conventional,Cash
Estimated market value
$845,400
$803,000 - $888,000
$2,747/mo
Price history
| Date | Event | Price |
|---|---|---|
| 10/5/2026 | Pending sale | $875,000$252/sqft |
Source: Fresno MLS #655986 Report a problem | ||
| 10/2/2026 | Listed for sale | $875,000$252/sqft |
Source: Fresno MLS #655986 Report a problem | ||
Public tax history
| Year | Property taxes | Tax assessment |
|---|---|---|
| 2026 | -- | $401,685 +2% |
| 2025 | $4,558 +2% | $393,810 +2% |
| 2024 | $4,469 +2% | $386,090 +2% |
| 2023 | $4,382 +1.4% | $378,520 +2% |
| 2022 | $4,322 +2.9% | $371,099 +2% |
| 2021 | $4,199 +0.4% | $363,824 +1% |
| 2020 | $4,182 +2% | $360,094 +2% |
| 2019 | $4,099 +2.3% | $353,034 +2% |
| 2018 | $4,007 +1.8% | $346,113 +2% |
| 2017 | $3,937 +3.6% | $339,328 +2% |
| 2016 | $3,802 +1.6% | $332,676 +1.5% |
| 2015 | $3,742 +1.9% | $327,680 +2% |
| 2014 | $3,672 | $321,262 +0.5% |
| 2013 | -- | $319,811 +2% |
| 2012 | -- | $313,541 +2% |
| 2011 | -- | $307,394 +0.8% |
| 2010 | -- | $305,097 -0.2% |
| 2009 | -- | $305,823 +2% |
| 2008 | -- | $299,827 +2% |
| 2007 | -- | $293,949 +2% |
| 2006 | -- | $288,187 +2% |
| 2005 | -- | $282,537 +1.3% |
| 2004 | -- | $278,798 +1.7% |
| 2003 | -- | $274,122 +2% |
| 2002 | -- | $268,791 +3.2% |
| 2001 | $3,074 | $260,365 |
Find assessor info on the county website
Monthly payment
Est. payment
Payment breakdown
Explore the cost of this home by adjusting the details. Changes won't be saved.Climate risks
Neighborhood: 93619
Nearby schools
Schools provided by the listing agent
- Elementary: Cedarwood
- Middle: Clark
- High: Clovis
Source: Fresno MLS. This data may not be complete. We recommend contacting the local school district to confirm school assignments for this home.
Similar homes
- $880,0004 bd3 ba3.4k sqft2843 Carolina Ave, Clovis, CA 93611For Sale
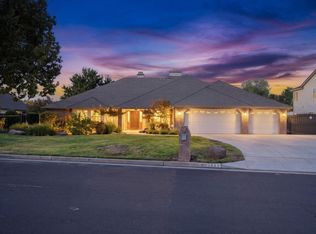 MLS ID #656048, Robert Aaron Mitchell. Fresno MLS
 - $885,0004 bd3 ba3.3k sqft3541 Bloomfield Ln, Clovis, CA 93619For Sale
 MLS ID #656094, Grace Settle. Fresno MLS
 - $679,0004 bd3 ba2.9k sqft11092 E Le Conte Pass Ct, Clovis, CA 93619For Sale
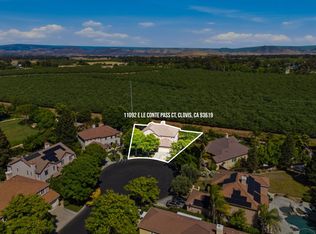 MLS ID #655671, Kanwarbir S. Bhandal. Fresno MLS
 - $699,9003 bd2 ba1.8k sqft8737 N Madsen Ave, Clovis, CA 93619For Sale
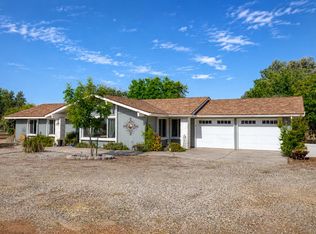 MLS ID #652727, Merry K. Ajamian. Fresno MLS
Local buyer's agents are ready to help
