HUD Case 013-021764. Welcome to 5668 Post Oak Trail! This four-bedroom two-bath home offers a wonderful opportunity for buyers looking to add their personal touch and create a space of their own. With a functional floor plan and generously sized living areas, the home provides plenty of flexibility for everyday living, entertaining, or working from home. The four bedrooms offer versatility for a growing household, guests, or a home office. Whether you're looking for a primary residence or an investment opportunity, this property offers exciting possibilities for updates and improvements. Conveniently located in the Bessemer area with access to shopping, dining, schools, and major roadways, this home is ready for its next chapter. Bring your vision and explore the potential!
Foreclosure
$270,000
5668 Post Oak Dr, Bessemer, AL 35023
4beds
1,557sqft
Single Family Residence
Built in 2023
6,534 Square Feet Lot
$269,500 Zestimate®
$173/sqft
$-- HOA
What's special
Four bedrooms offer versatilityFour-bedroom two-bath homeFunctional floor plan
- 30 days
- 137
- 7
Zillow last checked:
Listing updated:
Listed by:
Steven Hayden 999-999-9999,
eList REO, LLC
Source: GALMLS,MLS#: 21467663
Facts & features
Interior
Bedrooms & bathrooms
- Bedrooms: 4
- Bathrooms: 2
- Full bathrooms: 2
Rooms
- Room types: Bedroom, Kitchen, Master Bedroom
Primary bedroom
- Level: First
Bedroom 1
- Level: First
Bedroom 2
- Level: First
Bedroom 3
- Level: First
Kitchen
- Features: Stone Counters
- Level: First
Living room
- Level: First
Basement
- Area: 0
Heating
- Central
Cooling
- Central Air
Appliances
- Included: Dishwasher, Microwave, Electric Oven, Refrigerator, Gas Water Heater
- Laundry: Electric Dryer Hookup, Washer Hookup, Main Level, Laundry Room, Yes
Features
- Split Bedroom, Smooth Ceilings, Separate Shower
- Flooring: Carpet, Laminate, Vinyl
- Attic: Other,Yes
- Has fireplace: No
Interior area
- Total interior livable area: 1,557 sqft
- Finished area above ground: 1,557
- Finished area below ground: 0
Video & virtual tour
Property
Parking
- Total spaces: 2
- Parking features: Assigned, Attached, Garage Faces Front
- Attached garage spaces: 2
Features
- Levels: One
- Stories: 1
- Patio & porch: Covered, Patio, Porch
- Pool features: None
- View description: None
- Waterfront features: No
Lot
- Size: 6,534 Square Feet
Details
- Parcel number: 3800323001002.017
- Special conditions: As Is,Real Estate Owned
Construction
Type & style
- Home type: SingleFamily
- Property subtype: Single Family Residence
Materials
- HardiPlank Type
- Foundation: Slab
Condition
- Year built: 2023
Utilities & green energy
- Water: Public
- Utilities for property: Sewer Connected, Underground Utilities
Community & HOA
Community
- Subdivision: Rosser Farms
Location
- Region: Bessemer
Financial & listing details
- Price per square foot: $173/sqft
- Price range: $270K - $270K
- Date on market: 10/14/2026
Foreclosure details
Estimated market value
$269,500
$256,000 - $283,000
$1,928/mo
Price history
| Date | Event | Price |
|---|---|---|
| 5/18/2023 | Sold | $287,800$185/sqft |
Source:  GALMLS #1340532 Report a problem | ||
| 2/25/2023 | Pending sale | $287,800$185/sqft |
Source: GALMLS #1340532 Report a problem | ||
| 2/14/2023 | Price change | $287,8000%$185/sqft |
Source: GALMLS #1340532 Report a problem | ||
| 2/2/2023 | Price change | $287,900-5%$185/sqft |
Source: GALMLS #1340532 Report a problem | ||
| 1/26/2023 | Price change | $302,900+1%$195/sqft |
Source: GALMLS #1340532 Report a problem | ||
| 1/18/2023 | Price change | $299,900-1%$193/sqft |
Source: GALMLS #1340532 Report a problem | ||
| 1/5/2023 | Price change | $302,8000%$194/sqft |
Source: GALMLS #1340532 Report a problem | ||
| 12/29/2022 | Price change | $302,900+0%$195/sqft |
Source: GALMLS #1340532 Report a problem | ||
| 12/20/2022 | Price change | $302,8000%$194/sqft |
Source: GALMLS #1340532 Report a problem | ||
| 11/20/2022 | Listed for sale | $302,900$195/sqft |
Source:  DR Horton Report a problem | ||
Public tax history
Tax history is unavailable.
Monthly payment
Climate risks
Neighborhood: 35023
Nearby schools
Schools provided by the listing agent
- Elementary: Mccalla Elementary
- Middle: Mcadory
- High: Mcadory
Source: GALMLS. This data may not be complete. We recommend contacting the local school district to confirm school assignments for this home.
- $317,0004 bd2 ba2k sqft5672 Post Oak Trl, Bessemer, AL 35022Off Market
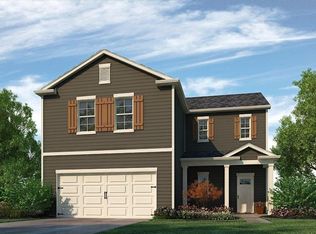
- $326,6004 bd2 ba2k sqft5676 Post Oak Trl, Bessemer, AL 35022Off Market
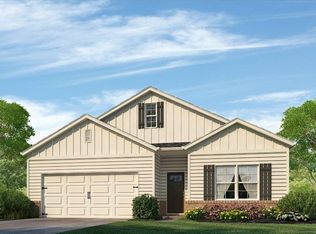
- from $364,9004 bd3 ba2.2k sqftThe Belfort Plan, Rosser Farms, Bessemer, AL 35022New Construction
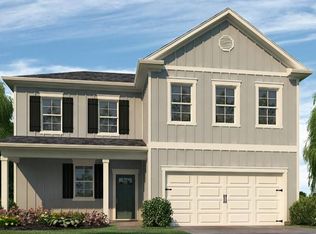
- from $329,9004 bd2 ba1.7k sqftThe Rhett Plan, Rosser Farms, Bessemer, AL 35022New Construction

Similar homes
- $303,0003 bd2 ba1.9k sqft5869 Mountain View Trl, Bessemer, AL 35022For Sale

 MLS ID #21451061, Javen Harris, Keller Williams Realty Vestavia. GALMLS
- $259,9003 bd2 ba1.3k sqftAt&t Fiber, Bessemer, AL 35022For Sale
 MLS ID #21462121, Allison Calloway, Keller Williams Realty Vestavia. GALMLS
- $265,0003 bd2 ba1.6k sqftSpectrum, Bessemer, AL 35022For Sale
 MLS ID #21461726, Charlene Lockhart, RealtySouth-OTM-Acton Rd. GALMLS
- $255,0004 bd3 ba1.8k sqft5739 Cheshire Cove Cir, Mc Calla, AL 35111For Sale
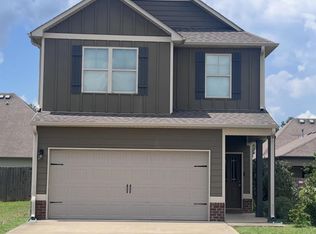 MLS ID #21462159, Marcus Treadwell, Lokation Real Estate LLC. GALMLS
- $259,9003 bd2 ba1.5k sqft6563 Newbridge Dr, Bessemer, AL 35022For SaleMLS ID #21446868, Joy Everson, RealtySouth-I459 Southwest. GALMLS
- $259,9004 bd2 ba1.9k sqft531 Tinker St, Bessemer, AL 35023For SaleMLS ID #21466661, Dorothy Crim, Sun Real Estate, Inc.-- Birmingham. GALMLS
- $295,0004 bd2 ba1.6k sqft1907 Virginia Ln, Hueytown, AL 35023For SaleMLS ID #21457728, Dawn Parker, Premier Agent Network Alabama. GALMLS
- $284,9003 bd2 ba2k sqft6331 Dogwood Ln, Mc Calla, AL 35111For SaleMLS ID #21468212, Christi Bria, Five Star Real Estate, LLC. GALMLS
- $249,9003 bd2 ba1.3k sqft5532 Timber Leaf Trl, Bessemer, AL 35022For SaleMLS ID #21461147, Yevette Trussell, Keller Williams Metro South. GALMLS
- $245,0003 bd2 ba1.3k sqftAt&t, Bessemer, AL 35023For SaleMLS ID #21468497, Thinh Huynh, Keller Williams. GALMLS
- $239,0004 bd2 ba1.7k sqft103 Pinecrest Rd, Bessemer, AL 35023For SaleMLS ID #21452750, Thomas Allen, SeBro Realty. GALMLS
- $199,9003 bd2 ba1.9k sqft749 Parkmoor Cir, Bessemer, AL 35023For SaleMLS ID #21462174, Jeff Jones, Century 21 Advantage. GALMLS
- $251,0003 bd2 ba1.3k sqft4334 Morningside Dr, Helena, AL 35080For SaleMLS ID #21459324, Nakia Walker, Opendoor Brokerage LLC. GALMLS
- $239,9003 bd2 ba1.3k sqft783 Salters Dr, Hueytown, AL 35023For SaleMLS ID #21459366, Lisa Elrod, Great Western Realty, Inc.. GALMLS
- $209,9003 bd2 ba1.2k sqft3166 Pine Creek Loop, Bessemer, AL 35022For SaleMLS ID #21468029, Nadia Mughal, Keller Williams Homewood. GALMLS
- $227,9003 bd2 ba2k sqftSpetrum Or At &t, Bessemer, AL 35023For SaleMLS ID #21469437, Patricia Gegeanis, RealtySouth-I459 Southwest. GALMLS
- $299,0004 bd3 ba1.6k sqft6558 Creek Cir, Bessemer, AL 35022For SaleMLS ID #21454363, Harold Collins, eXp Realty, LLC Central. GALMLS
- $219,9003 bd2 ba1.3k sqftSpectrum, Bessemer, AL 35022For SaleMLS ID #21464830, EJ Jackson, Avast Realty- Birmingham. GALMLS
