Small town charm, room to spread out, and a backyard made for summer! This 3 bedroom, 1 bath home in Chebanse offers 1,360 square feet of living space on a large lot in Central School District. Inside, you'll find a spacious living room, an inviting kitchen with a center island, and a main floor bedroom with a walk in closet. A partial basement adds extra storage space. Out back, the huge deck surrounds an above ground pool, creating a great spot for entertaining or relaxing. The oversized 2.5-m car garage offers plenty of room for vehicles and storage, plus a walk up bonus room above! With possibilities for a hobby space, teenager hangout or home office. With its flexible layout, generous yard, and small town setting, this home has plenty to offer!
Contingent
$180,000
567 S Chestnut St, Chebanse, IL 60922
3beds
1,360sqft
Single Family Residence
Built in 1890
0.41 Acres Lot
$-- Zestimate®
$132/sqft
$-- HOA
What's special
Flexible layoutBackyard made for summerGenerous yardLarge lot
- 44 days
- 130
- 2
Zillow last checked:
Listing updated:
Listed by:
Kelly Winterroth 815-549-0848,
Village Realty Inc
Source: MRED as distributed by MLS GRID,MLS#: 12766396
Facts & features
Interior
Bedrooms & bathrooms
- Bedrooms: 3
- Bathrooms: 1
- Full bathrooms: 1
Rooms
- Room types: Bonus Room
Primary bedroom
- Features: Flooring (Vinyl)
- Level: Second
- Area: 195 Square Feet
- Dimensions: 15X13
Bedroom 2
- Features: Flooring (Wood Laminate)
- Level: Main
- Area: 162 Square Feet
- Dimensions: 18X9
Bedroom 3
- Features: Flooring (Carpet)
- Level: Second
- Area: 70 Square Feet
- Dimensions: 10X7
Bonus room
- Level: Second
- Area: 140 Square Feet
- Dimensions: 20X7
Kitchen
- Features: Flooring (Vinyl)
- Level: Main
- Area: 225 Square Feet
- Dimensions: 15X15
Laundry
- Features: Flooring (Ceramic Tile)
- Level: Main
- Area: 156 Square Feet
- Dimensions: 13X12
Living room
- Features: Flooring (Wood Laminate)
- Level: Main
- Area: 286 Square Feet
- Dimensions: 22X13
Heating
- Natural Gas, Forced Air
Cooling
- Central Air
Appliances
- Included: Range, Microwave, Dishwasher, Refrigerator, Washer, Dryer
Features
- Basement: Cellar
Interior area
- Total structure area: 0
- Total interior livable area: 1,360 sqft
Property
Parking
- Total spaces: 2.5
- Parking features: Heated Garage, Yes, Attached, Garage
- Attached garage spaces: 2.5
Accessibility
- Accessibility features: No Disability Access
Features
- Stories: 1.5
- Patio & porch: Deck
Lot
- Size: 0.41 Acres
Details
- Parcel number: 03142550250000
- Zoning: SINGL
- Special conditions: None
Construction
Type & style
- Home type: SingleFamily
- Property subtype: Single Family Residence
Materials
- Vinyl Siding
- Roof: Asphalt
Condition
- New construction: No
- Year built: 1890
Utilities & green energy
- Sewer: Public Sewer
- Water: Public
Community & HOA
HOA
- Services included: None
Location
- Region: Chebanse
Financial & listing details
- Price per square foot: $132/sqft
- Tax assessed value: $201,840
- Annual tax amount: $4,746
- Date on market: 9/24/2026
- Ownership: Fee Simple
Estimated market value
Not available
Estimated sales range
Not available
Not available
Price history
| Date | Event | Price |
|---|---|---|
| 9/30/2026 | Contingent | $180,000$132/sqft |
Source:  MRED as distributed by MLS GRID #12766396 Report a problem | ||
| 9/24/2026 | Listed for sale | $180,000$132/sqft |
Source: MRED as distributed by MLS GRID #12766396 Report a problem | ||
Public tax history
| Year | Property taxes | Tax assessment |
|---|---|---|
| 2025 | $4,746 +13.6% | $67,280 +13.7% |
| 2024 | $4,178 +18.6% | $59,150 +12.5% |
| 2023 | $3,521 | $52,580 +2% |
| 2022 | -- | $51,550 +8.1% |
| 2021 | -- | $47,680 +16.6% |
| 2020 | -- | $40,890 +11.1% |
| 2019 | -- | $36,790 +2.7% |
| 2018 | $2,636 -0.7% | $35,830 +1.8% |
| 2017 | $2,656 +1.9% | $35,190 |
| 2016 | $2,607 | $35,190 |
Find assessor info on the county website
Monthly payment
Est. payment
Payment breakdown
Explore the cost of this home by adjusting the details. Changes won't be saved.Climate risks
Neighborhood: 60922
Nearby schools
Schools provided by the listing agent
- District: 4
Source: MRED as distributed by MLS GRID. This data may not be complete. We recommend contacting the local school district to confirm school assignments for this home.

Similar homes
- $--3 bd2 ba1.4k sqft147 Park St, Chebanse, IL 60922Auction
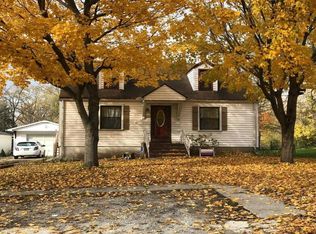 Auction.com 2
- $179,9002 bd1 ba1.2k sqft145 E Spaulding Ave, Clifton, IL 60927Active
 MLS ID #12745188, Jeffrey Gardner, Coldwell Banker Realty. MRED as distributed by MLS GRID
- $189,9003 bd2 ba1.4k sqft1160 Westlawn Dr, Kankakee, IL 60901New
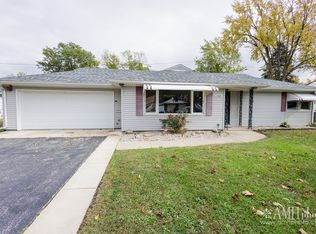 MLS ID #12799737, Monica Pizano, Prestige Homes Realty Group. MRED as distributed by MLS GRID
- $192,5004 bd2 ba1.3k sqft260 W 3rd Ave, Clifton, IL 60927Active
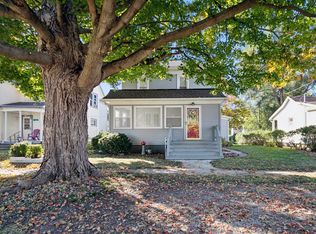 MLS ID #12797499, Lisa Rosenboom, Coldwell Banker Realty. MRED as distributed by MLS GRID
