Welcome to easy, low-maintenance living in this beautifully maintained 3-bedroom ranch condo in a desirable 55+ community in Solon. Featuring a private entrance and a comfortable, open feel, this home offers the convenience and simplicity you've been looking for.
The inviting living room features a cozy fireplace and flows into a bright, airy sunroom—an ideal space for morning coffee, reading, or relaxing throughout the day. The spacious kitchen offers plenty of storage and classic white cabinetry, creating a light and welcoming atmosphere.
Enjoy the convenience of a 2-car garage enhanced with EverStone flooring, cabinetry, and countertops, providing exceptional organization and functionality. Additional updates include a newer roof, gutters and downspouts, newer window screens, and a newer hot water tank.
With three bedrooms, comfortable living spaces, a private entrance, and low-maintenance living, this Solon condo is an excellent opportunity to enjoy all the benefits of ranch-style living in a welcoming 55+ community.
Active
$329,000
5670 Emerald Ridge Pkwy APT B, Solon, OH 44139
3beds
1,638sqft
Condominium
Built in 2002
-- sqft lot
$-- Zestimate®
$201/sqft
$598/mo HOA
What's special
Private entranceClassic white cabinetryNewer window screensPlenty of storageComfortable living spacesCozy fireplaceSpacious kitchen
- 12 days
- 840
- 23
Zillow last checked:
Listing updated:
Listed by:
Michele Sues 216-470-2965 michelesues@howardhanna.com,
Howard Hanna
Source: MLS Now,MLS#: 5238225Originating MLS: Akron Cleveland Association of REALTORS
Facts & features
Interior
Bedrooms & bathrooms
- Bedrooms: 3
- Bathrooms: 2
- Full bathrooms: 2
- Main level bathrooms: 2
- Main level bedrooms: 3
Bedroom
- Description: Flooring: Carpet
- Features: Window Treatments
- Level: First
- Dimensions: 12 x 11
Bedroom
- Description: Flooring: Carpet
- Features: Window Treatments
- Level: First
- Dimensions: 13 x 11
Primary bathroom
- Description: Flooring: Carpet
- Features: Window Treatments
- Level: First
- Dimensions: 15 x 13
Dining room
- Description: Flooring: Carpet
- Level: First
- Dimensions: 12 x 11
Kitchen
- Description: Flooring: Tile
- Level: First
- Dimensions: 16 x 9
Living room
- Description: Flooring: Carpet
- Features: Fireplace, Window Treatments
- Level: First
- Dimensions: 15 x 14
Sunroom
- Description: Flooring: Tile
- Features: Window Treatments
- Level: First
- Dimensions: 14 x 12
Heating
- Forced Air
Cooling
- Central Air
Appliances
- Included: Dryer, Dishwasher, Disposal, Microwave, Range, Refrigerator, Washer
- Laundry: In Unit
Features
- Breakfast Bar, Entrance Foyer
- Basement: None
- Number of fireplaces: 1
Interior area
- Total structure area: 1,638
- Total interior livable area: 1,638 sqft
- Finished area above ground: 1,638
- Finished area below ground: 0
Video & virtual tour
Property
Parking
- Parking features: Asphalt
- Garage spaces: 2
Features
- Levels: One
- Stories: 1
- Patio & porch: None
Lot
- Features: Front Yard
Details
- Parcel number: 95121322
- Special conditions: Standard
Construction
Type & style
- Home type: Condo
- Architectural style: Ranch
- Property subtype: Condominium
- Attached to another structure: Yes
Materials
- HardiPlank Type
- Roof: Asbestos Shingle
Condition
- Updated/Remodeled
- Year built: 2002
Utilities & green energy
- Sewer: Public Sewer
- Water: Public
Community & HOA
Community
- Senior community: Yes
- Subdivision: Hawthorn Woods Condo Ph 1
HOA
- Has HOA: Yes
- Services included: Common Area Maintenance, Insurance, Reserve Fund, Snow Removal
- HOA fee: $299 monthly
- HOA name: Barnett Management
- Second HOA fee: $299 monthly
Location
- Region: Solon
Financial & listing details
- Price per square foot: $201/sqft
- Annual tax amount: $3,674
- Date on market: 8/21/2026
- Cumulative days on market: 12 days
- Listing agreement: Exclusive Right To Sell
- Listing terms: Cash,Conventional
Estimated market value
Not available
Estimated sales range
Not available
Not available
Price history
| Date | Event | Price |
|---|---|---|
| 8/21/2026 | Listed for sale | $329,000+108.9%$201/sqft |
Source: MLS Now #5238225 Report a problem | ||
| 7/10/2013 | Sold | $157,519-6.8%$96/sqft |
Source: MLS Now #3330205 Report a problem | ||
| 6/26/2012 | Listed for sale | $169,000$103/sqft |
Source: Howard Hanna - Chagrin Falls #3330205 Report a problem | ||
Public tax history
Tax history is unavailable.
Monthly payment
Est. payment
Payment breakdown
Explore the cost of this home by adjusting the details. Changes won't be saved.Climate risks
Neighborhood: 44139
Nearby schools
Schools provided by the listing agent
- District: Solon CSD - 1828
Source: MLS Now. This data may not be complete. We recommend contacting the local school district to confirm school assignments for this home.
- $263,5002 bd2 ba1.5k sqft5670 Emerald Ridge Pkwy APT C, Solon, OH 44139Off Market
- $309,2003 bd2 ba1.6k sqft5670B Emerald Ridge Pkwy #1B, Solon, OH 44139Off Market
- $297,0002 bd2 ba1.9k sqft5670C Emerald Ridge Pkwy #1C, Solon, OH 44139Off Market
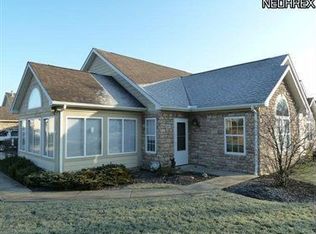
- $230,6002 bd2 ba1.3k sqft5710 5710-a Emerald Rdg, Solon, OH 44139Off Market

Similar homes
- $340,0003 bd2 ba1.5k sqft35640 Timberlane Dr, Solon, OH 44139For Sale
 MLS ID #5240780, Nicholas J Huscroft, Chosen Real Estate Group. MLS Now
 - $325,0004 bd2 ba2.3k sqft31625 Bainbridge Rd, Solon, OH 44139For Sale
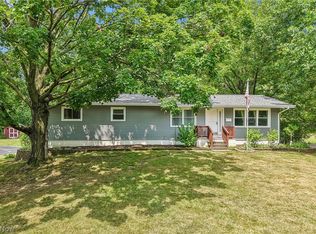 MLS ID #5229637, Kevin Wasie, Exactly. MLS Now
 - $279,0003 bd1 ba1.3k sqft6561 Solon Blvd, Solon, OH 44139For Sale By Owner

- $329,9004 bd2 ba2k sqft6489 Solon Blvd, Solon, OH 44139For Sale
 MLS ID #5225939, Kyle Cutler, EXP Realty, LLC.. MLS Now
