From the moment you arrive, this 3-bedroom, 2-full-bath home makes an impression with its welcoming covered front porch and classic curb appeal. Inside, hardwood floors, exposed wood ceiling beams and a beautiful brick fireplace give the spacious living room so much character. The kitchen features white cabinetry, ample counter space and room for a dining table. The primary bedroom offers its own full bath and walk-in closet. Outside, the huge covered patio is an incredible extension of the home, overlooking a fenced backyard with plenty of room to enjoy. Situated on two parcels totaling approximately one acre, the property also features a large detached 4 car garage with additional workspace. Major updates include roof (2021), AC (2021), water heater (2021) and basement drainage improvements (2024). A home with character, space and an outdoor setting that's hard to find! Sale includes 5671 & 5679 West Fork Rd.
Pending
$319,000
5671 W Fork Rd, Cincinnati, OH 45247
3beds
2,181sqft
Single Family Residence
Built in 1865
1.05 Acres Lot
$-- Zestimate®
$146/sqft
$-- HOA
What's special
Classic curb appealWelcoming covered front porchWhite cabinetryExposed wood ceiling beamsHuge covered patioBeautiful brick fireplaceHardwood floors
- 14 days
- 1,661
- 163
Zillow last checked:
Listing updated:
Listed by:
Leah Slicer 513-502-7753,
Coldwell Banker Realty 513-922-9400
Source: Cincy MLS,MLS#: 1898425 Originating MLS: Cincinnati Area Multiple Listing Service
Facts & features
Interior
Bedrooms & bathrooms
- Bedrooms: 3
- Bathrooms: 2
- Full bathrooms: 2
Primary bedroom
- Features: Bath Adjoins, Walk-In Closet(s), Wall-to-Wall Carpet
- Level: Second
- Area: 210
- Dimensions: 15 x 14
Bedroom 2
- Level: Second
- Area: 120
- Dimensions: 12 x 10
Bedroom 3
- Level: Second
- Area: 169
- Dimensions: 13 x 13
Bedroom 4
- Area: 0
- Dimensions: 0 x 0
Bedroom 5
- Area: 0
- Dimensions: 0 x 0
Primary bathroom
- Features: Shower
Bathroom 1
- Features: Full
- Level: Second
Bathroom 2
- Features: Full
- Level: First
Dining room
- Level: First
- Area: 160
- Dimensions: 16 x 10
Family room
- Area: 0
- Dimensions: 0 x 0
Kitchen
- Features: Pantry, Laminate Floor, Wood Cabinets
- Area: 210
- Dimensions: 15 x 14
Living room
- Features: Fireplace, Walkout, Wood Floor
- Area: 435
- Dimensions: 29 x 15
Office
- Level: First
- Area: 120
- Dimensions: 12 x 10
Heating
- Forced Air, Gas
Cooling
- Central Air
Appliances
- Included: Microwave, Oven/Range, Dishwasher, Refrigerator, Electric Cooktop, Gas Water Heater
Features
- Beamed Ceilings
- Windows: Vinyl
- Basement: Full,Concrete,Unfinished,Walk-Out Access
- Number of fireplaces: 1
- Fireplace features: Insert, Brick, Wood Burning, Living Room
Interior area
- Total structure area: 2,181
- Total interior livable area: 2,181 sqft
Property
Parking
- Total spaces: 4
- Parking features: Off Street, Driveway
- Garage spaces: 4
- Has uncovered spaces: Yes
Features
- Levels: Two
- Stories: 2
- Fencing: Wood
Lot
- Size: 1.05 Acres
- Dimensions: 180 x 351
- Features: 1 to 4.9 Acres
Details
- Parcel number: 5500203003300
- Zoning description: Residential
Construction
Type & style
- Home type: SingleFamily
- Architectural style: Farmhouse
- Property subtype: Single Family Residence
Materials
- Vinyl Siding
- Foundation: Stone
- Roof: Shingle
Condition
- New construction: No
- Year built: 1865
Utilities & green energy
- Gas: Natural
- Sewer: Aerobic Septic
- Water: Public
Community & HOA
HOA
- Has HOA: No
Location
- Region: Cincinnati
Financial & listing details
- Price per square foot: $146/sqft
- Annual tax amount: $5,262
- Date on market: 10/27/2026
- Listing terms: No Special Financing
Estimated market value
Not available
Estimated sales range
Not available
Not available
Price history
| Date | Event | Price |
|---|---|---|
| 10/29/2026 | Pending sale | $319,000$146/sqft |
Source:  Cincy MLS #1898425 Report a problem | ||
| 10/27/2026 | Listed for sale | $319,000+72.5%$146/sqft |
Source: Cincy MLS #1898425 Report a problem | ||
| 8/21/2017 | Listing removed | $184,900$85/sqft |
Source: Star One Real Estate, Inc. #1544379 Report a problem | ||
| 8/21/2017 | Listed for sale | $184,900+5.7%$85/sqft |
Source: Star One Real Estate, Inc. #1544379 Report a problem | ||
| 8/18/2017 | Sold | $175,000-5.4%$80/sqft |
Source: Cincy MLS #1544379 Report a problem | ||
| 7/10/2017 | Pending sale | $184,900$85/sqft |
Source: Star One Real Estate, Inc. #1544379 Report a problem | ||
| 7/5/2017 | Listed for sale | $184,900+21.2%$85/sqft |
Source: Star One Real Estate, Inc. #1544379 Report a problem | ||
| 11/25/1998 | Sold | $152,500$70/sqft |
Source: Cincy MLS #628158 Report a problem | ||
Public tax history
| Year | Property taxes | Tax assessment |
|---|---|---|
| 2025 | $4,719 +2% | $86,912 |
| 2024 | $4,626 -0.3% | $86,912 |
| 2023 | $4,640 +25.7% | -- |
| 2022 | $3,691 +8.2% | $56,448 |
| 2021 | $3,411 | $56,448 |
| 2020 | $3,411 +8.1% | $56,448 +11.7% |
| 2019 | $3,155 +11% | $50,544 |
| 2018 | $2,843 | $50,544 |
| 2017 | $2,843 +26.9% | $50,544 +30.2% |
| 2016 | $2,240 | $38,829 |
| 2015 | $2,240 -0.2% | $38,829 |
| 2014 | $2,244 +5.8% | $38,829 -1% |
| 2013 | $2,120 -0.2% | $39,222 |
| 2012 | $2,124 +11.3% | $39,222 |
| 2011 | $1,908 -9.7% | $39,222 -14.9% |
| 2010 | $2,112 +2.2% | $46,082 |
| 2009 | $2,067 +2.4% | $46,082 |
| 2008 | $2,018 +7.6% | $46,082 -2% |
| 2007 | $1,875 +10.2% | $47,023 |
| 2006 | $1,701 -0.2% | $47,023 |
| 2005 | $1,704 -2.1% | $47,023 +4.6% |
| 2003 | $1,741 -0.8% | $44,975 |
| 2002 | $1,754 +1.5% | $44,975 +6.7% |
| 2001 | $1,728 +2.8% | $42,140 |
| 2000 | $1,681 | $42,140 |
Find assessor info on the county website
Monthly payment
Est. payment
Payment breakdown
Explore the cost of this home by adjusting the details. Changes won't be saved.Climate risks
Neighborhood: 45247
Similar homes
- $335,0004 bd2 ba2.5k sqft6525 Schweitzerhoff Rd, Cincinnati, OH 45247For Sale

 MLS ID #1897784, Sally J. Newman-Rieman, Coldwell Banker Realty. Cincy MLS
- $379,9004 bd3 ba2.1k sqft5800 W Fork Rd, Cincinnati, OH 45247For Sale
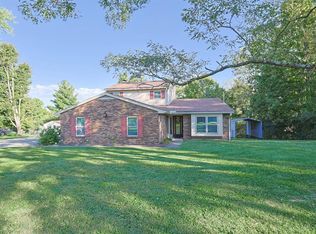 MLS ID #1897399, Matthew R. Riley, Sibcy Cline, Inc.. Cincy MLS
- $279,0003 bd2 ba1.5k sqft4047 Philnoll Dr, Cincinnati, OH 45247For Sale
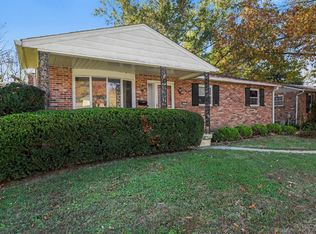 MLS ID #1899746, Tom Deutsch Jr., Coldwell Banker Realty. Cincy MLS
- $470,0004 bd3 ba2.5k sqft6076 Gaines Rd, Cincinnati, OH 45247For Sale
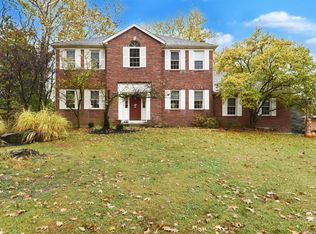 MLS ID #1899491, Denise M Taylor, eXp Realty. Cincy MLS
- $274,9003 bd2 ba2.1k sqft4760 Boomer Rd, Cincinnati, OH 45247For SaleMLS ID #1896132, Daniel A Kaiser, Coldwell Banker Realty. Cincy MLS
- $295,0003 bd2 ba1.7k sqft5753 Boomer Rd, Cincinnati, OH 45247For SaleMLS ID #1883822, Sadia A. Shabbir, Keller Williams Seven Hills Re. Cincy MLS
- $325,0002 bd3 ba1.9k sqft5760 Spire Ridge Ct, Cincinnati, OH 45247For SaleMLS ID #1897844, Charles F Milazzo, Sibcy Cline, Inc.. Cincy MLS
- $369,0004 bd2 ba2.5k sqft5741 Nickview Dr, Cincinnati, OH 45247For SaleMLS ID #1893914, Robert C Speckert, eXp Realty. Cincy MLS
- $344,9004 bd4 ba1.9k sqft8356 Ashhollow Dr, Cincinnati, OH 45247For SaleMLS ID #1894081, Stephanie Cox, Lohmiller Real Estate. Cincy MLS
- $339,9004 bd2 ba1.7k sqft5911 Oakapple Dr, Green Township, OH 45248For SaleMLS ID #1899621, Greg Carpenter, Hand In Hand Realty, LLC. Cincy MLS
- $320,0003 bd3 ba1.7k sqft6976 Aspen Point Ct, Cincinnati, OH 45247For SaleMLS ID #1889484, Tom Deutsch Jr., Coldwell Banker Realty. Cincy MLS
- $339,9003 bd2 ba1k sqft4356 Homelawn Ave, Cincinnati, OH 45211For SaleMLS ID #1899514, Kristen D Carter, Keller Williams Advisors. Cincy MLS
- $310,0005 bd3 ba1.9k sqft5764 Lauderdale Dr, Cincinnati, OH 45239For SaleMLS ID #1898881, Teela Casseday, Sibcy Cline, Inc.. Cincy MLS
- $339,9003 bd3 ba2.1k sqft3926 Harvestridge Dr, Cincinnati, OH 45211For SaleMLS ID #1896504, Diane R. Serraino, eXp Realty. Cincy MLS
- $310,0004 bd2 ba2.2k sqft3435 Harwinton Ln, Cincinnati, OH 45248For SaleMLS ID #1890867, Bradley Schultz, Sibcy Cline, Inc.. Cincy MLS
- $420,0004 bd4 ba2.2k sqft4576 Runningfawn Dr, Cincinnati, OH 45247For SaleMLS ID #1878007, Jonathan V Price, Coldwell Banker Realty. Cincy MLS
- $274,9004 bd2 ba1.1k sqft7516 Cella Dr, Cincinnati, OH 45239For SaleMLS ID #1899840, Mark Schupp, Sibcy Cline, Inc.. Cincy MLS
