This updated 3-bedroom, 1-bath ranch offers an excellent investment opportunity with strong rental potential and numerous recent improvements throughout. The home has been refreshed with new luxury vinyl plank flooring, fresh paint, updated lighting, hardware, and fixtures. The inviting living room offers abundant natural light and flows into the updated kitchen, complete with new cabinetry, countertops, and appliances, along with space for a dining area. Three bedrooms and an updated full bathroom complete the main level. The partially finished lower level provides plenty of additional storage space, while the backyard offers room for outdoor enjoyment. Additional updates include a roof replaced just 3 months ago! With Section 8 rental estimates of approximately $1,400/month and Rentometer estimates of $1,300/month, this property presents an attractive opportunity for investors seeking immediate rental potential with minimal upfront improvements needed. Don't miss this turnkey investment opportunity!
Pending
Listed by: The Agency • Brian D Tash • 314-893-7870
$99,900
5673 Parchester Dr, Saint Louis, MO 63121
3beds
864sqft
Single Family Residence
Built in 1954
8,712 Square Feet Lot
$-- Zestimate®
$116/sqft
$-- HOA
What's special
Fresh paint
- 18 days
- 154
- 5
Likely to sell faster than
Zillow last checked:
Listing updated:
Listed by:
Brian D Tash 314-893-7870,
The Agency
Source: MARIS,MLS#: 26068558 Originating MLS: St. Louis Association of REALTORS
Facts & features
Interior
Bedrooms & bathrooms
- Bedrooms: 3
- Bathrooms: 1
- Full bathrooms: 1
- Main level bathrooms: 1
- Main level bedrooms: 3
Heating
- Forced Air
Cooling
- Central Air
Features
- Basement: Partially Finished,Full,Walk-Out Access
- Has fireplace: No
Interior area
- Total structure area: 864
- Total interior livable area: 864 sqft
- Finished area above ground: 864
Property
Features
- Levels: One
Lot
- Size: 8,712 Square Feet
- Features: Back Yard
Details
- Parcel number: 13H511331
- Special conditions: Standard
Construction
Type & style
- Home type: SingleFamily
- Architectural style: Traditional
- Property subtype: Single Family Residence
Materials
- Asbestos, Shingle Siding
Condition
- Year built: 1954
Utilities & green energy
- Electric: Other
- Sewer: Public Sewer
- Water: Public
- Utilities for property: Electricity Connected, Sewer Connected, Water Connected
Community & HOA
Community
- Subdivision: Norwood Manor 1
HOA
- Has HOA: No
Location
- Region: Saint Louis
Financial & listing details
- Price per square foot: $116/sqft
- Tax assessed value: $81,600
- Annual tax amount: $1,115
- Date on market: 10/26/2026
- Cumulative days on market: 18 days
- Listing terms: Cash,Conventional
- Electric utility on property: Yes
Estimated market value
Not available
Estimated sales range
Not available
$1,122/mo
Price history
| Date | Event | Price |
|---|---|---|
| 11/6/2026 | Pending sale | $99,900$116/sqft |
Source:  MARIS #26068558 Report a problem | ||
| 10/26/2026 | Listed for sale | $99,900$116/sqft |
Source: MARIS #26068558 Report a problem | ||
| 7/28/2026 | Sold | -- |
Source: Public Record Report a problem | ||
| 7/17/2001 | Sold | -- |
Source: Public Record Report a problem | ||
Public tax history
| Year | Property taxes | Tax assessment |
|---|---|---|
| 2025 | $1,115 -0.6% | $15,500 +24.4% |
| 2024 | $1,122 +4.3% | $12,460 |
| 2023 | $1,076 +55.4% | $12,460 +81.6% |
| 2022 | $692 +0.3% | $6,860 |
| 2021 | $690 +5.6% | $6,860 +8.4% |
| 2020 | $654 -1.5% | $6,330 |
| 2019 | $664 | $6,330 +6.7% |
| 2018 | $664 | $5,930 |
| 2017 | $664 +1.6% | $5,930 -0.3% |
| 2016 | $653 -4.5% | $5,950 |
| 2015 | $684 | $5,950 -45.8% |
| 2014 | $684 -43.2% | $10,970 |
| 2013 | $1,205 | $10,970 +0.1% |
| 2012 | -- | $10,960 -2.2% |
| 2011 | -- | $11,210 |
| 2010 | $1,054 +3.6% | $11,210 |
| 2009 | $1,017 -3.9% | $11,210 -9.7% |
| 2008 | $1,058 +23.1% | $12,420 |
| 2007 | $860 | $12,420 +33.7% |
| 2006 | $860 +0.1% | $9,290 |
| 2005 | $859 -2.9% | $9,290 +6.1% |
| 2003 | $885 +5.9% | $8,760 -0.6% |
| 2002 | $836 +17% | $8,810 |
| 2001 | $714 | $8,810 |
Find assessor info on the county website
Monthly payment
Est. payment
Payment breakdown
Explore the cost of this home by adjusting the details. Changes won't be saved.Climate risks
Neighborhood: 63121
Nearby schools
Schools provided by the listing agent
- Elementary: Bermuda Elem.
- Middle: Ferguson Middle
- High: Mccluer High
Source: MARIS. This data may not be complete. We recommend contacting the local school district to confirm school assignments for this home.
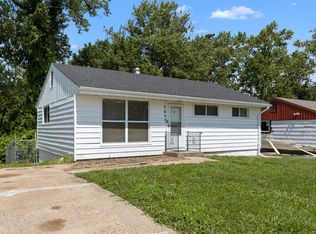

Similar homes
- $99,9003 bd1 ba913 sqft4708 N Hills Ln, Saint Louis, MO 63121For Sale

 MLS ID #26069297, Lindia Robins, Evernest, LLC. MARIS
- $--3 bd2 ba750 sqft7520 Santa Monica Ave, Saint Louis, MO 63121Auction
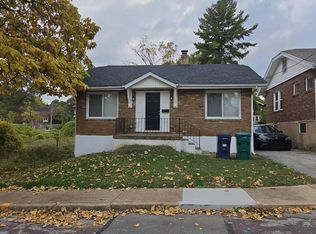 Auction.com 2
- $85,0003 bd1 ba1k sqft5526 Winchelsea Dr, Saint Louis, MO 63121For Sale
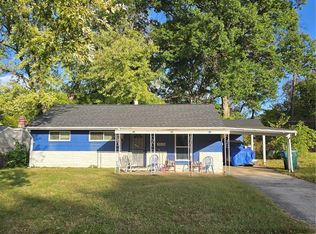 MLS ID #26066787, Matt J Becker, Worth Clark Realty. MARIS
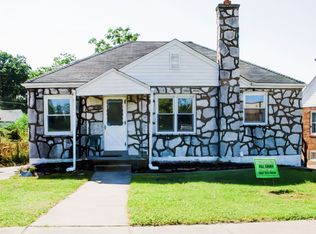
- $100,0002 bd1 ba875 sqft5312 Bermuda Dr, Saint Louis, MO 63121For Sale By Owner
- $96,0002 bd1 ba837 sqft116 Bernhardt Ave, Saint Louis, MO 63121For SaleMLS ID #26048951, Ron G Oberkirsch, Berkshire Hathaway HomeServices Select Properties. MARIS
- $100,0002 bd1 ba900 sqft627 Ferguson Ave, Saint Louis, MO 63135For SaleMLS ID #26071538, Tom P Hernandez, STL Buy & Sell, LLC. MARIS
- $99,0003 bd1 ba1.1k sqft6710 Kenwood Dr, Saint Louis, MO 63121For SaleMLS ID #26055948, Jay Q Rios, Rivers Realty. MARIS
- $102,5003 bd1 ba1k sqft310 Centre Ave, Saint Louis, MO 63135For SaleMLS ID #26067152, Phillip E Young, BHHS Select Properties. MARIS
- $85,0003 bd1 ba939 sqft7528 Stanwood Dr, Saint Louis, MO 63121For SaleMLS ID #26066767, Matt J Becker, Worth Clark Realty. MARIS
- $95,0003 bd1 ba1.1k sqft7232 Normandy Pl, Saint Louis, MO 63121For SaleMLS ID #26040324, Miranda Hedrick, Gateway Real Estate. MARIS
- $114,0002 bd2 ba920 sqft7640 Stanwood Dr, Saint Louis, MO 63121For SaleMLS ID #26065576, Thomas J Derry, Keller Williams Realty St. Louis. MARIS
- $99,5002 bd1 ba1k sqft729 Beardsley Ct, Saint Louis, MO 63135For SaleMLS ID #26052025, Rachel Livingston, Hero Realty, LLC. MARIS
- $89,9003 bd1 ba798 sqft8916 Higginson Dr, Saint Louis, MO 63121For SaleMLS ID #26063049, Jessica E Efthim, Efthim Company, REALTORS. MARIS
- $129,0003 bd2 ba1.1k sqft1146 Haley Ave, Saint Louis, MO 63121For SaleMLS ID #26069337, Nichelle B Womack, Triad Realty Group,LLC. MARIS
- $79,9003 bd2 ba1.1k sqft1126 Haley Ave, Saint Louis, MO 63121For SaleMLS ID #26043565, Taneka N Jefferson, Trelora Realty, Inc. MARIS
- $99,9003 bd2 ba988 sqft8441 Brotherton Ln, Saint Louis, MO 63135For SaleMLS ID #26046385, Terry Lynn Jackson, Trelora Realty, Inc. MARIS
- $99,9003 bd1 ba982 sqft67 S Floridale Dr, Saint Louis, MO 63135For SaleMLS ID #26064536, Vicki J Testerman, Mainstay Brokerage, LLC. MARIS
- $84,9003 bd1 ba1.1k sqft5333 Olene Dr, Saint Louis, MO 63121For SaleMLS ID #26028303, Terry Lynn Jackson, Trelora Realty, Inc. MARIS
