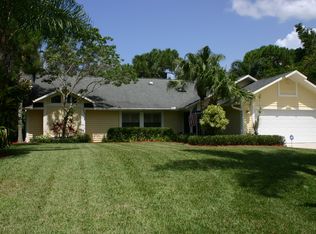
"Tropical Paradise!" 1 Acre beautifully landscaped lot w/wonderful 3/3 Pool home in prime Stuart area community of The Woodlands! Updated roof 2025, plus many more updates incl. impact windows, flooring, baths & kitchen. Amazing lot with a wide variety/many species of mature trees/palms, flowering/butterfly plants & lush vegetation. Relax in the private heated screened pool/spa & large covered patio, both w/travertine deck. Perfect for entertaining! What a set-up! Split BR plan, great FR area w/cath. ceiling, Flex room(office/workshop/hobby area off garage). Minimal HOA - See Docs in listing attachment, for rules on storing items outside of garage & detached auxiliary structures. Convenient to shopping, restaurants & I-95 access. Library, CC South Hospital & IRSC within walking distance.
Accepting backups
$825,000
5673 SE Lamay Drive, Stuart, FL 34997
3beds
2,040sqft
Single Family Residence
Built in 1987
1 Acres Lot
$797,700 Zestimate®
$404/sqft
$40/mo HOA
What's special
Split br planLarge covered patioTravertine deck
- 31 days
- 1,620
- 169
Likely to sell faster than
Zillow last checked:
Listing updated:
Listed by:
Catherine S Casto 561-307-0150,
Coldwell Banker Realty
Source: BeachesMLS,MLS#: B26075419 Originating MLS: BeachesMLS
Originating MLS: BeachesMLSFacts & features
Interior
Bedrooms & bathrooms
- Bedrooms: 3
- Bathrooms: 3
- Full bathrooms: 3
- Main level bathrooms: 3
- Main level bedrooms: 3
Primary bedroom
- Level: First
- Area: 210
- Dimensions: 15 X 14
Bedroom 2
- Level: First
- Area: 168
- Dimensions: 14 X 12
Bedroom 3
- Level: First
- Area: 110
- Dimensions: 11 X 10
Dining room
- Level: First
- Area: 121
- Dimensions: 11 X 11
Family room
- Level: First
- Area: 345
- Dimensions: 23 X 15
Kitchen
- Level: First
- Area: 132
- Dimensions: 12 X 11
Laundry
- Level: First
- Area: 40
- Dimensions: 8 X 5
Living room
- Level: First
- Area: 204
- Dimensions: 17 X 12
Other
- Level: First
- Area: 432
- Dimensions: 36 X 12
Heating
- Central, Electric
Cooling
- Central Air, Ceiling Fan(s), Electric
Appliances
- Included: Dryer, Dishwasher, Electric Range, Electric Water Heater, Disposal, Microwave, Refrigerator, Water Softener Owned, Water Softener, Water Heater, Washer
- Laundry: Laundry Room
Features
- Attic, Breakfast Bar, Cathedral Ceiling(s), Dual Sinks, Entrance Foyer, Living/Dining Room, Pantry, Pull Down Attic Stairs, Split Bedrooms, Separate Shower, Walk-In Closet(s)
- Flooring: Laminate, Tile
- Doors: French Doors
- Windows: Blinds, Bay Window(s), Metal, Single Hung, Skylight(s)
- Attic: Pull Down Stairs
- Has fireplace: No
Interior area
- Total structure area: 3,037
- Total interior livable area: 2,040 sqft
Video & virtual tour
Property
Parking
- Total spaces: 2
- Parking features: Attached, Boat, Circular Driveway, Garage, Garage Door Opener, Paver Block, RV Access/Parking
- Attached garage spaces: 2
- Has uncovered spaces: Yes
Accessibility
- Accessibility features: None
Features
- Levels: One
- Stories: 1
- Patio & porch: Covered, Patio, Porch, Screened
- Exterior features: Garden, Outdoor Living Area, Porch
- Has private pool: Yes
- Pool features: Gas Heat, Heated, In Ground, Pool Equipment, Screen Enclosure, Pool/Spa Combo
- Has spa: Yes
- Spa features: Heated, In Ground
- Fencing: Back Yard,Partial,Wood
- Has view: Yes
- View description: Garden, Pool
Lot
- Size: 1 Acres
- Dimensions: 192 x 234 x 192 x 219 Appro x .
- Features: 1-2 Acres, Landscaped, Oversized Lot, Many Trees, Sprinkler System
Details
- Parcel number: 533841002000000902
- Zoning: RES
- Special conditions: Standard
Construction
Type & style
- Home type: SingleFamily
- Property subtype: Single Family Residence
Materials
- Brick Veneer, Frame
- Foundation: Slab
- Roof: Shingle
Condition
- Resale
- New construction: No
- Year built: 1987
Utilities & green energy
- Sewer: Septic Tank
- Water: Well
- Utilities for property: Cable Connected, Electricity Connected, Propane
Community & HOA
Community
- Features: Home Owners Association
- Subdivision: THE WOODLANDS
HOA
- Has HOA: Yes
- Amenities included: Park
- Services included: Common Areas
- HOA fee: $475 annually
- HOA name: The Woodlands HOA
Location
- Region: Stuart
Financial & listing details
- Price per square foot: $404/sqft
- Tax assessed value: $501,870
- Annual tax amount: $3,882
- Date on market: 9/12/2026
- Cumulative days on market: 14 days
- Listing terms: Conventional,FHA,VA Loan
- Electric utility on property: Yes
- Road surface type: Paved
Estimated market value
$797,700
$758,000 - $838,000
$4,873/mo
Price history
| Date | Event | Price |
|---|---|---|
| 9/12/2026 | Listed for sale | $825,000+230.7%$404/sqft |
Source:  BeachesMLS #B26075419 Report a problem BeachesMLS #B26075419 Report a problem | ||
| 5/31/2002 | Sold | $249,500$122/sqft |
Source: Public Record Report a problem | ||
Public tax history
| Year | Property taxes | Tax assessment |
|---|---|---|
| 2025 | $3,883 -0.5% | $258,795 +2.9% |
| 2024 | $3,901 +2.3% | $251,502 +3% |
| 2023 | $3,814 +3.8% | $244,177 +3% |
| 2022 | $3,675 +0.3% | $237,066 +3% |
| 2021 | $3,665 +2.8% | $230,162 +1.4% |
| 2020 | $3,564 +1.7% | $226,985 +2.3% |
| 2019 | $3,505 | $221,881 +1.9% |
| 2018 | $3,505 +2.6% | $217,743 +2.1% |
| 2017 | $3,417 +13.3% | $213,264 +2.1% |
| 2016 | $3,016 | $208,878 +0.7% |
| 2015 | $3,016 | $207,426 +0.8% |
| 2014 | $3,016 | $205,780 +1.5% |
| 2013 | -- | $202,739 +1.7% |
| 2012 | -- | $199,350 -5.7% |
| 2011 | -- | $211,330 -5.5% |
| 2010 | -- | $223,590 -1% |
| 2009 | -- | $225,859 +0% |
| 2008 | -- | $225,781 +3% |
| 2007 | $3,380 -17.7% | $219,203 +2.5% |
| 2006 | $4,109 | $213,856 +3% |
| 2005 | -- | $207,626 +5% |
| 2004 | $3,190 | $197,820 |
| 2003 | $3,190 +32.5% | $197,820 +27.6% |
| 2002 | $2,408 +1.5% | $155,012 +1.6% |
| 2001 | $2,373 +3.2% | $152,571 +3% |
| 2000 | $2,299 +3.7% | $148,127 +2.7% |
| 1999 | $2,218 | $144,233 |
Find assessor info on the county website
Monthly payment
Est. payment
Payment breakdown
Explore the cost of this home by adjusting the details. Changes won't be saved.Climate risks
Neighborhood: 34997
Nearby schools
Schools provided by the listing agent
- Elementary: Pinewood (Martin)
- Middle: Dr. David L. Anderson
- High: Martin County
Source: BeachesMLS. This data may not be complete. We recommend contacting the local school district to confirm school assignments for this home.
Similar homes
- $695,0003 bd3 ba2.2k sqft6245 SE Mariner Sands Drive, Stuart, FL 34997For Sale
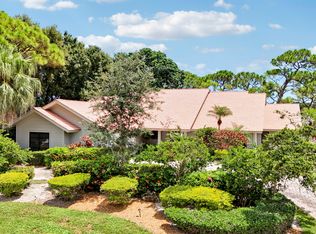
 MLS ID #B26067259, Jason E Milner, Sutter & Nugent LLC. BeachesMLS
 - $785,0004 bd3 ba2.4k sqft8780 SW Fishermans Wharf Drive, Stuart, FL 34997For Sale
 MLS ID #B26048291, Julie A Cline PA, RE/MAX of Stuart. BeachesMLS
 - $1,075,0004 bd2 ba1.9k sqft5625 SE Ault Avenue, Stuart, FL 34997For Sale
 MLS ID #B26048059, Donna M. Cardinale, Real Estate of Florida. BeachesMLS
 - $549,0003 bd2 ba2.1k sqft1292 SE Fleming Way, Stuart, FL 34997For Sale
 MLS ID #B26076546, David Olsen, Keller Williams Realty Of The. BeachesMLS
 - $935,0004 bd3 ba2.5k sqft910 SW Lost River Shores Drive, Stuart, FL 34997For SaleMLS ID #B26057795, Jethro Estavien, Next Move Real Estate LLC. BeachesMLS
- $899,0004 bd3 ba2.6k sqft304 SW INDIAN GROVES Drive, Stuart, FL 34994For SaleMLS ID #B26067466, Corbin Mitchell, Coldwell Banker Realty. BeachesMLS
- $625,0004 bd3 ba1.8k sqft4796 SE Manatee Terrace, Stuart, FL 34997For SaleMLS ID #B26045750, Jason M. Flannery, Illustrated Properties LLC. BeachesMLS
- $839,9004 bd3 ba2.3k sqft1870 NE VICTORIAN Lane, Jensen Beach, FL 34957For SaleMLS ID #B26067828, Jon Leighton, Keyes Platinum Group. BeachesMLS
- $750,0004 bd3 ba2.3k sqft571 NE TOWN Terrace, Jensen Beach, FL 34957For SaleMLS ID #B26076875, Patrick A Stracuzzi Sr, RE/MAX Select Group. BeachesMLS
- $880,0003 bd4 ba2.9k sqft3247 SW BESSEY CREEK Trail, Palm City, FL 34990For SaleMLS ID #B26059550, Judith Serna, Realty One Group Precision. BeachesMLS
- $775,0004 bd2 ba2.2k sqft2415 NW Cove View, Stuart, FL 34994For SaleMLS ID #B26026475, Lee Tilton, Real Estate of Florida. BeachesMLS
- $825,0005 bd3 ba2.5k sqft2483 SW Murphy Road, Palm City, FL 34990For SaleMLS ID #B26035442, Steven John McCarthy, Coldwell Banker Realty. BeachesMLS
- $1,125,0004 bd3 ba2.8k sqft755 SW RIVER BEND Circle, Stuart, FL 34997For SaleMLS ID #B26064205, Kevin M Mecabe, Florida Coastal Living Inc. BeachesMLS
- $429,0003 bd3 ba2.2k sqft5422 SE Meredith Terrace, Stuart, FL 34997For SaleMLS ID #B26014185, Jennifer Wilson, Coldwell Banker Realty. BeachesMLS
- $849,9003 bd2 ba1.7k sqft12369 157th Street N, Jupiter, FL 33478For SaleMLS ID #B26032092, Jeffrey L Tricoli PA, KW Reserve Palm Beach. BeachesMLS
- $860,0005 bd4 ba2.4k sqft8645 SE Alabama Place, Hobe Sound, FL 33455For SaleMLS ID #B26058878, Kimberly A Baker-Windish, Pineapple Realty & Management. BeachesMLS
- $835,9004 bd2 ba2.4k sqft10705 SE Seabreeze Court, Hobe Sound, FL 33455For SaleMLS ID #B26041615, Rachel Cramer, Illustrated Properties/Hobe So. BeachesMLS
- $599,9953 bd2 ba2k sqft1341 SE Seashell Lane, Stuart, FL 34996For SaleMLS ID #R11169544, Kerri Brooks, The Keyes Company - Stuart. BeachesMLS
- $939,0003 bd2 ba2.4k sqft16780 HAYNIE Lane, Jupiter, FL 33478For SaleMLS ID #B26062917, Alison Corwin, Compass Florida LLC. BeachesMLS
- $865,0003 bd2 ba2.1k sqft108 Carlisle Lane, Port St Lucie, FL 34952For SaleMLS ID #B26026297, Richard L. McKinney, RE/MAX Gold. BeachesMLS
