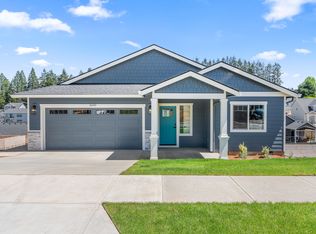

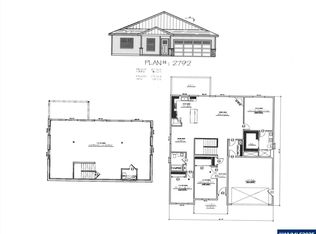
2946LH plan offers great flexibility! The extra-wide front entry leading you into 1725sqft of convenient single-level living w/3 beds & 2 bath on the main. Design the 1221sqft lower level to suit your unique needs or purchase unfinished. Plenty of space for a home gym, hobby room, 2 more bedrooms or separate living space! 5 interior packages to choose from. Located in a premier South Salem neighborhood, this home offers style, comfort & unbeatable value! To be built. Price reflects finished basement option.
Pending
Listed by: Re/Max Integrity - Salem • SARAH WALSH • Contact: 541-680-7495
Price cut: $24.9K (5/25)
$695,000
5674 Jeremy Valley Dr SE Lot 82, Salem, OR 97306
5beds
2,946sqft
Single Family Residence
Built in 2026
5,777 Square Feet Lot
$695,700 Zestimate®
$236/sqft
$-- HOA
What's special
Extra-wide front entry
- 326 days |
- 15 |
- 0 |
Zillow last checked:
Listing updated:
Listed by:
SARAH WALSH 541-680-7495,
Re/Max Integrity - Salem
Source: WVMLS,MLS#: 834008
Facts & features
Interior
Bedrooms & bathrooms
- Bedrooms: 5
- Bathrooms: 3
- Full bathrooms: 3
- Main level bathrooms: 2
Primary bedroom
- Level: Main
- Area: 242.06
- Dimensions: 13.3 x 18.2
Bedroom 2
- Level: Main
- Area: 129.54
- Dimensions: 10.2 x 12.7
Bedroom 3
- Level: Main
- Area: 114.24
- Dimensions: 10.2 x 11.2
Bedroom 4
- Level: Lower
Dining room
- Features: Area (Combination)
- Level: Main
Family room
- Level: Lower
Kitchen
- Level: Main
Living room
- Level: Main
Heating
- Forced Air, Natural Gas
Appliances
- Included: Dishwasher, Disposal, Gas Range, Microwave, Range Included, Gas Water Heater
- Laundry: Main Level
Features
- Other(Refer to Remarks), Rec Room
- Flooring: Carpet
- Basement: Daylight,Finished,Full
- Has fireplace: Yes
- Fireplace features: Gas, Living Room
Interior area
- Total structure area: 2,946
- Total interior livable area: 2,946 sqft
Video & virtual tour
Property
Parking
- Total spaces: 2
- Parking features: Attached
- Attached garage spaces: 2
Features
- Levels: One
- Stories: 1
- Patio & porch: Deck, Patio
- Fencing: Fenced
- Has view: Yes
- View description: Territorial
Lot
- Size: 5,777 Square Feet
- Features: Dimension Above, Landscaped
Details
- Zoning: RS
Construction
Type & style
- Home type: SingleFamily
- Architectural style: Other
- Property subtype: Single Family Residence
Materials
- Fiber Cement, Lap Siding
- Foundation: Continuous, Slab
- Roof: Composition
Condition
- New construction: Yes
- Year built: 2026
Details
- Warranty included: Yes
Utilities & green energy
- Electric: 1/Main
- Sewer: Public Sewer
- Water: Public
- Utilities for property: Water Connected
Community & HOA
Community
- Subdivision: Springwood Estates Ph. 2
HOA
- Has HOA: No
Location
- Region: Salem
Financial & listing details
- Price per square foot: $236/sqft
- Price range: $695K - $695K
- Date on market: 9/25/2025
- Listing agreement: Exclusive Right To Sell
- Listing terms: Cash,Conventional,VA Loan,FHA
Estimated market value
$695,700
$661,000 - $730,000
$3,822/mo
Price history
| Date | Event | Price |
|---|---|---|
| 5/25/2026 | Pending sale | $695,000-3.5%$236/sqft |
Source:  WVMLS #834008 Report a problem WVMLS #834008 Report a problem | ||
| 3/3/2026 | Price change | $719,900+16.1%$244/sqft |
Source: WVMLS #834008 Report a problem | ||
| 1/14/2026 | Price change | $619,900-13.9%$210/sqft |
Source: WVMLS #834008 Report a problem | ||
| 9/25/2025 | Listed for sale | $719,900-9.4%$244/sqft |
Source: WVMLS #834008 Report a problem | ||
| 1/24/2025 | Listing removed | $794,900$270/sqft |
Source: WVMLS #822028 Report a problem | ||
| 10/2/2024 | Listed for sale | $794,900$270/sqft |
Source: WVMLS #822028 Report a problem | ||
Public tax history
Tax history is unavailable.
Monthly payment
Est. payment
Payment breakdown
Explore the cost of this home by adjusting the details. Changes won't be saved.Climate risks
Neighborhood: South Gateway
Nearby schools
GreatSchools rating
- 4/10Sumpter Elementary SchoolGrades: K-5Distance: 0.4 mi
- 6/10Judson Middle SchoolGrades: 6-8Distance: 1.1 mi
- 6/10Sprague High SchoolGrades: 9-12Distance: 1.8 mi
Schools provided by the listing agent
- Elementary: Sumpter
- Middle: Crossler
- High: Sprague
Source: WVMLS. This data may not be complete. We recommend contacting the local school district to confirm school assignments for this home.
- from $719,900-- sqft5674 Jeremy Valley Dr SE, Salem, OR 97306New Construction
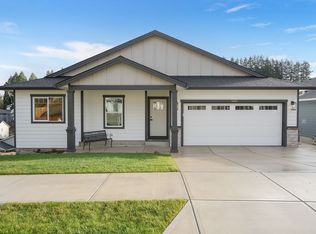
- $712,1855 bd3 ba2.7k sqft5666 Jeremy Valley Dr SE LOT 81, Salem, OR 97306Pending
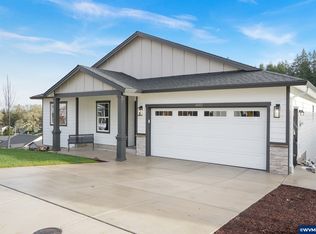
- from $619,900-- sqft5666 Jeremy Valley Dr SE, Salem, OR 97306New Construction
- $748,8885 bd3 ba2.7k sqft5682 Jeremy Valley Lot 83 Dr SE, Salem, OR 97306Sold
- $619,9003 bd2 ba2.9k sqft5658 Jeremy Valley Dr SE LOT 80, Salem, OR 97306New Construction
- from $619,900-- sqft5658 Jeremy Valley Dr SE, Salem, OR 97306New Construction
- $505,0003 bd2 ba1.5k sqft5761 Springwood Ave SE, Salem, OR 97306Sold
- $573,6503 bd2 ba2.2k sqft5683 Jeremy Valley Dr SE, Salem, OR 97306Sold
A local agent can set up tours, give advice and negotiate with sellers.
A local lender can help you make sure your offer is ready when you are.
Similar homes
- from $719,9005 bd3 ba2.9k sqft2946 Finished Basement Plan, Springwood Estates Phase 2, Salem, OR 97306New ConstructionDon Lulay Homes
- $619,9003 bd2 ba2.7k sqft5634 Jeremy Valley Dr SE Lot 77, Salem, OR 97306New Construction
 MLS ID #833995, SARAH WALSH, Re/Max Integrity - Salem. WVMLS
 - $619,9003 bd2 ba2.9k sqft5642 Jeremy Valley Dr SE Lot 78, Salem, OR 97306New Construction
 MLS ID #842953, SARAH WALSH, Re/Max Integrity - Salem. WVMLS
 - $661,9955 bd3 ba2.5k sqft2188 Veneta Ave S, Salem, OR 97306New Construction
 WVMLS
WVMLS - $619,9003 bd2 ba2.9k sqft5658 Jeremy Valley Dr SE Lot 80, Salem, OR 97306New ConstructionMLS ID #834004, SARAH WALSH, Re/Max Integrity - Salem. WVMLS
- $650,9955 bd3 ba2.5k sqft2197 Veneta Ave S, Salem, OR 97306New ConstructionWVMLS
- from $619,9003 bd2 ba2.9k sqft2946 Unfinished Basement Plan, Springwood Estates Phase 2, Salem, OR 97306New ConstructionDon Lulay Homes
- $648,9955 bd3 ba2.5k sqft2212 Veneta Ave S, Salem, OR 97306New ConstructionWVMLS
- from $619,9003 bd2 ba2.7k sqft2792 Unfinished Basement Plan, Springwood Estates Phase 2, Salem, OR 97306New ConstructionDon Lulay Homes
- $639,9005 bd3 ba3.2k sqft1275 Panorama Ct SE, Salem, OR 97302For SaleMLS ID #843924, JIM SPARKMAN, Homesmart Realty Group. WVMLS
- $779,9605 bd3 ba3k sqft5954 Sorrento St Suite S, Salem, OR 97306New ConstructionMLS ID #838393, CHARLIE TARON, Sekisui House Pnw, Inc.. WVMLS
- $619,9003 bd3 ba2.7k sqft6913 Flicker Dr SE, Salem, OR 97306For SaleMLS ID #842337, SCOTT COLLINS, Homesmart Realty Group. WVMLS
- $642,0004 bd2 ba2k sqft755 Emily Grace Ln SE, Salem, OR 97306New ConstructionMLS ID #842200, SAM LABBE, Coldwell Banker Mountain West Real Estate, Inc.. WVMLS
- $515,0003 bd2 ba1.5k sqft5721 Springwood Ave SE, Salem, OR 97306For SaleMLS ID #843737, DEANNA GWYN, Windermere Heritage. WVMLS
- $529,9006 bd3 ba2.5k sqft4986 Chan St S, Salem, OR 97306For SaleMLS ID #839711, AMY LINDSETH, Exp Realty, Llc. WVMLS
- $759,9604 bd4 ba2.8k sqft5972 Sorrento St S, Salem, OR 97306New ConstructionWVMLS
- $499,9003 bd3 ba1.5k sqft542 Sarah Renee Ave SE Lot 76, Salem, OR 97306New ConstructionMLS ID #842956, SARAH WALSH, Re/Max Integrity - Salem. WVMLS
- $519,9003 bd3 ba1.5k sqft5675 Jeremy Valley Lot 59 Dr SE, Salem, OR 97306New ConstructionMLS ID #842958, SARAH WALSH, Re/Max Integrity - Salem. WVMLS
- $635,0005 bd3 ba2.5k sqft1280 Westwood Dr NW, Salem, OR 97304For SaleMLS ID #839595, STACY HARTZLER, Aurise Collective. WVMLS
- from $579,9955 bd3 ba2.6k sqftGalen Plan, Landau Heights, Salem, OR 97306New ConstructionDR Horton
