Charming 3BR/2BA Ranch with Finished Bonus Room on Nearly .50 Acres in a Desirable Neighborhood! Move-In Ready With Beautiful Hardwood Floors, Vaulted Ceilings, Abundant Natural Light, And A Spacious Great Room With Electric Fireplace. Modern Kitchen Features Attractive Cabinetry and Bar Seating Open to The Living Area. Several Rooms Have Been Freshly Painted and Brand-New Carpet Has Been Installed. Spacious Primary Suite Offers a Garden Tub & Separate Shower, and Walk-In Closet. Generous Secondary Bedrooms, Laundry Room with Cabinets, and 2-Car Garage with Storage. Enjoy The Newly Fenced Backyard with Platform Deck, Stone Patio with a Fire Pit, and Outbuilding. HVAC Recently Serviced. Interior Professionally Cleaned, Including Windows and Sills, and Exterior, Driveway, and Walkways Professionally Pressure Washed. Lawncare Through Closing. Convenient to Shopping, Dining, Parks, I-295, and Fort Bragg.
Pending
Price cut: $10.1K (7/7)
$299,900
568 Wood Valley Ln, Raeford, NC 28376
3beds
--sqft
Single Family Residence
Built in 2010
-- sqft lot
$299,900 Zestimate®
$--/sqft
$-- HOA
What's special
Electric fireplaceAbundant natural lightPlatform deckFinished bonus roomVaulted ceilingsBeautiful hardwood floorsSeparate shower
- 58 days |
- 258 |
- 20 |
Zillow last checked:
Listing updated:
Listed by:
ELIZABETH QUAYAT-MARTINO,
COLDWELL BANKER ADVANTAGE - FAYETTEVILLE
Source: LPRMLS,MLS#: 764630 Originating MLS: Longleaf Pine Realtors
Originating MLS: Longleaf Pine RealtorsFacts & features
Interior
Bedrooms & bathrooms
- Bedrooms: 3
- Bathrooms: 2
- Full bathrooms: 2
Cooling
- Electric
Appliances
- Included: Dryer, Dishwasher, Disposal, Microwave, Range, Refrigerator
- Laundry: Washer Hookup, Dryer Hookup, Main Level
Features
- Breakfast Area, Ceiling Fan(s), Double Vanity, Eat-in Kitchen, Garden Tub/Roman Tub, Kitchen Exhaust Fan, Primary Downstairs, Separate Shower, Walk-In Closet(s), Window Treatments
- Flooring: Laminate, Tile, Carpet
- Windows: Blinds
- Basement: None
- Number of fireplaces: 1
- Fireplace features: Electric
Interior area
- Living area range: 1801-1900 Square Feet
Property
Parking
- Total spaces: 2
- Parking features: Attached, Garage
- Attached garage spaces: 2
Features
- Patio & porch: Deck
- Exterior features: Deck, Fence
- Fencing: Partial,Yard Fenced
Lot
- Dimensions: 121 x 178 x 124 x 179
- Features: 1/4 to 1/2 Acre Lot, Level
- Topography: Level
Details
- Parcel number: 494650301307
- Special conditions: Standard
Construction
Type & style
- Home type: SingleFamily
- Architectural style: Ranch
- Property subtype: Single Family Residence
Materials
- Brick Veneer, Vinyl Siding
Condition
- Good Condition
- New construction: No
- Year built: 2010
Utilities & green energy
- Sewer: Septic Tank
- Water: Public
Community & HOA
Community
- Security: Smoke Detector(s)
- Subdivision: Potters Ridge
HOA
- Has HOA: No
Location
- Region: Raeford
Financial & listing details
- Tax assessed value: $220,440
- Annual tax amount: $1,916
- Date on market: 6/19/2026
- Cumulative days on market: 58 days
- Listing terms: Cash,Conventional,FHA,VA Loan
- Inclusions: Existing Vivent Alarm Control Panel & Cameras no seller warranty or guarantee
- Exclusions: None
- Ownership: More than a year
Estimated market value
$299,900
$285,000 - $315,000
$2,029/mo
Price history
| Date | Event | Price |
|---|---|---|
| 8/4/2026 | Listed for sale | $299,900 |
Source:  Coldwell Banker Advantage #764630 Report a problem Coldwell Banker Advantage #764630 Report a problem | ||
| 7/29/2026 | Pending sale | $299,900 |
Source:  LPRMLS #764630 Report a problem LPRMLS #764630 Report a problem | ||
| 7/7/2026 | Price change | $299,900-3.3% |
Source: LPRMLS #764630 Report a problem | ||
| 6/19/2026 | Listed for sale | $309,990+38.4% |
Source: LPRMLS #764630 Report a problem | ||
| 4/28/2025 | Listing removed | $1,800 |
Source: LPRMLS #740813 Report a problem | ||
| 4/25/2025 | Listed for rent | $1,800 |
Source: LPRMLS #740813 Report a problem | ||
| 4/25/2025 | Listing removed | $1,800 |
Source: Zillow Rentals Report a problem | ||
| 4/16/2025 | Price change | $1,800-5.3% |
Source: Zillow Rentals Report a problem | ||
| 3/26/2025 | Listed for rent | $1,900 |
Source: Zillow Rentals Report a problem | ||
| 1/12/2022 | Sold | $224,000+4.2% |
Source: LPRMLS #673929 Report a problem | ||
| 12/13/2021 | Pending sale | $215,000 |
Source: LPRMLS #673929 Report a problem | ||
| 12/6/2021 | Listed for sale | $215,000+15.9% |
Source: LPRMLS #673929 Report a problem | ||
| 10/7/2019 | Sold | $185,500 |
Source: LPRMLS #615327 Report a problem | ||
| 9/2/2019 | Pending sale | $185,500 |
Source: NextHome Integrity First #615327 Report a problem | ||
| 8/29/2019 | Listed for sale | $185,500+27.1% |
Source: NEXTHOME INTEGRITY FIRST #615327 Report a problem | ||
| 12/19/2016 | Sold | $146,000+4.4% |
Source: Public Record Report a problem | ||
| 9/1/2016 | Listed for sale | $139,900 |
Source: STAGECOACH REALTY, LLC. #470622 Report a problem | ||
| 8/4/2016 | Pending sale | $139,900 |
Source: STAGECOACH REALTY, LLC. #470622 Report a problem | ||
| 7/12/2016 | Listed for sale | $139,900-16.7% |
Source: STAGECOACH REALTY, LLC. #470622 Report a problem | ||
| 1/27/2012 | Sold | $168,000 |
Source: Public Record Report a problem | ||
Public tax history
| Year | Property taxes | Tax assessment |
|---|---|---|
| 2025 | $1,916 | $220,440 |
| 2024 | $1,916 | $220,440 |
| 2023 | $1,916 | $220,440 |
| 2022 | $1,916 +23.8% | $220,440 +29.1% |
| 2021 | $1,547 +0.1% | $170,780 |
| 2020 | $1,545 | $170,780 |
| 2019 | $1,545 +1.9% | $170,780 |
| 2018 | $1,517 | $170,780 |
| 2017 | $1,517 | $170,780 |
| 2016 | $1,517 | $170,780 |
| 2015 | $1,517 | $170,780 |
| 2014 | $1,517 +1.6% | $170,780 +8.7% |
| 2013 | $1,493 | $157,040 |
| 2011 | -- | $157,040 |
Find assessor info on the county website
Monthly payment
Est. payment
Payment breakdown
Explore the cost of this home by adjusting the details. Changes won't be saved.Climate risks
Neighborhood: 28376
Nearby schools
GreatSchools rating
- 6/10Scurlock ElementaryGrades: PK-5Distance: 3 mi
- 6/10Sandy Grove Middle SchoolGrades: 6-8Distance: 3.6 mi
- 10/10Sandhoke Early College High SchoolGrades: 9-12Distance: 4.6 mi
Schools provided by the listing agent
- Middle: Sandy Grove Middle
- High: Hoke County High School
Source: LPRMLS. This data may not be complete. We recommend contacting the local school district to confirm school assignments for this home.
- $325,7003 bd3 ba2.4k sqft592 Wood Valley Ln, Raeford, NC 28376Off Market
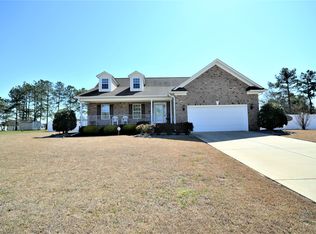
- $290,600-- bd2 ba1.7k sqft544 Wood Valley Ln, Raeford, NC 28376Off Market
- $279,9003 bd2 ba1.7k sqft272 Emma Ln, Raeford, NC 28376Off Market

- $272,2004 bd2 ba1.5k sqft250 Emma Ln, Raeford, NC 28376Off Market
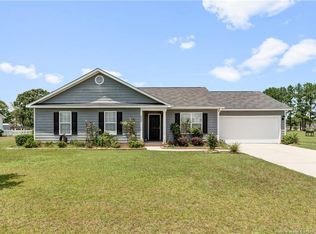
- $276,1003 bd2 ba1.8k sqft294 Emma Ln, Raeford, NC 28376Off Market
- $284,0003 bd2 ba1.7k sqft579 Wood Valley Ln, Raeford, NC 28376Off Market
- $276,0003 bd2 ba1.7k sqft238 Emma Ln, Raeford, NC 28376Sold
- $282,700-- bd2 ba1.6k sqft248 Beckman Pl, Raeford, NC 28376Off Market
A local agent can set up tours, give advice and negotiate with sellers.
A local lender can help you make sure your offer is ready when you are.
Similar homes
- $299,0003 bd2 ba1.9k sqft278 Oakmont Dr, Raeford, NC 28376For Sale
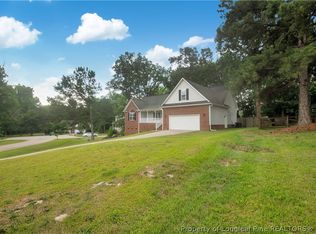 MLS ID #763706, BRYCE HANNAN, ONNIT REALTY GROUP. LPRMLS
 - $299,9004 bd2 ba1.5k sqft116 Smokey Mountain Dr, Raeford, NC 28376For Sale
 MLS ID #764113, BRYAN GAINES, EXIT REALTY PREFERRED. LPRMLS
 - $340,0003 bd2 ba2k sqft365 Chestnut Dr, Raeford, NC 28376For Sale
 MLS ID #765318, DARK HORSE GROUP POWERED BY LPT REALTY, LPT REALTY LLC. LPRMLS
 - $279,9003 bd2 ba1.6k sqft264 Himalaya Dr, Raeford, NC 28376For Sale
 MLS ID #759439, STEPHANIE BELL, LPT REALTY LLC. LPRMLS
 - $330,0004 bd3 ba2.4k sqft193 Wind Brook Ct, Raeford, NC 28376For SaleMLS ID #766740, DUWAYNE EVANS, LPT REALTY LLC. LPRMLS
- $299,9003 bd3 ba1.9k sqft626 Fairfield Cir, Raeford, NC 28376For SaleMLS ID #766923, SEAN MCDONOUGH, HIVE REALTY GROUP. LPRMLS
- $270,0003 bd2 ba1.5k sqft675 Hogart St, Raeford, NC 28376For SaleMLS ID #766907, STEFANIE PORTER, EXP REALTY LLC. LPRMLS
- $305,0003 bd3 ba1.9k sqft102 David Ct, Raeford, NC 28376For SaleMLS ID #766963, REBECCA EWING, RE/MAX CHOICE. LPRMLS
- $289,0003 bd2 ba2k sqft376 Woodberry Cir, Raeford, NC 28376For SaleMLS ID #760178, ESSENCE REALTY GROUP POWERED BY REAL BROKER, LLC, REAL BROKER LLC. LPRMLS
- $292,0003 bd2 ba1.8k sqft107 Hollow Ln, Raeford, NC 28376For SaleMLS ID #763700, MITCHEAL DELVALLE, CENTURY 21 Family Realty. LPRMLS
- $264,0003 bd2 ba1.5k sqft105 Yellowfoot Dr, Raeford, NC 28376For SaleMLS ID #767479, RISSA MEISNER, COLDWELL BANKER ADVANTAGE - FAYETTEVILLE. LPRMLS
- $275,0003 bd3 ba1.7k sqft246 Fallingleaf Dr, Raeford, NC 28376For SaleMLS ID #760301, TIFFANY BIELLI, EMPIRE REALTY AND DESIGN, LLC.. LPRMLS
- $249,9003 bd2 ba1.4k sqft165 Mix Trail Ln, Raeford, NC 28376For SaleMLS ID #763073, MITCHEAL DELVALLE, CENTURY 21 Family Realty. LPRMLS
- $259,9003 bd2 ba1.6k sqft111 Cavalier Dr, Raeford, NC 28376For SaleMLS ID #762672, BECKI BOLTON TEAM POWERED BY COLDWELL BANKER ADVANTAGE, COLDWELL BANKER ADVANTAGE - FAYETTEVILLE. LPRMLS
- $405,0004 bd3 ba2.5k sqft277 B And B Loop Rd, Raeford, NC 28376For SaleMLS ID #763862, ANDREA PEDICELLI, KELLER WILLIAMS REALTY (PINEHURST). LPRMLS
- $239,5003 bd2 ba-- sqft514 Northwoods Dr, Raeford, NC 28376For SaleMLS ID #764304, TIFFANI VANN, DALTON WADE, INC.. LPRMLS
- $335,0003 bd3 ba2.1k sqft2905 Aristocrat Ln, Fayetteville, NC 28306For SaleMLS ID #767344, TIMO BOGGS, MILITARY FAMILY REALTY LLC. LPRMLS
- $430,0005 bd4 ba3k sqft162 Eclipse Ct, Raeford, NC 28376For SaleMLS ID #766025, STEFANIE PORTER, EXP REALTY LLC. LPRMLS
- $299,5003 bd2 ba2k sqft3920 Dickens Ave, Hope Mills, NC 28348For SaleMLS ID #760687, MELISSA MCKINNEY, EVERYTHING PINES PARTNERS-FAYETTEVILLE. LPRMLS
- $269,9993 bd2 ba1.6k sqft7736 Redwood Ave, Fayetteville, NC 28314For SaleMLS ID #763096, MARY BAGGETT, RE/MAX CHOICE. LPRMLS
