Check out this spacious Brick Beauty in the Village of Brooklyn Heights! The large foyer which greets you upon entry, is open to the grand living & dining rooms, yet also lies adjacent to the kitchen which is nestled between these & the vast family room, offering the perfect layout for friends & family gatherings. The updated kitchen hosts an eat in area along with breakfast bar, granite counters & ceramic tile with all appliances included. The large stamped concrete patio & firepit overlooking nearly 1/2 acre lot is accessible off the family room. Primary bedroom is located at the end of the refinished hardwood hallway with its own remodeled private full bath. Two additional generous sized bedrooms with natural hardwood & remodeled full bath complete the first level. Lower level can be reached off the foyer hall & offers yet more room for fun with an extremely generous sized rec room, a 3rd full bath, utility area, storage room & workshop. 2 car attached garage. Extra wide driveway and concrete pad alongside garage. The storage shed is ample size for those yard toys & lawnmower. Several trees are perfectly spaced for that hammock you always wanted to hang! Brooklyn Hts is conveniently located with easy access to I-480 & I-77, just minutes to the downtown action, great school system of Cuyahoga Hts, collaborated with Seven Hills for rec center membership at a discounted rate as well. This home has it all... Are you the next lucky homeowner of this lovingly custom updated property? Call today for your private showing before it's gone!
Pending
$379,900
5687 Lancaster Dr, Brooklyn Heights, OH 44131
3beds
2,707sqft
:
Get pre-qualified$2,856/mo
Single Family Residence
Built in 1970
0.44 Acres Lot
$-- Zestimate®
$140/sqft
$-- HOA
What's special
Refinished hardwood hallwayStorage room and workshopGranite countersAll appliances includedLarge foyerBreakfast barUpdated kitchen
- 9 days |
- 1,103 |
- 45 |
Likely to sell faster than
Zillow last checked:
Listing updated:
Listed by:
Theresa Walters 216-577-2828 theresa.walters@exprealty.com,
EXP Realty, LLC.
Source: MLS Now,MLS#: 5228097 Originating MLS: Akron Cleveland Association of REALTORS
Originating MLS: Akron Cleveland Association of REALTORSFacts & features
Interior
Bedrooms & bathrooms
- Bedrooms: 3
- Bathrooms: 3
- Full bathrooms: 3
- Main level bathrooms: 2
- Main level bedrooms: 3
Primary bedroom
- Description: Flooring: Hardwood
- Level: First
- Dimensions: ND x ND
Bedroom
- Description: Flooring: Hardwood
- Level: First
- Dimensions: ND x ND
Bedroom
- Description: Flooring: Hardwood
- Level: First
- Dimensions: ND x ND
Primary bathroom
- Level: First
- Dimensions: ND x ND
Bathroom
- Description: Flooring: Ceramic Tile
- Level: Basement
- Dimensions: ND x ND
Bathroom
- Level: First
- Dimensions: ND x ND
Bonus room
- Level: Basement
- Dimensions: ND x ND
Dining room
- Description: Flooring: Luxury Vinyl Tile
- Level: First
- Dimensions: ND x ND
Eat in kitchen
- Description: Flooring: Ceramic Tile
- Level: First
- Dimensions: ND x ND
Family room
- Description: Flooring: Carpet
- Level: First
- Dimensions: ND x ND
Living room
- Description: Flooring: Luxury Vinyl Tile
- Level: First
- Dimensions: ND x ND
Recreation
- Level: Basement
- Dimensions: ND x ND
Utility room
- Level: Basement
- Dimensions: ND x ND
Heating
- Forced Air, Gas
Cooling
- Central Air
Appliances
- Included: Dishwasher, Microwave, Range, Refrigerator
- Laundry: Lower Level
Features
- Basement: Full,Partially Finished
- Has fireplace: No
Interior area
- Total structure area: 2,707
- Total interior livable area: 2,707 sqft
- Finished area above ground: 1,831
- Finished area below ground: 876
Video & virtual tour
Property
Parking
- Total spaces: 2
- Parking features: Attached, Garage
- Attached garage spaces: 2
Features
- Levels: One
- Stories: 1
Lot
- Size: 0.44 Acres
Details
- Parcel number: 53127088
Construction
Type & style
- Home type: SingleFamily
- Architectural style: Ranch
- Property subtype: Single Family Residence
Materials
- Brick
- Foundation: Block
- Roof: Asphalt,Fiberglass
Condition
- Year built: 1970
Utilities & green energy
- Sewer: Public Sewer
- Water: Public
Community & HOA
Community
- Subdivision: Valley Park 02
HOA
- Has HOA: No
Location
- Region: Brooklyn Heights
Financial & listing details
- Price per square foot: $140/sqft
- Tax assessed value: $255,300
- Annual tax amount: $4,363
- Date on market: 7/17/2026
- Cumulative days on market: 9 days
Estimated market value
Not available
Estimated sales range
Not available
Not available
Price history
| Date | Event | Price |
|---|---|---|
| 7/23/2026 | Pending sale | $379,900$140/sqft |
Source:  MLS Now #5228097 Report a problem MLS Now #5228097 Report a problem | ||
| 7/17/2026 | Listed for sale | $379,900+237.7%$140/sqft |
Source: MLS Now #5228097 Report a problem | ||
| 10/15/2007 | Sold | $112,500-29.7%$42/sqft |
Source: Public Record Report a problem | ||
| 8/21/2002 | Sold | $160,000$59/sqft |
Source: Public Record Report a problem | ||
Public tax history
| Year | Property taxes | Tax assessment |
|---|---|---|
| 2025 | $4,223 +0.1% | $89,360 |
| 2024 | $4,221 +21% | $89,360 +24.5% |
| 2023 | $3,488 +0.9% | $71,790 |
| 2022 | $3,458 +1.6% | $71,790 |
| 2021 | $3,403 +6.3% | $71,790 +18% |
| 2020 | $3,201 +1.9% | $60,830 |
| 2019 | $3,141 -1.2% | $60,830 |
| 2018 | $3,180 +3.3% | $60,830 +10.6% |
| 2017 | $3,079 +1% | $54,990 |
| 2016 | $3,048 | $54,990 |
| 2015 | $3,048 -3.1% | $54,990 -3% |
| 2014 | $3,145 +1.7% | $56,710 |
| 2013 | $3,093 +4.1% | $56,710 |
| 2012 | $2,971 +13.4% | $56,710 -8.2% |
| 2011 | $2,621 -2.1% | $61,750 |
| 2010 | $2,677 +0.6% | $61,750 |
| 2009 | $2,660 +2.2% | $61,750 |
| 2008 | $2,603 -2.2% | $61,750 |
| 2007 | $2,662 +0.2% | $61,750 |
| 2006 | $2,657 +5.9% | $61,750 +10.3% |
| 2005 | $2,510 -2.5% | $56,000 |
| 2004 | $2,575 +13% | $56,000 |
| 2003 | $2,279 +6.2% | $56,000 -3.2% |
| 2002 | $2,147 -22.4% | $57,860 |
| 2001 | $2,766 | $57,860 |
| 2000 | $2,766 | $57,860 |
Find assessor info on the county website
Monthly payment
Est. payment
Payment breakdown
Explore the cost of this home by adjusting the details. Changes won't be saved.Climate risks
Neighborhood: 44131
Nearby schools
GreatSchools rating
- 9/10Cuyahoga Heights Elementary SchoolGrades: PK-5Distance: 1.8 mi
- 8/10Cuyahoga Heights Middle SchoolGrades: 6-8Distance: 1.8 mi
- 9/10Cuyahoga Heights High SchoolGrades: 9-12Distance: 1.8 mi
Schools provided by the listing agent
- District: Cuyahoga Heights LSD - 1811
Source: MLS Now. This data may not be complete. We recommend contacting the local school district to confirm school assignments for this home.
- $284,3003 bd1 ba1.6k sqft5697 Lancaster Dr, Brooklyn Heights, OH 44131Off Market
- $290,6003 bd1 ba1.7k sqft3642 Galway Cir, Brooklyn Hts, OH 44131Off Market
- $378,0004 bd2 ba2.1k sqft3714 Galway Cir, Brooklyn Heights, OH 44131Off Market
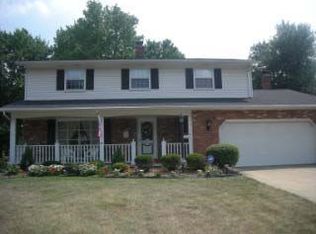
- $283,8003 bd3 ba1.5k sqft5707 Lancaster Dr, Brooklyn Heights, OH 44131Off Market
- $430,7005 bd2 ba3.1k sqft3826 Galway Cir, Brooklyn Heights, OH 44131Off Market
- $297,1003 bd1 ba1.7k sqft3946 Galway Cir, Brooklyn Heights, OH 44131Off Market
- $362,0004 bd2 ba1.9k sqft5717 Lancaster Dr, Brooklyn Heights, OH 44131Off Market
- $313,3003 bd2 ba1.6k sqft5672 Lancaster Dr, Brooklyn Heights, OH 44131Off Market
A local agent can set up tours, give advice and negotiate with sellers.
Similar homes
- $350,0003 bd3 ba1.8k sqft6751 Glenella Dr, Seven Hills, OH 44131For Sale
 MLS ID #5230007, Christy T Morek, EXP Realty, LLC.. MLS Now
 - $385,0004 bd3 ba3.7k sqft7171 Rustic Oval, Seven Hills, OH 44131For Sale
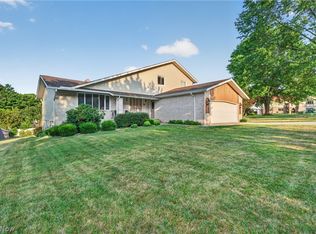 MLS ID #5228420, Anya Hodgson, EXP Realty, LLC.. MLS Now
 - $309,9004 bd3 ba2.8k sqft5610 Essex Dr, Seven Hills, OH 44131For Sale
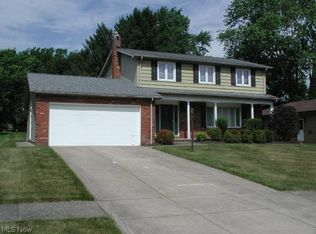 MLS ID #5219166, Bill Beyer, Sunnyside Realty, Inc.. MLS Now
 - $317,0003 bd3 ba2k sqft906 Long Ridge Dr, Seven Hills, OH 44131For Sale
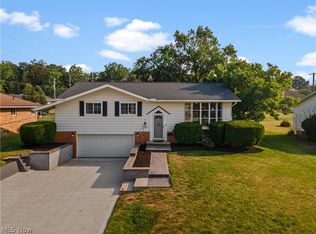 MLS ID #5228403, Kristin E Rogers, Howard Hanna. MLS Now
 - $349,9003 bd2 ba2k sqft1581 N Circle View Dr, Seven Hills, OH 44131For SaleMLS ID #5217547, Christopher Lombardo, Keller Williams Elevate. MLS Now
- $--3 bd2 ba1.8k sqft1051 E Dartmoor Ave, Seven Hills, OH 44131AuctionServiceLink Auction
- $320,0003 bd2 ba2k sqft1351 N Circle View Dr, Seven Hills, OH 44131For SaleMLS ID #5225435, Maria Miller, Key Realty. MLS Now
- $409,9004 bd2 ba3.1k sqft3181 Parmalee Dr, Seven Hills, OH 44131For SaleMLS ID #5199686, Sharon Y Jebavy, HomeWise Real Estate, LLC. MLS Now
- $304,9993 bd3 ba2.5k sqft759 E Meadowlawn Blvd, Seven Hills, OH 44131For SaleMLS ID #5227643, Melissa R Romanello, Russell Real Estate Services. MLS Now
- $365,0004 bd3 ba2.7k sqft1642 W Ridgewood Dr, Parma, OH 44131For SaleMLS ID #5224158, Becki Flood, Howard Hanna. MLS Now
- $250,0003 bd3 ba2.4k sqft5659 Pinnacle Park Dr, Seven Hills, OH 44131For SaleMLS ID #5223347, Lou Barbee, RE/MAX Real Estate Group. MLS Now
- $389,0004 bd3 ba1.9k sqft6832 Hillside Rd, Independence, OH 44131For SaleMLS ID #5222295, MaryJo Scott, Berkshire Hathaway HomeServices Professional Realty. MLS Now
- $350,0003 bd2 ba2.5k sqft6524 E Pleasant Valley Rd, Independence, OH 44131For SaleMLS ID #5222227, Greg Marlowe, Keller Williams Greater Cleveland Northeast. MLS Now
- $330,0003 bd3 ba2k sqft718 Starlight Dr, Seven Hills, OH 44131For SaleMLS ID #5216532, Karla Molnar, Century 21 Goldfire Realty. MLS Now
- $525,0003 bd3 ba3.4k sqft6125 Hillside Rd, Independence, OH 44131For SaleMLS ID #5225688, Dana Roman, Keller Williams Elevate. MLS Now
- $359,0004 bd3 ba2.6k sqft6312 E Pleasant Valley Rd, Independence, OH 44131For SaleMLS ID #5187399, Amanda Manocchio, RE/MAX Above & Beyond. MLS Now
- $250,0003 bd2 ba1.3k sqft5105 W 6th St, Brooklyn Heights, OH 44131For SaleMLS ID #5229520, Antonio Biasiotta, Keller Williams Elevate. MLS Now
- $350,0006 bd4 ba3.8k sqft490 Mapleview Dr, Seven Hills, OH 44131For SaleMLS ID #5181100, Stephen S Crea, Assad & Crea Realty Group. MLS Now
- $285,0003 bd2 ba1.8k sqft360 Tuxedo Ave, Brooklyn Heights, OH 44131For SaleMLS ID #5218057, Janet M Biel, Howard Hanna. MLS Now
- $319,0004 bd3 ba2k sqft4805 Maple Hill Dr, Seven Hills, OH 44131For SaleMLS ID #5167855, Nicole M DeNigris, RE/MAX Above & Beyond. MLS Now
