Welcome to this beautifully updated 4-bedroom, 1.5-bath split-level home in Seven Hills, offering 2,600+ square feet of modern comfort. The open-concept design is filled with natural light from large windows, creating a bright, inviting atmosphere. With a new roof, brand-new AC, and a stylish kitchen featuring white uppers entwined with caramel bases, along with all-new stainless steel appliances, including washer and dryer., plus sleek black rails with a black stainless steel vine, this home is a standout. Additional features include an attached 2-car garage, outdoor patio with storm doors, and a partially finished basement with extra storage. Don’t miss out—schedule your tour today!
Pending
$409,900
3181 Parmalee Dr, Seven Hills, OH 44131
4beds
3,176sqft
Single Family Residence
Built in 1968
0.37 Acres Lot
$-- Zestimate®
$129/sqft
$-- HOA
What's special
All-new stainless steel appliancesOpen-concept designBrand-new acNew roof
- 35 days |
- 654 |
- 44 |
Zillow last checked:
Listing updated:
Listed by:
Sharon Y Jebavy 614-432-7325 Sharon@homewisemls.com,
HomeWise Real Estate, LLC
Source: MLS Now,MLS#: 5199686 Originating MLS: Other/Unspecificed
Originating MLS: Other/UnspecificedFacts & features
Interior
Bedrooms & bathrooms
- Bedrooms: 4
- Bathrooms: 2
- Full bathrooms: 1
- 1/2 bathrooms: 1
- Main level bathrooms: 1
Primary bedroom
- Description: Flooring: Carpet
- Level: Second
- Dimensions: 14 x 11
Bedroom
- Description: Flooring: Carpet
- Level: Second
- Dimensions: 11 x 11
Bedroom
- Description: Flooring: Carpet
- Level: Second
- Dimensions: 13 x 11
Bedroom
- Description: Flooring: Carpet
- Level: Second
- Dimensions: 15 x 10
Dining room
- Description: Flooring: Laminate
- Features: Chandelier, Vaulted Ceiling(s)
- Level: First
- Dimensions: 11 x 9
Family room
- Description: Flooring: Laminate
- Features: Laminate Counters
- Level: First
- Dimensions: 22 x 12
Kitchen
- Description: Flooring: Laminate
- Level: First
- Dimensions: 15 x 11
Laundry
- Description: Flooring: Concrete
- Level: Lower
- Dimensions: 23 x 10
Living room
- Description: Flooring: Laminate
- Features: Vaulted Ceiling(s)
- Level: First
- Dimensions: 25 x 14
Other
- Description: Flooring: Concrete
- Level: Lower
- Dimensions: 10 x 7
Recreation
- Description: Flooring: Laminate
- Level: Lower
- Dimensions: 16 x 13
Heating
- Forced Air, Gas
Cooling
- Central Air
Appliances
- Included: Dryer, Dishwasher, Range, Refrigerator, Washer
- Laundry: Electric Dryer Hookup, Gas Dryer Hookup, In Basement, Laundry Tub, Sink, See Remarks
Features
- Built-in Features, Chandelier, Crown Molding, Dry Bar, Double Vanity, Entrance Foyer, Eat-in Kitchen, Open Floorplan, Stone Counters, Storage, Vaulted Ceiling(s)
- Windows: Bay Window(s), Double Pane Windows, Shutters
- Basement: Partially Finished,Sump Pump
- Has fireplace: No
Interior area
- Total structure area: 3,176
- Total interior livable area: 3,176 sqft
- Finished area above ground: 2,656
- Finished area below ground: 520
Property
Parking
- Total spaces: 2
- Parking features: Attached, Concrete, Drain, Direct Access, Garage, Garage Door Opener
- Attached garage spaces: 2
Features
- Levels: Two,Multi/Split
- Stories: 2
- Patio & porch: Awning(s), Enclosed, Patio, Porch
- Has view: Yes
- View description: Neighborhood
- Waterfront features: Bayfront
- Frontage type: Bay/Harbor
Lot
- Size: 0.37 Acres
- Features: Back Yard, Sloped
Details
- Parcel number: 55203038
- Special conditions: Standard
Construction
Type & style
- Home type: SingleFamily
- Architectural style: Split Level
- Property subtype: Single Family Residence
Materials
- Batts Insulation, Brick Veneer, Metal Siding
- Foundation: Block
- Roof: Asbestos Shingle
Condition
- Updated/Remodeled
- Year built: 1968
Utilities & green energy
- Sewer: Public Sewer
- Water: Public
Community & HOA
Community
- Security: Carbon Monoxide Detector(s), Smoke Detector(s)
- Subdivision: Deerfield Estates Trm Land Compan
HOA
- Has HOA: No
Location
- Region: Seven Hills
Financial & listing details
- Price per square foot: $129/sqft
- Tax assessed value: $270,000
- Annual tax amount: $7,729
- Date on market: 7/11/2026
- Cumulative days on market: 118 days
- Listing terms: Cash,Conventional,FHA,VA Loan
Estimated market value
Not available
Estimated sales range
Not available
Not available
Price history
| Date | Event | Price |
|---|---|---|
| 7/27/2026 | Pending sale | $409,900$129/sqft |
Source:  MLS Now #5199686 Report a problem MLS Now #5199686 Report a problem | ||
| 7/11/2026 | Listed for sale | $409,900-2.4%$129/sqft |
Source: MLS Now #5199686 Report a problem | ||
| 7/3/2026 | Listing removed | $419,900$132/sqft |
Source: MLS Now #5199686 Report a problem | ||
| 5/26/2026 | Price change | $419,900-2.3%$132/sqft |
Source: MLS Now #5199686 Report a problem | ||
| 4/8/2026 | Listed for sale | $429,900+138.8%$135/sqft |
Source: MLS Now #5199686 Report a problem | ||
| 12/3/2025 | Sold | $180,000$57/sqft |
Source: Public Record Report a problem | ||
Public tax history
| Year | Property taxes | Tax assessment |
|---|---|---|
| 2025 | $5,270 -7% | $94,500 |
| 2024 | $5,667 +11.3% | $94,500 +30% |
| 2023 | $5,090 +0.6% | $72,700 |
| 2022 | $5,061 -3.1% | $72,700 |
| 2021 | $5,224 +3.1% | $72,700 +16% |
| 2020 | $5,068 +2.7% | $62,690 +0% |
| 2019 | $4,932 -0.6% | $62,680 0% |
| 2018 | $4,961 +3.8% | $62,690 +11.4% |
| 2017 | $4,778 +2.4% | $56,250 |
| 2016 | $4,664 +2.5% | $56,250 |
| 2015 | $4,551 -1.2% | $56,250 +3% |
| 2014 | $4,605 -50.5% | $54,600 |
| 2013 | $9,308 +126.7% | $54,600 |
| 2012 | $4,107 -5.7% | $54,600 -6.1% |
| 2011 | $4,356 +18.8% | $58,140 |
| 2010 | $3,666 +0.8% | $58,140 |
| 2009 | $3,635 +14.5% | $58,140 -8% |
| 2008 | $3,175 +3.4% | $63,180 |
| 2007 | $3,069 -0.2% | $63,180 |
| 2006 | $3,074 +1.1% | $63,180 +8.1% |
| 2005 | $3,040 +15.8% | $58,420 |
| 2004 | $2,625 +1.9% | $58,420 |
| 2003 | $2,575 +6.8% | $58,420 +8% |
| 2002 | $2,411 -48% | $54,080 |
| 2001 | $4,640 | $54,080 |
| 2000 | $4,640 | $54,080 |
Find assessor info on the county website
Monthly payment
Est. payment
Payment breakdown
Explore the cost of this home by adjusting the details. Changes won't be saved.Climate risks
Neighborhood: 44131
Nearby schools
GreatSchools rating
- 8/10Hillside Middle SchoolGrades: 5-8Distance: 0.8 mi
- 6/10Normandy High SchoolGrades: 9-12Distance: 1.9 mi
- 7/10Green Valley Elementary SchoolGrades: K-4Distance: 2 mi
Schools provided by the listing agent
- District: Parma CSD - 1824
Source: MLS Now. This data may not be complete. We recommend contacting the local school district to confirm school assignments for this home.
- $301,7003 bd1 ba2k sqft3121 Parmalee Dr, Seven Hills, OH 44131Off Market
- $298,4003 bd1 ba1.6k sqft3241 Parmalee Dr, Seven Hills, OH 44131Off Market
- $365,1005 bd3 ba2.1k sqft3051 Parmalee Dr, Seven Hills, OH 44131Off Market
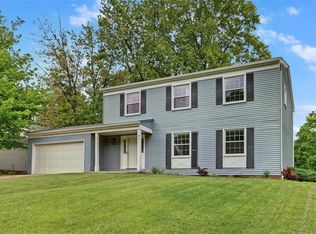
- $348,6004 bd1 ba2.6k sqft3301 Parmalee Dr, Seven Hills, OH 44131Off Market
- $348,2004 bd1 ba2.4k sqft3100 Pasadena Dr, Seven Hills, OH 44131Off Market
- $338,0003 bd2 ba2.1k sqft3210 Parmalee Dr, Seven Hills, OH 44131Off Market
- $341,5004 bd2 ba2.2k sqft3180 Parmalee Dr, Seven Hills, OH 44131Off Market
- $308,7003 bd1 ba1.9k sqft3240 Parmalee Dr, Seven Hills, OH 44131Off Market
A local agent can set up tours, give advice and negotiate with sellers.
Similar homes
- $375,0004 bd3 ba1.9k sqft6832 Hillside Rd, Independence, OH 44131For Sale
 MLS ID #5222295, MaryJo Scott, Berkshire Hathaway HomeServices Professional Realty. MLS Now
 - $525,0003 bd3 ba3.4k sqft6125 Hillside Rd, Independence, OH 44131For Sale
 MLS ID #5225688, Dana Roman, Keller Williams Elevate. MLS Now
 - $389,9003 bd2 ba2.4k sqft12758 Abbey Rd, North Royalton, OH 44133For Sale
 MLS ID #5231367, Alex V Johnson, Real Estate Quest, Inc.. MLS Now
 - $389,0004 bd3 ba3k sqft2375 Glendon Rd, University Heights, OH 44118For Sale
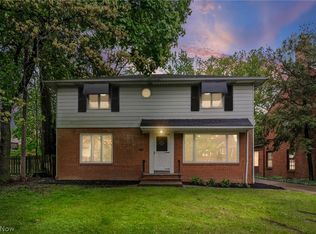 MLS ID #5235760, Anthony Cannella, Howard Hanna. MLS Now
 - $499,9004 bd3 ba2.7k sqft4330 Boston Rd, Brecksville, OH 44141For SaleMLS ID #5234703, Cheryl Schroer, RE/MAX Above & Beyond. MLS Now
- $325,0003 bd2 ba2.4k sqft8276 Marianna Blvd, Broadview Heights, OH 44147For SaleMLS ID #5225652, Kyle Cutler, EXP Realty, LLC.. MLS Now
- $329,9004 bd3 ba2.3k sqft9474 Stoney Creek Ln, Parma Heights, OH 44130For SaleMLS ID #5230253, Andrew T Ginter, Keller Williams Greater Metropolitan. MLS Now
- $445,0005 bd2 ba3.6k sqft25542 Concord Dr, Beachwood, OH 44122For SaleMLS ID #5215894, Jade Kim Zivko, Keller Williams Greater Metropolitan. MLS Now
- $324,9004 bd3 ba2.8k sqft5906 Twin Lakes Dr, Parma, OH 44129For SaleMLS ID #5210321, Eric J Uchbar, Keller Williams Greater Metropolitan. MLS Now
- $319,9004 bd2 ba2.2k sqft6881 Lantern Ln, Parma Heights, OH 44130For SaleMLS ID #5232462, Laurie C Mireiter, Real Estate Quest, Inc.. MLS Now
- $429,0004 bd3 ba3.1k sqft1148 Krndia Ct, Brunswick, OH 44212For SaleMLS ID #5230672, Nicole R Guizzotti, EXP Realty, LLC.. MLS Now
- $439,9004 bd3 ba2.7k sqft20685 Chestnut Dr, Strongsville, OH 44149For SaleMLS ID #5218787, Monica Rivera, Platinum Real Estate. MLS Now
- $399,9004 bd3 ba2.2k sqft6547 Vallevista Dr, Mayfield Heights, OH 44124For SaleMLS ID #5219914, David Gurary, Century 21 Homestar. MLS Now
- $325,0004 bd2 ba2.3k sqft31625 Bainbridge Rd, Solon, OH 44139For SaleMLS ID #5229637, Kevin Wasie, Exactly. MLS Now
- $399,0004 bd2 ba2k sqft2120 Cedarview Dr, Beachwood, OH 44122For SaleMLS ID #5217070, Shoshana Socher, Keller Williams Greater Metropolitan. MLS Now
- $354,9004 bd3 ba1.7k sqft9497 Idlewood Dr, Brooklyn, OH 44144For SaleMLS ID #5229777, Joel Rodriguez Velez, Keller Williams Citywide. MLS Now
- $479,9004 bd3 ba2.7k sqft20121 Driftwood Ct, Strongsville, OH 44136For SaleMLS ID #5234240, Anthony Dente, Plum Tree Realty, LLC. MLS Now
- $489,0004 bd4 ba3.5k sqft33065 Arlesford Dr, Solon, OH 44139For SaleMLS ID #5228541, Robert Gallmann, RE/MAX Haven Realty. MLS Now
- $330,0004 bd2 ba2.2k sqft18820 Bennett Rd, North Royalton, OH 44133For SaleMLS ID #5230708, Jennifer M Mason, Russell Real Estate Services. MLS Now
- $269,9004 bd2 ba1.7k sqft1419 Wexford Ave, Parma, OH 44134For SaleMLS ID #5234045, Janel M Jendre, HomeSmart Real Estate Momentum LLC. MLS Now
