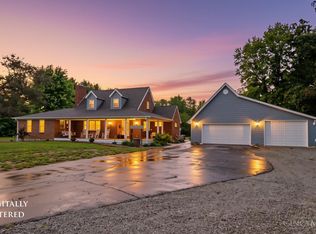
Follow the road into the hills & discover this unique 1814 sq ft property that feels completely removed from the everyday. Perched above town on 10 acres, this one of a kind home captures expansive Ohio River & valley views with quiet, wooded surroundings. Walnut & pine taken from the property itself are woven throughout, creating a warm, organic feel in the kitchen, mudroom, living room & ceilings. The light-filled kitchen & dining opens directly to a covered patio where views stretch for miles. Above the kitchen, a loft adds flexibility & currently used as a bedroom, while the primary bedroom w/ walk-in closet faces the river. An inconspicuous hatch opens to a walkout lower level with room for a gym, rec space or more. With a detached garage, huge outbuilding w/ electric, long blacktop/paver driveway & endless outdoor possibilities, this is a true hideaway in the hills. White Oak Creek Marina just around the corner! Perfect for a retreat, short term rental or full time living!
Pending
$475,000
5687 State Route 221, Higginsport, OH 45121
2beds
1,814sqft
Single Family Residence
Built in 1979
9.45 Acres Lot
$-- Zestimate®
$262/sqft
$-- HOA
What's special
Detached garageLoft adds flexibilityViews stretch for milesQuiet wooded surroundingsEndless outdoor possibilitiesLight-filled kitchen and dining
- 25 days
- 547
- 13
Likely to sell faster than
Zillow last checked:
Listing updated:
Listed by:
Jaden S. Anderson 513-908-4071,
Coldwell Banker Realty 513-321-9944,
Heather M Stallmeyer 919-280-1946,
Coldwell Banker Realty
Source: Cincy MLS,MLS#: 1892836 Originating MLS: Cincinnati Area Multiple Listing Service
Originating MLS: Cincinnati Area Multiple Listing Service
Facts & features
Interior
Bedrooms & bathrooms
- Bedrooms: 2
- Bathrooms: 2
- Full bathrooms: 1
- 1/2 bathrooms: 1
Primary bedroom
- Features: Walk-In Closet(s), Window Treatment, Wood Floor
- Level: First
- Area: 182
- Dimensions: 13 x 14
Bedroom 2
- Level: Second
- Area: 160
- Dimensions: 16 x 10
Bedroom 3
- Area: 0
- Dimensions: 0 x 0
Bedroom 4
- Area: 0
- Dimensions: 0 x 0
Bedroom 5
- Area: 0
- Dimensions: 0 x 0
Primary bathroom
- Features: Shower, Tile Floor
Bathroom 1
- Features: Full
- Level: First
Bathroom 2
- Features: Partial
- Level: First
Dining room
- Area: 0
- Dimensions: 0 x 0
Family room
- Area: 0
- Dimensions: 0 x 0
Kitchen
- Features: Eat-in Kitchen, Walkout, Window Treatment, Kitchen Island, Wood Floor, Marble/Granite/Slate
- Area: 266
- Dimensions: 19 x 14
Living room
- Features: Walkout, Wood Floor
- Area: 238
- Dimensions: 17 x 14
Office
- Area: 0
- Dimensions: 0 x 0
Heating
- Electric, Heat Pump
Cooling
- Central Air
Appliances
- Included: Dishwasher, Microwave, Oven/Range, Refrigerator, Electric Water Heater
Features
- Ceiling Fan(s), Recessed Lighting
- Windows: Double Pane Windows, Vinyl
- Basement: Full,Partially Finished,Concrete,Walk-Out Access
Interior area
- Total structure area: 1,814
- Total interior livable area: 1,814 sqft
Property
Parking
- Total spaces: 3
- Parking features: Driveway, Garage Door Opener
- Garage spaces: 2
- Carport spaces: 1
- Covered spaces: 3
- Has uncovered spaces: Yes
Features
- Levels: One
- Stories: 1
- Patio & porch: Covered Deck/Patio, Patio, Porch
- Exterior features: Fire Pit
- Has view: Yes
- View description: River, Valley, Trees/Woods
- Has water view: Yes
- Water view: River
- Waterfront features: River
Lot
- Size: 9.45 Acres
- Features: 5 to 9.9 Acres
Details
- Additional structures: Barn(s), Pole Barn, Shed(s), Workshop
- Parcel number: 200407560100
- Zoning description: Residential
Construction
Type & style
- Home type: SingleFamily
- Architectural style: Ranch
- Property subtype: Single Family Residence
Materials
- Vinyl Siding
- Foundation: Block, Concrete Perimeter
- Roof: Shingle
Condition
- New construction: No
- Year built: 1979
Utilities & green energy
- Electric: 220 Volts
- Gas: None
- Sewer: Septic Tank
- Water: Public
Community & HOA
HOA
- Has HOA: No
Location
- Region: Higginsport
Financial & listing details
- Price per square foot: $262/sqft
- Tax assessed value: $274,610
- Annual tax amount: $2,742
- Date on market: 9/10/2026
- Listing terms: No Special Financing
Estimated market value
Not available
Estimated sales range
Not available
Not available
Price history
| Date | Event | Price |
|---|---|---|
| 9/15/2026 | Pending sale | $475,000$262/sqft |
Source:  Cincy MLS #1892836 Report a problem Cincy MLS #1892836 Report a problem | ||
| 9/10/2026 | Listed for sale | $475,000+216.7%$262/sqft |
Source: Cincy MLS #1892836 Report a problem | ||
| 1/28/2019 | Sold | $150,000$83/sqft |
Source: Public Record Report a problem | ||
Public tax history
| Year | Property taxes | Tax assessment |
|---|---|---|
| 2025 | $2,957 +0.1% | $96,110 |
| 2024 | $2,954 +32.2% | $96,110 +49.1% |
| 2023 | $2,235 0% | $64,450 |
| 2022 | $2,235 +23.1% | $64,450 +14.6% |
| 2021 | $1,816 +58.4% | $56,250 +70.5% |
| 2020 | $1,146 -4% | $32,990 -4.7% |
| 2019 | $1,194 | $34,600 |
| 2018 | $1,194 +0.9% | $34,600 +7% |
| 2017 | $1,183 +7.7% | $32,330 |
| 2016 | $1,099 +0% | $32,330 |
| 2015 | $1,099 -2.8% | $32,330 +3.5% |
| 2014 | $1,130 +7.8% | $31,250 |
| 2013 | $1,048 -7.4% | $31,250 |
| 2012 | $1,132 -0.8% | $31,250 -5% |
| 2010 | $1,142 +0.1% | $32,880 |
| 2009 | $1,141 +3.7% | $32,880 |
| 2008 | $1,100 | $32,880 |
| 2007 | -- | $32,880 |
| 2006 | $1,117 +4.5% | $32,880 +3.5% |
| 2005 | $1,069 | $31,780 |
| 2004 | $1,069 +10.4% | $31,780 +12.9% |
| 2002 | $968 +0.7% | $28,140 |
| 2001 | $962 +1.1% | $28,140 |
| 2000 | $951 | $28,140 |
Find assessor info on the county website
Monthly payment
Est. payment
Payment breakdown
Explore the cost of this home by adjusting the details. Changes won't be saved.Climate risks
Neighborhood: 45121
Similar homes
- $399,9003 bd2 ba2.2k sqft7706 Gardner Rd, Georgetown, OH 45121For Sale
 MLS ID #1894252, Jill C. Ring, Ring Real Estate Co., Georgeto. Cincy MLS
 - $549,9003 bd3 ba1.7k sqft6365 State Route 505, Georgetown, OH 45121For Sale
 MLS ID #1893750, Amy Hanlon, Plum Tree Realty. Cincy MLS
 - $469,0003 bd1 ba1.3k sqft3271 Dover Rd, Augusta, KY 41002For Sale
 MLS ID #642553, Leah Frederick, Howard Hanna Real Estate Serv. NKMLS
 - $--3 bd3 ba2.5k sqft401 Us Route 52 E, Aberdeen, OH 45101Auction
 MLS ID #1892525, Susan Huff, Huff Realty. Cincy MLS
 - $499,9004 bd2 ba2.1k sqft2715 State Route 232, Bethel, OH 45106For SaleMLS ID #1892564, Ragan McKinney, Ragan McKinney Real Estate. Cincy MLS
- $534,9005 bd4 ba2.4k sqft2113 Beech Cv, New Richmond, OH 45157For SaleMLS ID #1896338, Maya R Scott, Sibcy Cline, Inc.. Cincy MLS
- $279,9004 bd2 ba1.7k sqft4495 Graybill Rd, Georgetown, OH 45121For SaleMLS ID #1884916, Brian A. Faught, Ring Real Estate Co., Georgeto. Cincy MLS
- $485,0003 bd2 ba1.1k sqft370 Wooded Run Rd, Felicity, OH 45120For SaleMLS ID #1882362, Robert D Grooms, Plum Tree Realty. Cincy MLS
- $500,0003 bd2 ba1.6k sqft3406 State Route 133, Williamsburg, OH 45176For SaleMLS ID #1892094, Jessica Bloom, eXp Realty. Cincy MLS
- $499,5003 bd3 ba2.6k sqft884 Waynoka Dr, Lake Waynoka, OH 45171For SaleMLS ID #1896361, Jason Brumley, RE/MAX Local Experts. Cincy MLS
- $479,0004 bd2 ba2.4k sqft9377 Tricounty Hwy, Sardinia, OH 45171For SaleMLS ID #1892487, Barbara A. Kaetzel, Plum Tree Realty. Cincy MLS
- $339,0003 bd1 ba2k sqft5660 Camp Run Rd, Georgetown, OH 45121For SaleMLS ID #1892033, David E Campbell, Sibcy Cline, Inc.. Cincy MLS
- $359,9003 bd2 ba1k sqft398 State Route 133, Felicity, OH 45120For SaleMLS ID #1892879, Jessica Merckle, Coldwell Banker Realty, Anders. Cincy MLS
- $424,9004 bd3 ba2.5k sqft5387 Schwallie Rd, Ripley, OH 45167For SaleMLS ID #1882759, Amy Hanlon, Plum Tree Realty. Cincy MLS
- $299,9004 bd3 ba2.5k sqft6902 Mason Rd, Ripley, OH 45167For SaleMLS ID #1895388, Alexandra M Truesdell, eXp Realty. Cincy MLS
- $450,0005 bd3 ba2.5k sqft872 Waynoka Dr, Lake Waynoka, OH 45171For SaleMLS ID #1895880, Mare Warner Colina, Comey & Shepherd. Cincy MLS
- $599,0002 bd4 ba1.9k sqft3431 Patterson Rd, Bethel, OH 45106For SaleMLS ID #1892315, Elizabeth M. Bee, Plum Tree Realty. Cincy MLS
- $275,0003 bd2 ba2.6k sqft406 N Green St, Georgetown, OH 45121For SaleMLS ID #1893584, Jake McKinney, Plum Tree Realty. Cincy MLS
