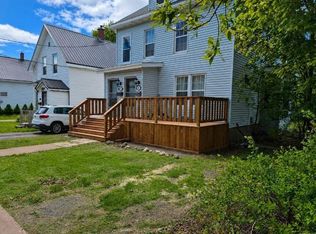
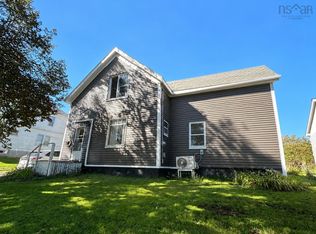
This well-maintained duplex offers an excellent opportunity for investors or buyers looking for a property with two self-contained units, extensive updates, and the added benefit of both units currently being vacant and ready for immediate occupancy or new tenants. The main-floor unit features one bedroom, one full bathroom, a comfortable living room, and a functional kitchen, providing a practical and inviting layout. Upstairs, the spacious two-bedroom unit has been completely renovated from the studs, creating a bright and modern living space. Updates include a brand-new kitchen and bathroom, new electrical, upgraded insulation, new windows, and beautifully refinished birch hardwood floors. Both units have recently had new heat pumps installed, providing efficient heating and cooling, and each unit is separately metered for power — an attractive feature for both landlords and tenants. The location is another standout feature. Ideally situated within walking distance to the hospital, grocery stores, a movie theatre, and a variety of restaurants and amenities, this property offers incredible everyday convenience. With so much available just steps away, tenants can enjoy easy access to virtually everything they need. With both units vacant, significant renovations already completed, separate power meters, efficient heat pumps, and a highly convenient location, this duplex offers excellent flexibility and investment potential.
For sale
C$239,900
569 E River Rd, Pictou, NS B2H 5C5
3beds
--baths
--sqft
Duplex
Built in ----
-- sqft lot
$-- Zestimate®
C$--/sqft
C$-- HOA
What's special
Functional kitchenSpacious two-bedroom unitBrand-new kitchenNew electricalUpgraded insulationNew windows
- 26 days
- 62
- 3
Zillow last checked:
Listing updated:
Listed by:
Kelly Stinson,
Blinkhorn Real Estate Ltd. Brokerage
Source: NSAR,MLS®#: 202623772 Originating MLS®#: Nova Scotia Association of REALTORS®
Originating MLS®#: Nova Scotia Association of REALTORS®Facts & features
Interior
Bedrooms & bathrooms
- Bedrooms: 3
Heating
- Baseboard, Forced Air, Heat Pump -Ductless
Cooling
- Ductless
Appliances
- Included: Stove, Refrigerator
Features
- Flooring: Hardwood, Porcelain, Vinyl
- Basement: Full,Unfinished
Property
Parking
- Parking features: Driveway, Parking Spaces(s)
- Has uncovered spaces: Yes
Features
- Patio & porch: Deck
Lot
- Size: 4,499 Square Feet
- Features: Under 0.5 Acres, Near Public Transit
Details
- Parcel number: 00931493
- Zoning: Residential
- Other equipment: No Rental Equipment
Construction
Type & style
- Home type: MultiFamily
- Property subtype: Duplex
Materials
- Vinyl Siding
- Foundation: Concrete Perimeter
- Roof: Asphalt
Utilities & green energy
- Gas: Oil
- Sewer: Municipal
- Water: Municipal
- Utilities for property: Electricity Connected
Community & HOA
Community
- Features: Marina, Park, Place of Worship, Playground, Recreation Center, School Bus Service, Shopping
Location
- Region: Pictou
Financial & listing details
- Price range: C$239.9K - C$239.9K
- Date on market: 9/18/2026
- Ownership: Freehold
- Electric utility on property: Yes
Price history
| Date | Event | Price |
|---|---|---|
| 9/18/2026 | Listed for sale | C$239,900 |
Source:  NSAR #202623772 Report a problem NSAR #202623772 Report a problem | ||
Public tax history
Tax history is unavailable.
Climate risks
Neighborhood: B2H
Nearby schools
GreatSchools rating
No schools nearby
We couldn't find any schools near this home.
Schools provided by the listing agent
- Elementary: New Glasgow Academy
- Middle: New Glasgow Academy
- High: North Nova Education Centre
Source: NSAR. This data may not be complete. We recommend contacting the local school district to confirm school assignments for this home.
Similar homes
- C$239,0003 bd-- ba621 sqft219 Albert St #217, New Glasgow, NS B2H 3V6For Sale
 MLS ID #202624872, Kelly Stinson, Blinkhorn Real Estate Ltd. Brokerage. NSAR
 - C$239,9003 bd2 ba1.2k sqft476 Trenton Rd, New Glasgow, NS B2H 2L7For Sale
 MLS ID #202617882, Sahil Brar, Blinkhorn Real Estate Ltd. Brokerage. NSAR
 - C$224,9003 bd2 ba1k sqft471 S Albert St, New Glasgow, NS B2H 3V8For Sale
 MLS ID #202618507, Robert Van Rees, Blinkhorn Real Estate Ltd. Brokerage. NSAR
 - C$219,0004 bd2 ba1.2k sqft55 View St, New Glasgow, NS B2H 2G3For Sale
 MLS ID #202624487, Tabatha Lane, Blinkhorn Real Estate Ltd. Brokerage. NSAR
