Welcome home! This charming property offers 3 bedrooms plus an additional bonus room perfect for a home office, nursery, or flex space. The spacious primary bedroom features a huge walk-in closet, while the main floor offers convenient laundry and full bathroom.
Enjoy peace of mind with a newer solid metal roof installed in 2025, along with a newer A/C and furnace. Relax on the inviting front porch or enjoy the privacy of the fenced in backyard. Additional features include a one stall garage and plenty of functional living space throughout. A wonderful opportunity to make this home your own!
Pending
$210,000
569 W 7th St, Winona, MN 55987
3beds
1,536sqft
Single Family
Built in 1900
4,225 Square Feet Lot
$-- Zestimate®
$137/sqft
$-- HOA
What's special
One stall garageInviting front porchSpacious primary bedroomHuge walk-in closet
- 23 days
- 801
- 8
Likely to sell faster than
Zillow last checked:
Listing updated:
Listed by:
Tina Patterson 507-313-1487,
Keller Williams Premier Realty
Source: NorthstarMLS as distributed by MLS GRID,MLS#: 7142289
Facts & features
Interior
Bedrooms & bathrooms
- Bedrooms: 3
- Bathrooms: 1
- Full bathrooms: 1
Bedroom
- Level: Main
- Area: 96 Square Feet
- Dimensions: 12x8
Bedroom 2
- Level: Main
- Area: 88 Square Feet
- Dimensions: 11x8
Bedroom 3
- Level: Upper
- Area: 300 Square Feet
- Dimensions: 20x15
Bathroom
- Level: Main
- Area: 49 Square Feet
- Dimensions: 7x7
Bonus room
- Level: Upper
- Area: 150 Square Feet
- Dimensions: 15x10
Dining room
- Level: Main
- Area: 112 Square Feet
- Dimensions: 14x8
Kitchen
- Level: Main
- Area: 154 Square Feet
- Dimensions: 14x11
Laundry
- Level: Main
- Area: 135 Square Feet
- Dimensions: 15x9
Living room
- Level: Main
- Area: 168 Square Feet
- Dimensions: 14x12
Mud room
- Level: Main
- Area: 75 Square Feet
- Dimensions: 15x5
Other
- Level: Main
- Area: 24 Square Feet
- Dimensions: 6x4
Porch
- Level: Main
- Area: 147 Square Feet
- Dimensions: 21x7
Utility room
- Level: Basement
- Area: 336 Square Feet
- Dimensions: 24x14
Heating
- Forced Air
Cooling
- Central Air
Appliances
- Included: Dryer, Microwave, Range, Refrigerator, Washer
- Laundry: Laundry Room, Main Level
Features
- Basement: Crawl Space,Unfinished
- Has fireplace: No
Interior area
- Total structure area: 1,944
- Total interior livable area: 1,536 sqft
- Finished area above ground: 1,536
- Finished area below ground: 0
Property
Parking
- Total spaces: 1
- Parking features: Detached Garage, Gravel, Electric
- Garage spaces: 1
Accessibility
- Accessibility features: None
Features
- Levels: One and One Half
- Stories: 1.5
- Patio & porch: Front Porch
- Fencing: Full,Privacy,Wood
Lot
- Size: 4,225 Square Feet
- Dimensions: 115 x 37
Details
- Foundation area: 408
- Parcel number: 320007330
- Zoning description: Residential-Single Family
Construction
Type & style
- Home type: SingleFamily
- Property subtype: Single Family
Materials
- Roof: Age 8 Years or Less,Architectural Shingle
Condition
- New construction: No
- Year built: 1900
Utilities & green energy
- Electric: 100 Amp Service
- Gas: Natural Gas
- Sewer: City Sewer/Connected
- Water: City Water/Connected
Community & HOA
HOA
- Has HOA: No
Location
- Region: Winona
Financial & listing details
- Price per square foot: $137/sqft
- Tax assessed value: $152,100
- Annual tax amount: $1,452
- Date on market: 9/15/2026
- Cumulative days on market: 24 days
Estimated market value
Not available
Estimated sales range
Not available
Not available
Price history
| Date | Event | Price |
|---|---|---|
| 10/2/2026 | Pending sale | $210,000$137/sqft |
Source:  NorthstarMLS as distributed by MLS GRID #7142289 Report a problem NorthstarMLS as distributed by MLS GRID #7142289 Report a problem | ||
| 9/15/2026 | Listed for sale | $210,000$137/sqft |
Source: NorthstarMLS as distributed by MLS GRID #7142289 Report a problem | ||
Public tax history
| Year | Property taxes | Tax assessment |
|---|---|---|
| 2025 | $1,226 +7.7% | $152,100 +10.9% |
| 2024 | $1,138 +8.8% | $137,200 +8.5% |
| 2023 | $1,046 +6.1% | $126,500 +15.5% |
| 2022 | $986 +3.4% | $109,500 |
| 2021 | $954 -1% | $109,500 |
| 2020 | $964 +7.6% | -- |
| 2019 | $896 +9.8% | $99,100 +8% |
| 2018 | $816 +14% | $91,800 |
| 2017 | $716 | -- |
| 2016 | $716 | -- |
| 2015 | $716 -11.6% | -- |
| 2014 | $810 | -- |
| 2013 | -- | -- |
| 2012 | -- | -- |
| 2011 | -- | -- |
| 2010 | -- | -- |
Find assessor info on the county website
Monthly payment
Est. payment
Payment breakdown
Explore the cost of this home by adjusting the details. Changes won't be saved.Climate risks
Neighborhood: 55987
Similar homes
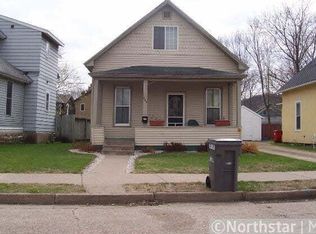
- $210,0003 bd1 ba1.1k sqft574 Wilson St, Winona, MN 55987For Sale
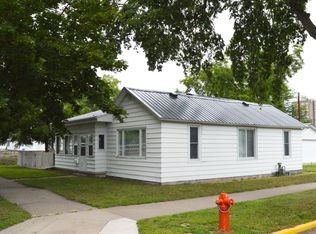
 MLS ID #7122198, Mark Miranda, Edina Realty, Inc.. NorthstarMLS as distributed by MLS GRID
 - $179,9003 bd2 ba1k sqft825 W 5th St, Winona, MN 55987For Sale
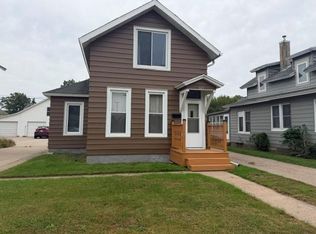 MLS ID #7154183, Michaela Klonecki, Coldwell Banker River Valley, REALTORS. NorthstarMLS as distributed by MLS GRID
 - $209,9995 bd2 ba1.4k sqft423 W Mark St, Winona, MN 55987For Sale
 MLS ID #7143190, Octavio Cortes, RE/MAX Advantage Plus. NorthstarMLS as distributed by MLS GRID
 - $164,9003 bd1 ba1.3k sqft763 W Mark St, Winona, MN 55987For Sale
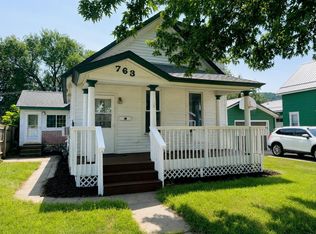 MLS ID #7120056, Craig Prescher, Jewson Realty. NorthstarMLS as distributed by MLS GRID
 - $220,0003 bd2 ba2.1k sqft4618 W 5th St, Winona, MN 55987For SaleMLS ID #7142018, Celeste Liesch, Edina Realty, Inc.. NorthstarMLS as distributed by MLS GRID
- $259,9003 bd2 ba1.2k sqft1888 Gilmore Ave, Winona, MN 55987For SaleMLS ID #7068974, Tim Tlougan, Edina Realty, Inc.. NorthstarMLS as distributed by MLS GRID
- $180,0003 bd1 ba1.3k sqft419 E 6th St, Winona, MN 55987For SaleMLS ID #7127670, Amy Cornelius, Keller Williams Premier Realty. NorthstarMLS as distributed by MLS GRID
- $175,0002 bd1 ba1k sqft687 W Belleview St, Winona, MN 55987For SaleMLS ID #7143829, Amy Cornelius, Keller Williams Premier Realty. NorthstarMLS as distributed by MLS GRID
- $269,9004 bd2 ba2.1k sqft1022 Gilmore Ave, Winona, MN 55987For SaleMLS ID #7150762, Tim Tlougan, Edina Realty, Inc.. NorthstarMLS as distributed by MLS GRID
- $189,0002 bd1 ba1k sqft623 E 10th St, Winona, MN 55987For SaleMLS ID #7144015, Amy Cornelius, Keller Williams Premier Realty. NorthstarMLS as distributed by MLS GRID
- $139,0003 bd1 ba980 sqft577 W Sanborn St, Winona, MN 55987For SaleMLS ID #7134077, David Tschudy, Real Broker, LLC.. NorthstarMLS as distributed by MLS GRID
- $255,0003 bd2 ba1.5k sqft689 E Lake Blvd, Winona, MN 55987For SaleMLS ID #7134711, Christopher Hus, Re/Max Results. NorthstarMLS as distributed by MLS GRID
- $225,0005 bd2 ba1.7k sqft476 Main St, Winona, MN 55987For SaleMLS ID #7056765, Brent Kimmerle, Real Broker, LLC.. NorthstarMLS as distributed by MLS GRID
- $255,0003 bd2 ba1.5k sqft351 E Sanborn St, Winona, MN 55987For SaleMLS ID #7130964, Jenny Cisewski, Edina Realty, Inc.. NorthstarMLS as distributed by MLS GRID
- $210,0003 bd2 ba1.2k sqft17 Wenonah Rd, Minnesota City, MN 55959For SaleMLS ID #7098784, Paul van Eijl, Richard L. Jacobson Real Estate. NorthstarMLS as distributed by MLS GRID
- $299,9003 bd2 ba1.5k sqft106 Glendale Rd, Winona, MN 55987For SaleMLS ID #7140082, Shawn Beier, Real Broker, LLC.. NorthstarMLS as distributed by MLS GRID
- $299,9004 bd1 ba1.7k sqft765 E Lake Blvd, Winona, MN 55987For SaleMLS ID #7125858, Shawn Beier, Real Broker, LLC.. NorthstarMLS as distributed by MLS GRID
