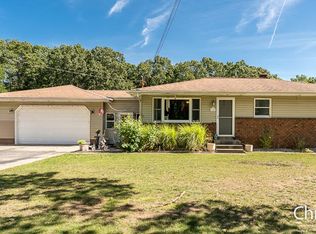
Welcome to a property that offers flexibility, space, and opportunity! This well-maintained 3-bedroom, 1-bath home in the Oakridge school district is conveniently located near the lake, parks, and schools, while offering something truly special: a separate living space above the oversized detached garage. The main home features numerous updates, including a newer roof, windows, flooring, appliances, and tank. But the possibilities continue outside. Above the large detached garage is a completely renovated 2-bedroom, 1-bath non-conforming suite with its own living room, eat-in kitchen, and separate utilities. The suite includes two bedrooms measuring approximately 11x12 and 9x11, a spacious 16x20 living room, and a 17x12 kitchen/eating area. With its own newer furnace, water heater, water pump and tank, the upstairs space offers incredible flexibility. Use it as additional space for a larger household, create a comfortable area for extended family or guests, or explore the potential of a multi-generational living arrangement. The separate living space gives you options that are hard to find in this price range. The oversized garage also features a roof that is approximately three years old, and the property offers multiple parking areas. Appliances are included, including the refrigerator, range, washer and dryer in the upstairs suite. Also, walking distance to Oakridge schools. One property, two distinct living spaces, and endless possibilities -- come see how this unique setup can work for you!
Active contingent
$259,900
5690 Olsen Ave, Muskegon, MI 49442
3beds
1,345sqft
Single Family Residence
Built in 1900
0.33 Acres Lot
$260,500 Zestimate®
$193/sqft
$-- HOA
What's special
Oversized garageMultiple parking areasNewer roof
- 21 days
- 411
- 31
Zillow last checked:
Listing updated:
Listed by:
Skylar Grimm 231-736-3181,
Greenridge Realty 616-935-3500
Source: MichRIC,MLS#: 26046939
Facts & features
Interior
Bedrooms & bathrooms
- Bedrooms: 3
- Bathrooms: 1
- Full bathrooms: 1
- Main level bedrooms: 3
Heating
- Forced Air
Cooling
- Window Unit(s)
Appliances
- Laundry: In Garage, Laundry Room
Features
- Basement: Crawl Space
- Has fireplace: No
Interior area
- Total structure area: 1,345
- Total interior livable area: 1,345 sqft
Video & virtual tour
Property
Parking
- Total spaces: 2
- Parking features: Attached
- Garage spaces: 2
Features
- Stories: 1
Lot
- Size: 0.33 Acres
- Dimensions: 120 x 120 x 120 x 120
- Features: Corner Lot
Details
- Parcel number: 11505000013300
Construction
Type & style
- Home type: SingleFamily
- Architectural style: Ranch
- Property subtype: Single Family Residence
Materials
- Block, Vinyl Siding
- Roof: Composition
Condition
- New construction: No
- Year built: 1900
Utilities & green energy
- Sewer: Public Sewer
- Water: Well
- Utilities for property: Natural Gas Available, Electricity Available, Cable Available, Natural Gas Connected, Cable Connected
Community & HOA
Location
- Region: Muskegon
Financial & listing details
- Price per square foot: $193/sqft
- Tax assessed value: $129,601
- Annual tax amount: $4,476
- Date on market: 9/3/2026
- Listing terms: Cash,FHA,MSHDA,Conventional
- Electric utility on property: Yes
Estimated market value
$260,500
$247,000 - $274,000
$1,523/mo
Price history
| Date | Event | Price |
|---|---|---|
| 9/10/2026 | Contingent | $259,900$193/sqft |
Source:  MichRIC #26046939 Report a problem MichRIC #26046939 Report a problem | ||
| 9/3/2026 | Listed for sale | $259,900+23.8%$193/sqft |
Source: MichRIC #26046939 Report a problem | ||
| 5/2/2023 | Sold | $210,000-4.5%$156/sqft |
Source: MichRIC #23009931 Report a problem | ||
| 4/8/2023 | Pending sale | $219,900$163/sqft |
Source: MichRIC #23009931 Report a problem | ||
| 4/5/2023 | Listed for sale | $219,900+383%$163/sqft |
Source: MichRIC #23009931 Report a problem | ||
| 8/24/2020 | Sold | $45,530+355.7%$34/sqft |
Source: Public Record Report a problem | ||
| 7/18/2012 | Sold | $9,991-55.6%$7/sqft |
Source: Public Record Report a problem | ||
| 5/17/2012 | Price change | $22,500-18.2%$17/sqft |
Source: Homepath #12010478 Report a problem | ||
| 4/21/2012 | Price change | $27,500-8.3%$20/sqft |
Source: Homepath #12010478 Report a problem | ||
| 3/27/2012 | Price change | $30,000-20%$22/sqft |
Source: Homepath #12010478 Report a problem | ||
| 2/26/2012 | Listed for sale | $37,500-42.6%$28/sqft |
Source: Homepath #12010478 Report a problem | ||
| 1/20/2012 | Sold | $65,293-9.3%$49/sqft |
Source: Public Record Report a problem | ||
| 1/26/2007 | Sold | $72,000-10.8%$54/sqft |
Source: Public Record Report a problem | ||
| 6/26/2006 | Sold | $80,750$60/sqft |
Source: Public Record Report a problem | ||
Public tax history
| Year | Property taxes | Tax assessment |
|---|---|---|
| 2025 | $4,370 +214.8% | $130,200 +6.4% |
| 2024 | $1,388 -23% | $122,400 +42.3% |
| 2023 | $1,803 | $86,000 +17.8% |
| 2022 | -- | $73,000 +9.4% |
| 2021 | $2,242 | $66,700 +12.7% |
| 2020 | $2,242 +450.8% | $59,200 +886.7% |
| 2018 | $407 | $6,000 -86.4% |
| 2017 | -- | $44,100 +11.6% |
| 2016 | -- | $39,500 +9.7% |
| 2015 | -- | $36,000 +0.6% |
| 2014 | -- | $35,800 +8.2% |
| 2013 | -- | $33,100 -5.7% |
| 2012 | -- | $35,100 -27.5% |
| 2011 | -- | $48,400 |
| 2010 | -- | $48,400 -5.1% |
| 2009 | -- | $51,000 -12.5% |
| 2008 | -- | $58,300 -14.9% |
| 2007 | -- | $68,500 |
| 2006 | -- | $68,500 +3.6% |
| 2005 | -- | $66,100 +2% |
| 2004 | -- | $64,800 +3.2% |
| 2003 | -- | $62,800 +7% |
| 2002 | -- | $58,700 +15.3% |
| 2001 | -- | $50,900 +1.2% |
| 2000 | -- | $50,300 |
Find assessor info on the county website
Monthly payment
Est. payment
Payment breakdown
Explore the cost of this home by adjusting the details. Changes won't be saved.Climate risks
Neighborhood: 49442

Similar homes
- $--3 bd2 ba1.1k sqft222 Rosengren St, Muskegon, MI 49442Auction
 Auction.com 2
 - $268,0005 bd2 ba1.6k sqft180 S Wolf Lake Rd, Muskegon, MI 49442For Sale
 MLS ID #26049379, Chris Mendels, Greenridge Realty. MichRIC
 - $226,0003 bd1 ba858 sqft575 S Wolf Lake Rd, Muskegon, MI 49442For Sale
 MLS ID #26050327, John Judge, Coldwell Banker Schmidt - Onekama. MichRIC
 - $--3 bd1 ba1.1k sqft2991 Violet Ave, Muskegon, MI 49442Auction
 ServiceLink Auction
 - $259,9002 bd1 ba1.1k sqft131 Vista Ter, Muskegon, MI 49442For SaleMLS ID #26039774, Kim Colegrove, TrenSyd Realty LLC. MichRIC
- $259,9003 bd2 ba1.6k sqft598 S Brooks Rd, Muskegon, MI 49442For SaleMLS ID #26041322, Jenna Pope, Coldwell Banker Woodland Schmidt Grand Haven. MichRIC
- $299,9003 bd2 ba1.1k sqft77 N Michigan St, Muskegon, MI 49442New ConstructionMLS ID #26050466, Kevin Edward Wright, Greenridge - Nexes. MichRIC
- $319,9004 bd2 ba1.4k sqft1109 Brian Dr, Muskegon, MI 49442For SaleMLS ID #26041591, Charles Teunis, Bellabay Realty LLC. MichRIC
- $250,0004 bd2 ba1.4k sqft6637 White Rd, Muskegon, MI 49442For SaleMLS ID #26045912, Tarah Ryan, Five Star Real Estate. MichRIC
- $235,0004 bd2 ba1.8k sqft448 Allen Ave, Muskegon, MI 49442For SaleMLS ID #26049665, Kaitlyn Mariuz, Keller Williams Lakeshore. MichRIC
- $245,0003 bd1 ba1.2k sqft3074 Glenrick Ave, Muskegon, MI 49442For SaleMLS ID #26032538, Donna M. Hren, Coldwell Banker Schmidt Fremont. MichRIC
- $244,9004 bd2 ba1.1k sqft1473 Center St, Muskegon, MI 49442For SaleMLS ID #26038803, Alec Peterson, Coldwell Banker Woodland Schmidt Grand Haven. MichRIC
- $319,0004 bd2 ba1.6k sqft6640 Megan Ct, Muskegon, MI 49442For SaleMLS ID #26044559, Clarence S Colegrove, TrenSyd Realty LLC. MichRIC
- $299,0002 bd2 ba1.3k sqft262 Jayden St, Muskegon, MI 49442For SaleMLS ID #26039815, Cathy Nyboer, Five Star Real Estate (Grandv). MichRIC
- $269,9003 bd2 ba1.2k sqft1003 Ducey Ave, Muskegon, MI 49442For SaleMLS ID #26050635, Carl Calabrese, RE/MAX Lakeshore. MichRIC
- $225,0003 bd1 ba1k sqft1424 West St, Muskegon, MI 49442For SaleMLS ID #26048773, Cori Bissell, Real Estate West. MichRIC
- $279,9004 bd2 ba1.5k sqft2029 Southland Dr, Muskegon, MI 49442For SaleMLS ID #26038386, Tyler Tindall, Greenridge - Nexes. MichRIC
