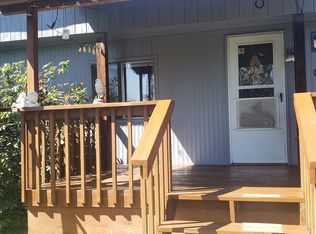
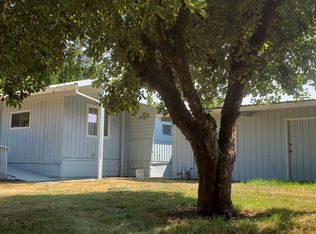
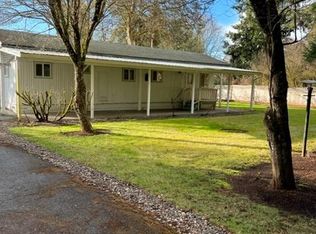
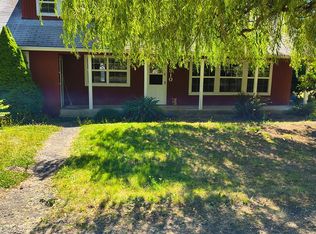
Fantastic Warren Home with attached 1 bed, 1 bath apartment on over 1/4 acre with farm views! The main home has a large entry way that enters into a sunken living room filled with natural lighting and a gas fireplace. A large spacious kitchen comes with all appliances and eating bar located off the formal dining area.Large family room with gas stove and slider to oversized patio and fenced yard. All bedrooms are spacious with newer carpet and paint. The primary bedroom comes with a nice sized walk-in closet. This home has a library, sun porch with exterior access to the patio, a utility room, den, office space and oversized garage. The exterior has a new roof and exterior paint. Large covered front porch and patio.
Active
$595,000
56939 Raasee Ln, Warren, OR 97053
5beds
2,778sqft
Residential, Single Family Residence
Built in 1974
0.33 Acres Lot
$-- Zestimate®
$214/sqft
$-- HOA
What's special
Gas fireplaceFormal dining areaOffice spaceExterior paintUtility roomNew roofOversized garage
- 39 days
- 497
- 37
Zillow last checked:
Listing updated:
Listed by:
Harlow Vernwald 503-757-6016,
Projection Realty
Source: RMLS (OR),MLS#: 316571722
Facts & features
Interior
Bedrooms & bathrooms
- Bedrooms: 5
- Bathrooms: 4
- Full bathrooms: 3
- Partial bathrooms: 1
- Main level bathrooms: 3
Rooms
- Room types: Bedroom 4, Bedroom 5, Sun Porch, Bedroom 2, Bedroom 3, Dining Room, Family Room, Kitchen, Living Room, Primary Bedroom
Primary bedroom
- Features: Bathroom, Laminate Flooring
- Level: Main
- Area: 240
- Dimensions: 24 x 10
Bedroom 2
- Level: Main
- Area: 130
- Dimensions: 13 x 10
Bedroom 3
- Level: Main
- Area: 120
- Dimensions: 12 x 10
Bedroom 4
- Features: Wallto Wall Carpet
- Level: Main
- Area: 120
- Dimensions: 12 x 10
Bedroom 5
- Level: Upper
- Area: 110
- Dimensions: 11 x 10
Dining room
- Features: Bamboo Floor
- Level: Main
- Area: 99
- Dimensions: 11 x 9
Family room
- Features: Sliding Doors, Bamboo Floor
- Level: Main
- Area: 240
- Dimensions: 20 x 12
Kitchen
- Features: Dishwasher, Eat Bar, Double Oven, Free Standing Range, Free Standing Refrigerator
- Level: Main
- Area: 140
- Width: 10
Living room
- Features: Fireplace Insert, Bamboo Floor
- Level: Main
- Area: 289
- Dimensions: 17 x 17
Heating
- Forced Air
Cooling
- Central Air
Appliances
- Included: Dishwasher, Disposal, Double Oven, Free-Standing Range, Free-Standing Refrigerator, Gas Water Heater
- Laundry: Laundry Room
Features
- Eat Bar, Bathroom
- Flooring: Bamboo, Laminate, Vinyl, Wall to Wall Carpet
- Doors: Sliding Doors
- Windows: Double Pane Windows, Vinyl Frames
- Basement: Crawl Space,Separate Living Quarters Apartment Aux Living Unit
- Number of fireplaces: 2
- Fireplace features: Gas, Insert, Stove
Interior area
- Total structure area: 2,778
- Total interior livable area: 2,778 sqft
Property
Parking
- Total spaces: 2
- Parking features: Driveway, RV Access/Parking, Attached, Extra Deep Garage
- Attached garage spaces: 2
- Has uncovered spaces: Yes
Features
- Levels: Two
- Stories: 2
- Patio & porch: Covered Patio, Patio, Porch
- Exterior features: Yard
- Fencing: Fenced
- Has view: Yes
- View description: Seasonal, Territorial, Trees/Woods
Lot
- Size: 0.33 Acres
- Features: Level, Seasonal, SqFt 10000 to 14999
Details
- Additional structures: RVParking, ToolShed
- Parcel number: 9061
- Zoning: RR-2
Construction
Type & style
- Home type: SingleFamily
- Architectural style: Ranch
- Property subtype: Residential, Single Family Residence
Materials
- T111 Siding
- Foundation: Concrete Perimeter
- Roof: Composition
Condition
- Approximately
- New construction: No
- Year built: 1974
Utilities & green energy
- Gas: Gas
- Sewer: Septic Tank
- Water: Public, Well
Community & HOA
Community
- Subdivision: Ridgeview Estates
HOA
- Has HOA: No
Location
- Region: Warren
Financial & listing details
- Price per square foot: $214/sqft
- Tax assessed value: $592,250
- Annual tax amount: $4,405
- Date on market: 9/22/2026
- Listing terms: Cash,Conventional,FHA,USDA Loan,VA Loan
- Road surface type: Gravel
Estimated market value
Not available
Estimated sales range
Not available
Not available
Price history
| Date | Event | Price |
|---|---|---|
| 9/23/2026 | Listed for sale | $595,000+21.7%$214/sqft |
Source:  RMLS (OR) #316571722 Report a problem | ||
| 12/2/2020 | Sold | $489,000$176/sqft |
Source: RMLS (OR) #20558727 Report a problem | ||
| 10/9/2020 | Pending sale | $489,000$176/sqft |
Source: Century 21 Cascade #20558727 Report a problem | ||
| 9/13/2020 | Listed for sale | $489,000+88.4%$176/sqft |
Source: Century 21 Cascade #20558727 Report a problem | ||
| 4/13/2015 | Sold | $259,500+3.8%$93/sqft |
Source: RMLS (OR) #14186413 Report a problem | ||
| 1/28/2015 | Pending sale | $249,900$90/sqft |
Source: Empire Real Estate #14186413 Report a problem | ||
| 12/24/2014 | Listed for sale | $249,900+21.9%$90/sqft |
Source: Empire Real Estate #14186413 Report a problem | ||
| 1/2/2012 | Listing removed | $205,000$74/sqft |
Source: Empire Real Estate #11236847 Report a problem | ||
| 10/21/2011 | Listed for sale | $205,000-21.1%$74/sqft |
Source: Empire Real Estate #11236847 Report a problem | ||
| 2/19/2011 | Listed for sale | $259,900-13.4%$94/sqft |
Source: Empire Real Estate #11236847 Report a problem | ||
| 4/3/2009 | Sold | $300,000$108/sqft |
Source: Public Record Report a problem | ||
Public tax history
| Year | Property taxes | Tax assessment |
|---|---|---|
| 2025 | $4,405 +2.8% | $342,750 +3% |
| 2024 | $4,285 +0.4% | $332,770 +3% |
| 2023 | $4,269 | $323,080 |
Find assessor info on the county website
Monthly payment
Est. payment
Payment breakdown
Explore the cost of this home by adjusting the details. Changes won't be saved.Climate risks
Neighborhood: 97053
Nearby schools
Schools provided by the listing agent
- Elementary: Warren
- Middle: Scappoose
- High: Scappoose
Source: RMLS (OR). This data may not be complete. We recommend contacting the local school district to confirm school assignments for this home.
Similar homes
- $599,9003 bd3 ba1.6k sqft56780 Old Portland Rd, Warren, OR 97053Active

 MLS ID #641656471, Lea Chitwood, RE/MAX Powerpros. RMLS (OR)
- $579,9003 bd2 ba2.1k sqft56647 Columbia River Hwy, Warren, OR 97053Active
 MLS ID #459677279, Louis Tauber, PNW Realty Associates LLC. RMLS (OR)
- $625,0003 bd2 ba1.4k sqft56399 Hazen Rd, Warren, OR 97053Active
 MLS ID #206055865, Karen Erlandson, John L. Scott. RMLS (OR)
- $444,0005 bd3 ba2.1k sqft57510 S Morse Rd, Warren, OR 97053Active
 MLS ID #128185375, Karen Blades, Berkshire Hathaway HomeServices NW Real Estate. RMLS (OR)
- $549,0004 bd4 ba2.7k sqft32577 Stone Rd, Warren, OR 97053ActiveMLS ID #424102966, Jeff Yarbor, Keller Williams Sunset Corridor. RMLS (OR)
- $595,0003 bd2 ba2.1k sqft34022 Tarbell Rd, Scappoose, OR 97056ActiveMLS ID #232699563, Jesse Kuhn, RE/MAX Powerpros. RMLS (OR)
- $599,9004 bd2 ba1.9k sqft58871 Saulser Rd, Saint Helens, OR 97051ActiveMLS ID #625933812, Lea Chitwood, RE/MAX Powerpros. RMLS (OR)
- $529,9605 bd3 ba2.8k sqft58788 Parkwood Dr, Saint Helens, OR 97051ActiveMLS ID #104488033, Troy Martin, Real Estate Performance Group. RMLS (OR)
- $814,9754 bd3 ba2.2k sqft33506 Rodney St, Warren, OR 97053ActiveMLS ID #604375782, Lea Chitwood, RE/MAX Powerpros. RMLS (OR)
- $825,0003 bd3 ba2.5k sqft34085 Berg Rd, Warren, OR 97053ActiveMLS ID #775073507, Lea Chitwood, RE/MAX Powerpros. RMLS (OR)
- $799,0003 bd3 ba3k sqft33501 Blaha Rd, Warren, OR 97053ActiveMLS ID #585097517, Mary Harvey, Mary Harvey Realty. RMLS (OR)
- $535,0004 bd3 ba2.3k sqft32859 NW Overlook St, Scappoose, OR 97056ActiveMLS ID #221890986, Melissa Jaques, John L. Scott. RMLS (OR)
- $749,9992 bd2 ba2.5k sqft32146 Viewcrest Dr, Warren, OR 97053ActiveMLS ID #610076424, Olivia Logue, Urban Pacific Real Estate. RMLS (OR)
- $575,0003 bd2 ba2k sqft35205 Aubuchon Dr, Saint Helens, OR 97051ActiveMLS ID #433778445, Nick Shivers, eXp Realty, LLC. RMLS (OR)
- $535,0004 bd3 ba2.3k sqft35671 Spotted Hill Dr, Saint Helens, OR 97051ActiveMLS ID #741596133, Melissa Jaques, John L. Scott. RMLS (OR)
- $559,9904 bd2 ba3k sqft35413 Pittsburg Rd, Saint Helens, OR 97051ActiveMLS ID #798589833, Sally Mehalovich, RE/MAX Advantage Group. RMLS (OR)
- $549,9004 bd3 ba2.2k sqft59787 Kimmell Ln, Saint Helens, OR 97051ActiveMLS ID #795281765, Alex Shevchuk, Modern Realty. RMLS (OR)
- $589,0003 bd4 ba2.1k sqft32898 SW Keys Lndg, Scappoose, OR 97056ActiveMLS ID #222016997, Susan Wood, John L. Scott Portland Central. RMLS (OR)
- $555,0004 bd3 ba2.3k sqft60240 Wapiti Dr, Saint Helens, OR 97051ActiveMLS ID #627269178, Ali Englehardt, Keller Williams Sunset Corridor. RMLS (OR)
- $650,0004 bd3 ba2.7k sqft52831 NW Five Peak Ter, Scappoose, OR 97056ActiveMLS ID #780378915, Tammy Scamfer, MORE Realty. RMLS (OR)
