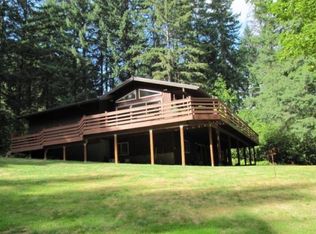
5 acres, with two driveways, unfinished basement ready to convert, and a fenced-in level yard for pets, this property is ready for your dreams and ideas. Potential for an accessory dwelling un With nearly 3,300 potential square feet in the home with plenty of room for more bedrooms, this stunning contemporary home offers incredible upside for buyers looking to add value while creating a truly custom retreat. Tucked among towering evergreens on a private, wooded setting, a long driveway welcomes you to a peaceful escape where privacy and nature take center stage. Clean architectural lines, rich wood siding, and expansive windows create a timeless Pacific Northwest design that blends seamlessly into the surrounding landscape.Inside, you'll find inviting living spaces filled with natural light, while the spacious deck is the perfect place to enjoy morning coffee, entertain guests, or unwind beneath the trees. The detached garage provides additional storage and functionality, making this property as practical as it is beautiful.The unfinished daylight basement features its own private entrance, creating endless possibilities for future expansion. Whether you envision additional living space, a guest suite, multigenerational living, a home office, or want to explore the potential for an ADU (buyer to perform due diligence with Columbia County), this space offers incredible flexibility. The basement square footage is not included in the finished living area. Total potential square footage with the basement is approximately 3,277 square feet.Located just minutes from Scappoose and with an easy commute to Portland, this one-of-a-kind property offers the rare opportunity to enjoy peaceful country living without sacrificing convenience. If you've been searching for privacy, modern architecture, and room to grow, this is a home you won't want to miss. Seller is in the process of moving; there will be boxes and packing materials inside the home. We appreciate your understanding
Active
Price cut: $49K (8/8)
$749,999
32146 Viewcrest Dr, Warren, OR 97053
2beds
2,533sqft
Residential, Single Family Residence
Built in 1974
5.01 Acres Lot
$732,200 Zestimate®
$296/sqft
$-- HOA
What's special
Stunning contemporary homeClean architectural linesLong drivewayExpansive windowsRich wood sidingTwo driveways
- 83 days
- 790
- 88
Zillow last checked:
Listing updated:
Listed by:
Olivia Logue 503-410-4449,
Urban Pacific Real Estate
Source: RMLS (OR),MLS#: 610076424
Facts & features
Interior
Bedrooms & bathrooms
- Bedrooms: 2
- Bathrooms: 2
- Full bathrooms: 2
- Main level bathrooms: 1
Rooms
- Room types: Bedroom 2, Dining Room, Family Room, Kitchen, Living Room, Primary Bedroom
Primary bedroom
- Level: Upper
Bedroom 2
- Level: Upper
Dining room
- Level: Main
Family room
- Level: Upper
Kitchen
- Level: Main
Living room
- Level: Main
Heating
- Forced Air
Cooling
- Heat Pump
Appliances
- Included: Electric Water Heater, Tank Water Heater
Features
- Basement: Full,Partially Finished
- Number of fireplaces: 1
- Fireplace features: Wood Burning
Interior area
- Total structure area: 2,533
- Total interior livable area: 2,533 sqft
Property
Parking
- Total spaces: 2
- Parking features: Driveway, RV Access/Parking, Detached
- Garage spaces: 2
- Has uncovered spaces: Yes
Features
- Stories: 3
- Patio & porch: Deck
- Exterior features: Yard
- Has view: Yes
- View description: Trees/Woods
- Waterfront features: Seasonal
Lot
- Size: 5.01 Acres
- Features: Gentle Sloping, Level, Merchantable Timber, Trees, Wooded, Acres 5 to 7
Details
- Additional structures: RVParking, ToolShed
- Parcel number: 8135
- Zoning: RR-5
Construction
Type & style
- Home type: SingleFamily
- Architectural style: Contemporary
- Property subtype: Residential, Single Family Residence
Materials
- Wood Siding
- Foundation: Concrete Perimeter
- Roof: Metal
Condition
- Resale
- New construction: No
- Year built: 1974
Utilities & green energy
- Gas: Gas
- Sewer: Septic Tank
- Water: Community
Community & HOA
HOA
- Has HOA: No
Location
- Region: Warren
Financial & listing details
- Price per square foot: $296/sqft
- Tax assessed value: $969,730
- Annual tax amount: $6,521
- Date on market: 7/21/2026
- Listing terms: Cash,Conventional,VA Loan
- Road surface type: Paved
Estimated market value
$732,200
$696,000 - $769,000
$2,631/mo
Price history
| Date | Event | Price |
|---|---|---|
| 8/8/2026 | Price change | $749,999-6.1%$296/sqft |
Source:  RMLS (OR) #610076424 Report a problem RMLS (OR) #610076424 Report a problem | ||
| 8/1/2026 | Listed for sale | $799,000+14.8%$315/sqft |
Source: RMLS (OR) #610076424 Report a problem | ||
| 4/4/2023 | Sold | $696,000-4%$275/sqft |
Source: RMLS (OR) #22556390 Report a problem | ||
| 3/20/2023 | Pending sale | $725,000$286/sqft |
Source: RMLS (OR) #22556390 Report a problem | ||
| 2/6/2023 | Contingent | $725,000$286/sqft |
Source: RMLS (OR) #22556390 Report a problem | ||
| 11/14/2022 | Price change | $725,000-6.5%$286/sqft |
Source: RMLS (OR) #22556390 Report a problem | ||
| 10/28/2022 | Listed for sale | $775,000+40.9%$306/sqft |
Source: RMLS (OR) #22556390 Report a problem | ||
| 5/3/2019 | Sold | $550,000-2.7%$217/sqft |
Source: RMLS (OR) #19332897 Report a problem | ||
| 3/25/2019 | Pending sale | $565,000$223/sqft |
Source: RE/MAX Powerpros #19332897 Report a problem | ||
| 1/30/2019 | Listed for sale | $565,000+25.6%$223/sqft |
Source: RE/MAX Powerpros #19332897 Report a problem | ||
| 6/21/2007 | Sold | $450,000$178/sqft |
Source: Public Record Report a problem | ||
Public tax history
| Year | Property taxes | Tax assessment |
|---|---|---|
| 2025 | $6,522 +3% | $486,746 +3% |
| 2024 | $6,333 +0.4% | $472,569 +3% |
| 2023 | $6,305 +4.7% | $458,814 +3% |
| 2022 | $6,023 +2.9% | $445,451 +3% |
| 2021 | $5,853 +8.9% | $432,480 +3% |
| 2020 | $5,373 +2.6% | $419,890 +3% |
| 2019 | $5,238 +5.3% | $407,662 +3% |
| 2018 | $4,977 +34.6% | $395,796 +36.4% |
| 2017 | $3,697 -2.7% | $290,122 +2.3% |
| 2016 | $3,802 | $283,600 +3% |
| 2015 | $3,802 +9.3% | $275,348 +3% |
| 2014 | $3,479 +6.6% | $267,329 +3% |
| 2013 | $3,264 +1.8% | $259,551 +3% |
| 2012 | $3,206 +4.9% | $251,993 +3% |
| 2011 | $3,057 -0.8% | $244,665 +3% |
| 2010 | $3,083 +3.2% | $237,541 +3% |
| 2009 | $2,988 +15.7% | $230,627 +3% |
| 2008 | $2,582 +0.3% | $223,916 +3% |
| 2007 | $2,576 +7.4% | $217,364 +6.1% |
| 2005 | $2,397 +8.3% | $204,920 +3% |
| 2004 | $2,213 | $198,960 +3.4% |
| 2003 | -- | $192,330 +3% |
| 2002 | $2,107 | $186,730 +3% |
| 2001 | -- | $181,290 +3% |
| 2000 | -- | $176,020 |
Find assessor info on the county website
Monthly payment
Est. payment
Payment breakdown
Explore the cost of this home by adjusting the details. Changes won't be saved.Climate risks
Neighborhood: 97053
Nearby schools
Schools provided by the listing agent
- Elementary: Grant Watts,Warren
- Middle: Scappoose
- High: Scappoose
Source: RMLS (OR). This data may not be complete. We recommend contacting the local school district to confirm school assignments for this home.
Similar homes
- $814,9754 bd3 ba2.2k sqft33506 Rodney St, Warren, OR 97053Active
 MLS ID #604375782, Lea Chitwood, RE/MAX Powerpros. RMLS (OR)
 - $715,0003 bd2 ba1.8k sqft28262 Hafferman Rd, Scappoose, OR 97056Active
 MLS ID #288480403, Karen Erlandson, John L. Scott. RMLS (OR)
 - $799,0004 bd3 ba3.1k sqft32373 Jp West Rd, Scappoose, OR 97056Active
 MLS ID #430871601, Lucy McCoy, Oregon First. RMLS (OR)
 - $699,9003 bd2 ba2.4k sqft51971 SW Creekview Pl, Scappoose, OR 97056Active
 MLS ID #162645595, Tammy Scamfer, MORE Realty. RMLS (OR)
 - $749,9003 bd3 ba2.3k sqft13136 NE Sumac Ct, Brush Prairie, WA 98606ActiveMLS ID #499500272, Lance Dallum, Kelly Right Real Estate of Seattle LLC. RMLS (OR)
- $950,0004 bd3 ba2.9k sqft32797 NW Peak Rd, Scappoose, OR 97056ActiveMLS ID #320857182, Tammy Scamfer, MORE Realty. RMLS (OR)
- $775,0003 bd3 ba2.3k sqft26400 NW St Helens Rd Slip 17, Scappoose, OR 97056ActiveMLS ID #748185483, Jett Even, SimpliHOM. RMLS (OR)
- $825,0005 bd3 ba3.5k sqft45354 NW Hartwick Rd, Banks, OR 97106ActiveMLS ID #685187750, Tony Apa, JMG - Jason Mitchell Group. RMLS (OR)
- $699,9003 bd2 ba2.7k sqft3104 E McLoughlin Blvd, Vancouver, WA 98661ActiveMLS ID #461131315, Shawn Golding, Windermere Northwest Living. RMLS (OR)
- $674,9004 bd3 ba2.6k sqft335 Hillsdale Dr, Woodland, WA 98674ActiveMLS ID #339422885, Peter Cutile, Parker Brennan Real Estate. RMLS (OR)
- $775,0004 bd3 ba2.5k sqft3201 N 10th St, Ridgefield, WA 98642ActiveMLS ID #728144998, Nathan Cano, Cano Real Estate LLC. RMLS (OR)
- $739,9003 bd2 ba1.9k sqft15615 NW Ridgetop Ln, Beaverton, OR 97006ActiveMLS ID #300059734, Coleen Jondahl, ELEETE Real Estate. RMLS (OR)
- $599,0005 bd3 ba2.4k sqft18316 NE 50th Ave, Vancouver, WA 98686ActiveMLS ID #253219010, Rick Sadle, Keller Williams Realty Professionals. RMLS (OR)
