Under contract-accepting backup offers. Welcome to 5699 Siltstone Street, a well-maintained 5-bedroom, 3-bathroom home built in 2022, offering modern features, functional living space, and a convenient Lakeland location. Upon entry, a versatile bonus room provides flexible use as an office, additional living space, or other needs. The open-concept layout connects the kitchen and main living area, creating a practical flow for everyday living and entertaining. The kitchen includes a center island, custom glass tile backsplash, and a reverse osmosis water purification system. Interior features also include a combination of vinyl plank flooring and carpet, ceiling fans throughout, and a recently repainted interior. Upstairs, the home offers four bedrooms, a second-floor laundry room, and a loft area that can be used as additional living space. The primary suite includes lake views, dual sinks, a separate water closet, a walk-in shower, and a large walk-in closet. Exterior features include a fully fenced yard with custom pavers. Additional improvements include an in-wall pest control system, water softener, and quartz countertops in the bathrooms. The property is located near Lakeside Village, Publix, and major roadways including I-4, Polk Parkway, and Highway 60. Community amenities include two pools, playgrounds, a dog park, and sidewalks.
Under contract
Price cut: $15.1K (6/8)
$420,000
5699 SILTSTONE STREET, LAKELAND, FL 33811
5beds
2,983sqft
:
Get pre-qualified$2,765/mo
Single Family Residence
Built in 2022
8,394 Square Feet Lot
$-- Zestimate®
$141/sqft
$13/mo HOA
What's special
Fully fenced yardModern featuresLoft areaRecently repainted interiorSecond-floor laundry roomVersatile bonus roomFunctional living space
- 109 days |
- 126 |
- 8 |
Zillow last checked:
Listing updated:
Listed by:
Jason Randall 813-686-3058,
ONE ELITE REALTY 813-686-3058
Source: Stellar MLS,MLS#: TB8500881 Originating MLS: Suncoast Tampa
Originating MLS: Suncoast Tampa
Facts & features
Interior
Bedrooms & bathrooms
- Bedrooms: 5
- Bathrooms: 3
- Full bathrooms: 3
Rooms
- Room types: Den/Library/Office, Loft
Primary bedroom
- Features: Built-in Closet
- Level: Second
- Area: 255 Square Feet
- Dimensions: 15x17
Great room
- Level: First
- Area: 180 Square Feet
- Dimensions: 12x15
Kitchen
- Level: First
- Area: 255 Square Feet
- Dimensions: 15x17
Living room
- Level: First
- Area: 195 Square Feet
- Dimensions: 13x15
Heating
- Central, Electric
Cooling
- Central Air
Appliances
- Included: Dishwasher, Dryer, Kitchen Reverse Osmosis System, Microwave, Range, Refrigerator, Washer, Water Softener
- Laundry: Inside, Laundry Room, Upper Level
Features
- Ceiling Fan(s)
- Flooring: Carpet, Vinyl
- Has fireplace: No
Interior area
- Total structure area: 3,314
- Total interior livable area: 2,983 sqft
Video & virtual tour
Property
Parking
- Total spaces: 2
- Parking features: Garage - Attached
- Attached garage spaces: 2
Features
- Levels: Two
- Stories: 2
- Patio & porch: Patio
- Exterior features: Garden
- Fencing: Fenced,Vinyl
- Has view: Yes
- View description: Water, Pond
- Has water view: Yes
- Water view: Water,Pond
- Waterfront features: Pond Access
Lot
- Size: 8,394 Square Feet
- Features: Corner Lot
Details
- Parcel number: 172923141625002350
- Zoning: RES
- Special conditions: None
Construction
Type & style
- Home type: SingleFamily
- Property subtype: Single Family Residence
Materials
- Stucco
- Foundation: Slab
- Roof: Shingle
Condition
- New construction: No
- Year built: 2022
Utilities & green energy
- Sewer: Public Sewer
- Water: Public
- Utilities for property: Electricity Connected, Water Connected
Community & HOA
Community
- Features: Deed Restrictions, Dog Park, Park, Playground, Pool
- Pet fee: $0 monthly
- Subdivision: RIVERSTONE
HOA
- Has HOA: Yes
- Amenities included: Playground, Pool, Recreation Facilities
- HOA fee: $13 monthly
- HOA name: Eric Moscow
- HOA phone: 863-293-7400
Location
- Region: Lakeland
Financial & listing details
- Price per square foot: $141/sqft
- Tax assessed value: $349,985
- Annual tax amount: $7,062
- Date on market: 4/22/2026
- Cumulative days on market: 109 days
- Listing terms: Cash,Conventional
- Ownership: Fee Simple
- Total actual rent: 0
- Electric utility on property: Yes
- Road surface type: Asphalt
Estimated market value
Not available
Estimated sales range
Not available
Not available
Price history
| Date | Event | Price |
|---|---|---|
| 7/15/2026 | Contingent | $399,900$134/sqft |
Source:  Stellar MLS #TB8500881 Report a problem Stellar MLS #TB8500881 Report a problem | ||
| 6/8/2026 | Price change | $399,900-3.6%$134/sqft |
Source: Stellar MLS #TB8500881 Report a problem | ||
| 5/22/2026 | Price change | $415,000-1.2%$139/sqft |
Source: Stellar MLS #TB8500881 Report a problem | ||
| 4/23/2026 | Listed for sale | $420,000+12.8%$141/sqft |
Source: Stellar MLS #TB8500881 Report a problem | ||
| 5/11/2022 | Sold | $372,500+3.6%$125/sqft |
Source: Public Record Report a problem | ||
| 1/11/2022 | Listing removed | -- |
Source: Casa Fresca Homes Report a problem | ||
| 1/5/2022 | Listed for sale | $359,490$121/sqft |
Source: Casa Fresca Homes Report a problem | ||
Public tax history
| Year | Property taxes | Tax assessment |
|---|---|---|
| 2025 | $4,892 +3.1% | $314,327 +2.9% |
| 2024 | $4,745 +2.5% | $305,468 +3% |
| 2023 | $4,630 +447.9% | $296,571 +544.7% |
| 2022 | $845 +562.7% | $46,000 +582.4% |
| 2021 | $128 | $6,741 |
Find assessor info on the county website
Monthly payment
Est. payment
Payment breakdown
Explore the cost of this home by adjusting the details. Changes won't be saved.Climate risks
Neighborhood: 33811
Nearby schools
GreatSchools rating
- 6/10R. Bruce Wagner Elementary SchoolGrades: PK-5Distance: 1.6 mi
- 4/10Southwest Middle SchoolGrades: 6-8Distance: 5.7 mi
- 5/10George W. Jenkins Senior High SchoolGrades: 9-12Distance: 7.1 mi
Schools provided by the listing agent
- Elementary: R. Bruce Wagner Elem
- Middle: Southwest Middle School
- High: George Jenkins High
Source: Stellar MLS. This data may not be complete. We recommend contacting the local school district to confirm school assignments for this home.
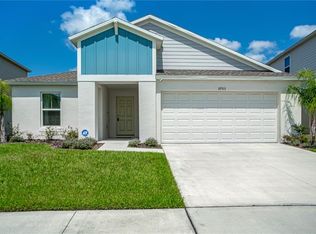
- $333,0004 bd2 ba1.8k sqft5703 Siltstone St, Lakeland, FL 33811Sold
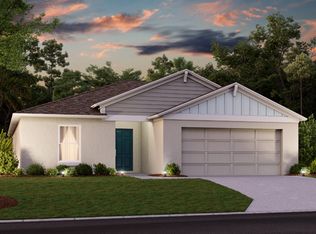
- $336,7004 bd2 ba1.8k sqft5408 Siltstone St, Lakeland, FL 33811Off Market
- $335,8004 bd2 ba1.8k sqft5695 Siltstone St, Lakeland, FL 33811Off Market
- $323,3003 bd2 ba1.7k sqft5700 Siltstone St, Lakeland, FL 33811Off Market
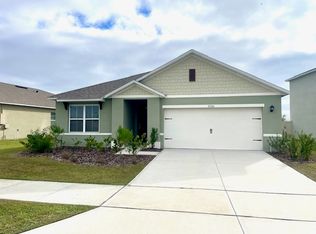
- $331,8004 bd2 ba1.8k sqft5696 Siltstone St, Lakeland, FL 33811Off Market
- $404,4005 bd3 ba2.8k sqft5411 Siltstone St, Lakeland, FL 33811Off Market
- $375,6005 bd3 ba2.5k sqft5706 Siltstone St, Lakeland, FL 33811Off Market
- $344,6004 bd2 ba1.8k sqft5416 Siltstone St, Lakeland, FL 33811Off Market
A local agent can set up tours, give advice and negotiate with sellers.
Similar homes
- $395,0005 bd3 ba2.8k sqft5508 ARLINGTON RIVER DRIVE, LAKELAND, FL 33811For Sale

 MLS ID #L4963092, David Small, KELLER WILLIAMS REALTY SMART 1. Stellar MLS
 - $420,0004 bd3 ba2.6k sqft5553 TURKEY CREEK WAY, LAKELAND, FL 33811For Sale
 MLS ID #O6298144, Elen Oliveira, ONE WORLD PROPERTIES. Stellar MLS
 - $459,9004 bd3 ba2k sqft6339 DOLOSTONE DRIVE, LAKELAND, FL 33811For Sale
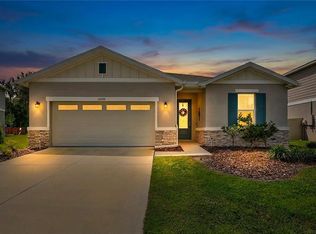 MLS ID #TB8498306, Charlene Weston, WESTON GROUP. Stellar MLS
 - $350,0004 bd2 ba1.8k sqft5946 SHINGLE CREEK ROAD, LAKELAND, FL 33811For Sale
 MLS ID #TB8506842, Anna Lieggi, REAL BROKER, LLC. Stellar MLS
 - $334,9003 bd2 ba2k sqft3913 WHITE IBIS RD, LAKELAND, FL 33811For SaleMLS ID #TB8506999, Maria Denbow, ORCHARD BROKERAGE, LLC. Stellar MLS
- $369,0003 bd2 ba1.5k sqft4582 PENKERT PLACE, LAKELAND, FL 33811For SaleMLS ID #L4963201, Dawn Manz, XCELLENCE. Stellar MLS
- $400,0005 bd3 ba2.9k sqft3416 SAN MOISE PLACE, PLANT CITY, FL 33567For SaleMLS ID #TB8533293, Susan Williams, SIGNATURE REALTY ASSOCIATES. Stellar MLS
- $315,0003 bd2 ba1.6k sqft5534 TURKEY CREEK WAY, LAKELAND, FL 33811For SaleMLS ID #TB8477749, Charles Parrish, MCBRIDE KELLY & ASSOCIATES. Stellar MLS
- $415,0005 bd3 ba2.6k sqft3009 BLAKERT COURT, PLANT CITY, FL 33566For SaleMLS ID #TB8494238, Paula Meyers, CHARLES RUTENBERG REALTY INC. Stellar MLS
- $350,0004 bd2 ba1.8k sqft4981 FOXGLOVE CIRCLE, LAKELAND, FL 33811For SaleMLS ID #L4962476, Cyleste Goodson, FLORIDA REAL ESTATE COMPANY. Stellar MLS
- $449,9004 bd2 ba2k sqft6077 CASON WAY, LAKELAND, FL 33812For SaleMLS ID #L4962937, Alicia Golotko, KELLER WILLIAMS REALTY. Stellar MLS
- $390,0004 bd3 ba2.5k sqft2922 FLYING BLACKBIRD ROAD, BARTOW, FL 33830For SaleMLS ID #B4902317, Craig Burke, CRAIG BURKE REAL ESTATE GROUP, LLC. Stellar MLS
- $399,0004 bd3 ba2.4k sqft3601 CAPITAL RESERVE DRIVE, PLANT CITY, FL 33565For SaleMLS ID #TB8536712, Paul Jayabalan Vincent, AVENUE HOMES LLC. Stellar MLS
- $340,0003 bd2 ba2k sqft4362 SUN CENTER ROAD, MULBERRY, FL 33860For SaleMLS ID #L4964120, Lisa Matheny, ENGEL & VOELKERS LAKELAND. Stellar MLS
- $525,0005 bd3 ba3.2k sqft2687 BROOKSIDE BLUFF LOOP, LAKELAND, FL 33813For SaleMLS ID #L4961161, Zachary Lay LLC, WATSON REALTY CORP.. Stellar MLS
- $399,0004 bd2 ba2.3k sqft6864 MOSSY OAK LANE, LAKELAND, FL 33810For SaleMLS ID #L4963288, Christine Pasqualino, COLDWELL BANKER REALTY. Stellar MLS
- $430,0003 bd2 ba1.7k sqft8256 CAMPBELL CROSSING CIRCLE, LAKELAND, FL 33810For SaleMLS ID #OM726489, Qhuantae Nunn, DALTON WADE INC. Stellar MLS
- $399,9004 bd3 ba2.3k sqft6852 MOSSY OAK LANE, LAKELAND, FL 33810For SaleMLS ID #B4902087, Ron Denney, LAND SOUTH REALTY, LLC. Stellar MLS
- $385,0004 bd3 ba2.2k sqft2051 ROSEWOOD CIRCLE, LAKELAND, FL 33810For SaleMLS ID #TB8531829, Graham Wells, MARK SPAIN REAL ESTATE. Stellar MLS
- $364,9004 bd3 ba2k sqft2819 HOLLY BLUFF COURT, PLANT CITY, FL 33566For SaleMLS ID #TB8473908, Jacqueline Pacheco, CHARLES RUTENBERG REALTY INC. Stellar MLS
