Skip main navigation
Pending
  • $387,500

    57 Baymor Dr, East Longmeadow, MA 01028

    4beds
    1,368sqft
    : 
    $2,816/mo
    Get pre-qualified
    Single Family Residence
    Built in 1957
    10,454 Square Feet Lot
    $399,000 Zestimate®
    $283/sqft
    $-- HOA

    What's special

    Refined finishesDetached two-car garagePaved patioGenerous living spacesBeautifully landscaped groundsPicturesque settingBay window
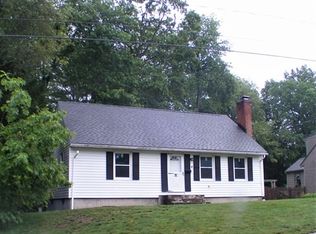
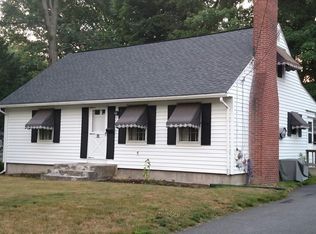
    Welcome to this beautifully maintained Cape, where refined finishes, generous living spaces, and a picturesque setting come together just minutes from the center of town. Hardwood floors extend throughout much of the home, complementing a spacious kitchen that flows seamlessly into the dining area. The living room makes an impressive statement with a fireplace and bay window, while the sunroom offers serene views of the beautifully landscaped private backyard. The main level features the primary bedroom, an additional bedroom or home office, and a full bath, creating a well planned first floor layout. The second floor highlights two additional bedrooms providing generous accommodations for family or guests. The property has benefited from numerous significant improvements, including vinyl siding (2008), replacement windows (2007), roof on the home and garage (2021), central air, on-demand hot water, garage doors (2021), paved patio (2014), bay window (2017), garage windows (2021). A detached two-car garage, paved patio, and beautifully landscaped grounds complete this exceptional property, a distinctive home offering privacy, quality, and an impressive setting close to the center of town. Showings start at the Open House, Sunday, August 23rd from 2:00pm-3:30pm.
    22 days
    1,454
    93

    Likely to sell faster than

    Zillow last checked:

    Listing updated:

    Listed by:

    Marisol Franco 413-427-0151,

    Coldwell Banker Realty - Western MA 413-567-8931

    Source: MLS PIN,MLS#: 73566415

      Facts & features

      Interior

      Bedrooms & bathrooms
      • Bedrooms: 4
      • Bathrooms: 1
      • Full bathrooms: 1
      Primary bedroom
      • Features: Closet, Flooring - Hardwood
      • Level: First
      Bedroom 2
      • Features: Flooring - Hardwood
      • Level: First
      Bedroom 3
      • Features: Closet, Flooring - Laminate
      • Level: Second
      Bedroom 4
      • Features: Closet, Flooring - Laminate
      • Level: Second
      Primary bathroom
      • Features: No
      Bathroom 1
      • Features: Bathroom - Full, Bathroom - With Tub & Shower, Flooring - Stone/Ceramic Tile
      • Level: First
      Kitchen
      • Features: Ceiling Fan(s), Flooring - Hardwood, Dining Area, Exterior Access, Stainless Steel Appliances
      • Level: First
      Living room
      • Features: Flooring - Hardwood, Window(s) - Bay/Bow/Box
      • Level: First
      Heating
      • Natural Gas
      Cooling
      • Central Air
      Appliances
      • Included: Range, Dishwasher, Microwave, Refrigerator
      • Laundry: In Basement
      Features
      • Sun Room
      • Flooring: Flooring - Wall to Wall Carpet
      • Basement: Full
      • Number of fireplaces: 1
      • Fireplace features: Living Room
      Interior area
      • Total structure area: 1,368
      • Total interior livable area: 1,368 sqft
      • Finished area above ground: 1,368

      Property

      Parking
      • Total spaces: 5
      • Parking features: Detached, Paved Drive, Off Street
      • Garage spaces: 2
      • Uncovered spaces: 3
      Features
      • Patio & porch: Porch
      • Exterior features: Porch
      Lot
      • Size: 10,454 Square Feet
      Details
      • Parcel number: 3656512
      • Zoning: RES

      Construction

      Type & style
      • Home type: SingleFamily
      • Architectural style: Cape
      • Property subtype: Single Family Residence
      Materials
      • Frame
      • Foundation: Concrete Perimeter
      • Roof: Shingle
      Condition
      • Year built: 1957

      Utilities & green energy

      • Sewer: Public Sewer
      • Water: Public

      Community & HOA

      HOA
      • Has HOA: No
      Location
      • Region: East Longmeadow

      Financial & listing details

      • Price per square foot: $283/sqft
      • Tax assessed value: $346,100
      • Annual tax amount: $6,725
      • Date on market: 8/20/2026

        Estimated market value

        $399,000

        $379,000 - $419,000

        $2,623/mo

        Price history

        DateEventPrice
        8/26/2026Pending sale$387,500$283/sqft
        Source: MLS PIN #73566415 Report a problem
        8/20/2026Listed for sale$387,500+16.9%$283/sqft
        Source: MLS PIN #73566415 Report a problem
        6/24/2022Sold$331,500+10.5%$242/sqft
        Source: MLS PIN #72981616 Report a problem
        5/18/2022Contingent$299,900$219/sqft
        Source: MLS PIN #72981616 Report a problem
        5/13/2022Listed for sale$299,900+33.3%$219/sqft
        Source: MLS PIN #72981616 Report a problem
        7/31/2007Sold$225,000$164/sqft
        Source: Public Record Report a problem

        Public tax history

        YearProperty taxesTax assessment
        2025$6,012 +4.7%$325,300 +5%
        2024$5,744 +5.8%$309,800 +9.6%
        2023$5,428 +18.6%$282,700 +25.4%
        2022$4,575 +1.8%$225,500 +5.6%
        2021$4,496 -0.5%$213,500 +3%
        2020$4,520 +9.1%$207,200 +2.8%
        2019$4,143 +2.3%$201,600 +4.3%
        2018$4,048 +2.8%$193,300 +2%
        2017$3,938 +0.1%$189,600 +1.8%
        2016$3,933 +1.9%$186,200
        2015$3,858 -0.5%$186,200 -0.9%
        2014$3,876 +9.8%$187,900 -0.9%
        2013$3,530 -4.8%$189,600 -3.6%
        2012$3,708 +4.7%$196,700 -1.9%
        2011$3,543 +3.3%$200,500 +1.6%
        2010$3,429 +1.9%$197,300 -4.7%
        2009$3,366 +1.3%$207,000 +0%
        2008$3,323 +3.6%$206,900 +4.7%
        2007$3,207 +3.6%$197,700 +9.1%
        2006$3,095 +5.7%$181,200 +4.6%
        2005$2,927 +8.9%$173,200 +33.6%
        2004$2,687 +4.1%$129,600
        2003$2,582 +4.8%$129,600
        2002$2,464 $129,600
        Find assessor info on the county website

        Monthly payment

        Est. payment

        Payment breakdown

        Explore the cost of this home by adjusting the details. Changes won't be saved.
        All calculations are estimates and provided by Zillow, Inc. for informational purposes only. Actual amounts may vary.
        HOA fees may include property taxes on listings classified as Co-Ops. Contact the listing agent and/or owner for fee details.
        See how much you could borrow to make a competitive offer.

        Climate risks

        Neighborhood: 01028

        Getting around

        34 / 100
        Car-Dependent
        47 / 100
        Somewhat Bikeable

        Nearby schools

        GreatSchools rating

        A local agent can set up tours, give advice and negotiate with sellers.

        A local lender can help you make sure your offer is ready when you are.

        Browse local experts