Skip main navigation
For sale
  • $309,000

    84 Hillside Dr, East Longmeadow, MA 01028

    3beds
    1,180sqft
    : 
    $2,245/mo
    Get pre-qualified
    Single Family Residence
    Built in 1963
    0 Square Feet Lot
    $312,700 Zestimate®
    $262/sqft
    $-- HOA

    What's special

    Replacement vinyl windowsAttached garageInviting cul de sacGorgeous level lot
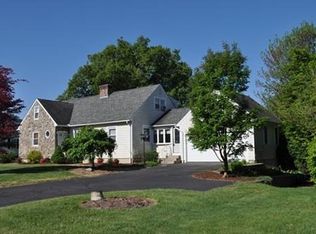
    **ACT FAST OFFERS DUE Tuesday September 15th at 5PM. This two owner, ranch style home offers an incredible opportunity to live on an inviting cul de sac at an attractive entry price! ** PRICED UNDER ASSESSED VALUE** It sits on a gorgeous level lot with a secluded backyard lined with a field stone wall. Freshly painted wood shingle exterior, replacement vinyl windows and the interior is ready for your updates or renovation plans! Attached garage and full height basement provide plentiful living space and storage. The home is conveniently located near grade schools and the amenities of the Center Square. East Longmeadow offers highly rated schools, nature preserves, golf courses and a family oriented life style! This house will not last, priced to sell!
    2 days
    809
    24

    Zillow last checked:

    Listing updated:

    Listed by:

    John Mann 508-975-1407,

    AC Realty 781-591-2256,

    John Mann 508-975-1407

    Source: MLS PIN,MLS#: 73574055

      Facts & features

      Interior

      Bedrooms & bathrooms
      • Bedrooms: 3
      • Bathrooms: 2
      • Full bathrooms: 1
      • 1/2 bathrooms: 1
      Primary bedroom
      • Level: First
      Bedroom 2
      • Level: First
      Bedroom 3
      • Level: First
      Bathroom 1
      • Level: First
      Bathroom 2
      • Level: First
      Dining room
      • Level: First
      Kitchen
      • Level: First
      Living room
      • Level: First
      Heating
      • Forced Air, Oil
      Cooling
      • None
      Appliances
      • Included: Electric Water Heater, Oven, Dishwasher, Disposal, Range, Washer, Dryer, ENERGY STAR Qualified Refrigerator
      • Laundry: In Basement
      Features
      • Finish - Sheetrock
      • Flooring: Hardwood
      • Doors: Storm Door(s)
      • Windows: Insulated Windows
      • Basement: Full,Partially Finished,Bulkhead,Sump Pump,Concrete
      • Number of fireplaces: 1
      Interior area
      • Total structure area: 1,180
      • Total interior livable area: 1,180 sqft
      • Finished area above ground: 1,180
      • Finished area below ground: 580

      Property

      Parking
      • Total spaces: 5
      • Parking features: Attached, Off Street, Paved
      • Attached garage spaces: 1
      • Uncovered spaces: 4
      Features
      • Patio & porch: Deck
      • Exterior features: Deck, Rain Gutters
      Lot
      • Size: 0 Square Feet
      • Features: Cleared, Level
      Details
      • Parcel number: 3659608
      • Zoning: RA

      Construction

      Type & style
      • Home type: SingleFamily
      • Architectural style: Ranch
      • Property subtype: Single Family Residence
      Materials
      • Frame
      • Foundation: Concrete Perimeter
      • Roof: Shingle
      Condition
      • Year built: 1963

      Utilities & green energy

      • Electric: Circuit Breakers, 100 Amp Service
      • Sewer: Public Sewer
      • Water: Public

      Community & HOA

      Community
      • Features: Shopping, Tennis Court(s), Park, Walk/Jog Trails, Golf, Conservation Area, Public School
      HOA
      • Has HOA: No
      Location
      • Region: East Longmeadow

      Financial & listing details

      • Price per square foot: $262/sqft
      • Tax assessed value: $319,900
      • Annual tax amount: $6,216
      • Date on market: 9/9/2026
      • Exclusions: Ring Cameras.

        Estimated market value

        $312,700

        $297,000 - $328,000

        $2,467/mo

        Price history

        DateEventPrice
        9/9/2026Listed for sale$309,000+94.3%$262/sqft
        Source: MLS PIN #73574055 Report a problem
        7/1/1988Sold$159,000$135/sqft
        Source: Public Record Report a problem

        Public tax history

        YearProperty taxesTax assessment
        2025$5,601 +4%$303,100 +4.3%
        2024$5,386 +5.6%$290,500 +9.4%
        2023$5,100 +5.2%$265,600 +11.1%
        2022$4,849 +2%$239,000 +5.9%
        2021$4,753 -0.6%$225,700 +2.9%
        2020$4,780 +9.2%$219,400 +3%
        2019$4,377 -3.3%$213,000 -1.5%
        2018$4,527 +2.8%$216,200 +1.9%
        2017$4,405 +0.4%$212,100 +2.1%
        2016$4,389 +1.9%$207,800
        2015$4,306 -0.5%$207,800 +0.5%
        2014$4,328 +11.7%$206,700 -0.6%
        2013$3,873 -1%$208,000 +0.2%
        2012$3,913 +4.5%$207,600 -2%
        2011$3,744 +6.8%$211,900 +5%
        2010$3,507 +2.4%$201,800 -4.2%
        2009$3,426 +1.3%$210,700 +0%
        2008$3,382 +4.1%$210,600 +5.1%
        2007$3,249 +3.6%$200,300 +9.1%
        2006$3,136 +11.4%$183,600 +10.2%
        2005$2,816 -4.5%$166,600 +17.1%
        2004$2,950 +4.1%$142,300
        2003$2,835 +2.1%$142,300 -2.6%
        2002$2,777 $146,100
        Find assessor info on the county website

        Monthly payment

        Est. payment

        Payment breakdown

        Explore the cost of this home by adjusting the details. Changes won't be saved.
        All calculations are estimates and provided by Zillow, Inc. for informational purposes only. Actual amounts may vary.
        HOA fees may include property taxes on listings classified as Co-Ops. Contact the listing agent and/or owner for fee details.
        See how much you could borrow to make a competitive offer.

        Climate risks

        Neighborhood: 01028

        Getting around

        15 / 100
        Car-Dependent
        18 / 100
        Somewhat Bikeable

        Nearby schools

        GreatSchools rating
        Schools provided by the listing agent
        • Elementary: Mapleshade Elementary
        • Middle: Birchland Park Middle
        • High: East Longmeadow High

        Source: MLS PIN. This data may not be complete. We recommend contacting the local school district to confirm school assignments for this home.

        A local agent can set up tours, give advice and negotiate with sellers.

        A local lender can help you make sure your offer is ready when you are.

        Browse local experts