Welcome to this beautifully maintained St. Johns County home in the Silverleaf community. Sellers offering $10,000 toward buyer closing costs, prepaids, or rate buy down with acceptable offer. No-CDD, Top rated schools, Golf cart community.
This exquisitely designed 2-level Richmond American home comes with an oversized water lot backing to a catch-release pond, fountain views, 4 spacious bedrooms, and 3 baths. A beautiful open-concept main level is highlighted by an inviting gourmet kitchen, stainless steel appliances, quartz countertops, elegant white cabinets, walk-in pantry, large island with breakfast bar and plenty of room for social gatherings and entertaining. Matching quartz countertops in kitchen and all bathrooms. Sliding doors lead to a low-maintenance backyard - ideal for relaxing, pets, or a bit of gardening. Garage is equipped with extra bright LED shop lights and an overhead storage rack. Owners have added a premium whole-house water filtration/softener system providing silky-smooth running water.
World class amenities include resort-style splash park, kids pool and slide, adult lap swim pool, playground, fenced-in dog park, pickleball & tennis courts. Fridge, Washer & Dryer all stay. Multi-camera no-monthly-fee security system and all furniture negotiable. A home warranty is available for added peace of mind when requested in the offer. This home combines luxury, comfort, functionality, and convenience. Don't miss this fantastic opportunity to own a move-in-ready home in a quiet neighborhood.
Pending
$489,000
57 CEDAR ELM Way, St. Augustine, FL 32092
4beds
2,284sqft
:
Get pre-qualified$3,310/mo
Single Family Residence
Built in 2023
6,969 Square Feet Lot
$478,900 Zestimate®
$214/sqft
$193/mo HOA
What's special
Quartz countertopsMulti-camera no-monthly-fee security systemInviting gourmet kitchenElegant white cabinetsFountain viewsStainless steel appliancesWalk-in pantry
- 70 days |
- 49 |
- 0 |
Zillow last checked:
Listing updated:
Listed by:
ASSEN DINKOV 503-443-5418,
REAL BROKER LLC
Source: realMLS,MLS#: 2145265
Facts & features
Interior
Bedrooms & bathrooms
- Bedrooms: 4
- Bathrooms: 3
- Full bathrooms: 3
Heating
- Central, Electric, Heat Pump
Cooling
- Central Air, Electric, Split System
Appliances
- Included: Dishwasher, Disposal, Dryer, Gas Cooktop, Gas Oven, Gas Water Heater, Ice Maker, Microwave, Refrigerator, Tankless Water Heater, Washer, Water Softener Owned
- Laundry: Electric Dryer Hookup, Gas Dryer Hookup, Upper Level, Washer Hookup
Features
- Breakfast Bar, Ceiling Fan(s), Kitchen Island, Open Floorplan, Pantry, Primary Bathroom -Tub with Separate Shower, Walk-In Closet(s)
Interior area
- Total interior livable area: 2,284 sqft
Property
Parking
- Total spaces: 2
- Parking features: Additional Parking, Garage, Garage Door Opener
- Garage spaces: 2
Features
- Levels: Two
- Stories: 2
- Patio & porch: Covered, Front Porch, Patio, Porch, Rear Porch
- Spa features: Bath
- Has view: Yes
- View description: Pond, Water
- Has water view: Yes
- Water view: Pond,Water
- Waterfront features: Pond
Lot
- Size: 6,969 Square Feet
- Features: Cleared, Easement Access, Sprinklers In Front, Sprinklers In Rear
Details
- Parcel number: 0279841230
- Zoning description: Residential
Construction
Type & style
- Home type: SingleFamily
- Architectural style: Contemporary,Craftsman,Traditional
- Property subtype: Single Family Residence
Materials
- Roof: Shingle
Condition
- New construction: No
- Year built: 2023
Utilities & green energy
- Sewer: Public Sewer
- Water: Public
- Utilities for property: Cable Connected, Electricity Connected, Natural Gas Connected, Sewer Connected, Water Connected
Community & HOA
Community
- Security: Smoke Detector(s)
- Subdivision: Silverleaf
HOA
- Has HOA: Yes
- Amenities included: Pool, Barbecue, Basketball Court, Children's Pool, Clubhouse, Dog Park, Gated, Jogging Path, Park, Pickleball, Playground, Tennis Court(s), Water
- HOA fee: $193 monthly
Location
- Region: Saint Augustine
Financial & listing details
- Price per square foot: $214/sqft
- Annual tax amount: $5,407
- Date on market: 5/14/2026
- Listing terms: Cash,Conventional,FHA,USDA Loan,VA Loan
- Road surface type: Asphalt
Estimated market value
$478,900
$455,000 - $503,000
$2,933/mo
Price history
| Date | Event | Price |
|---|---|---|
| 6/12/2026 | Pending sale | $489,000$214/sqft |
Source:  realMLS #2145265 Report a problem realMLS #2145265 Report a problem | ||
| 5/14/2026 | Listed for sale | $489,000$214/sqft |
Source: realMLS #2145265 Report a problem | ||
| 4/26/2026 | Listing removed | $489,000$214/sqft |
Source: realMLS #2125015 Report a problem | ||
| 3/16/2026 | Price change | $489,000-1%$214/sqft |
Source: realMLS #2125015 Report a problem | ||
| 2/13/2026 | Price change | $494,000-0.6%$216/sqft |
Source: realMLS #2125015 Report a problem | ||
| 1/14/2026 | Listed for sale | $497,000-2.4%$218/sqft |
Source: realMLS #2125015 Report a problem | ||
| 12/13/2025 | Listing removed | $509,000$223/sqft |
Source: realMLS #2102227 Report a problem | ||
| 8/26/2025 | Price change | $509,000-2.1%$223/sqft |
Source: realMLS #2102227 Report a problem | ||
| 8/7/2025 | Listed for sale | $519,900+3.6%$228/sqft |
Source: realMLS #2102227 Report a problem | ||
| 11/3/2023 | Sold | $502,000-1.1%$220/sqft |
Source: realMLS #1240962 Report a problem | ||
| 10/10/2023 | Pending sale | $507,720$222/sqft |
Source: realMLS #1240962 Report a problem | ||
| 9/20/2023 | Price change | $507,720+0.1%$222/sqft |
Source: realMLS #1240962 Report a problem | ||
| 9/10/2023 | Price change | $507,143+1%$222/sqft |
Source: realMLS #1240962 Report a problem | ||
| 8/2/2023 | Listed for sale | $502,138$220/sqft |
Source:  Richmond Homes Report a problem Richmond Homes Report a problem | ||
Public tax history
Tax history is unavailable.
Monthly payment
Est. payment
Payment breakdown
Explore the cost of this home by adjusting the details. Changes won't be saved.Climate risks
Neighborhood: 32092
Nearby schools
GreatSchools rating
- 8/10Wards Creek Elementary SchoolGrades: PK-5Distance: 1.1 mi
- 9/10Pacetti Bay Middle SchoolGrades: 6-8Distance: 2.5 mi
- 6/10Tocoi Creek High SchoolGrades: 9-12Distance: 1.4 mi
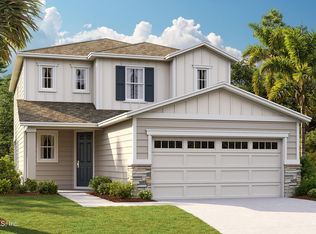
- $467,9904 bd3 ba2.1k sqft21 Cedar Elm Way, Saint Augustine, FL 32092Sold
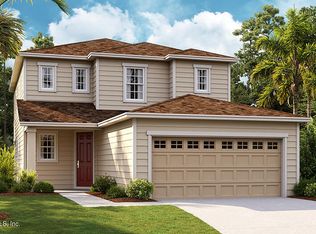
- $460,0004 bd3 ba2.1k sqft36 Cedar Elm Way, Saint Augustine, FL 32092Sold
- $405,0003 bd2 ba1.5k sqft49 Cedar Elm Way, Saint Augustine, FL 32092Sold

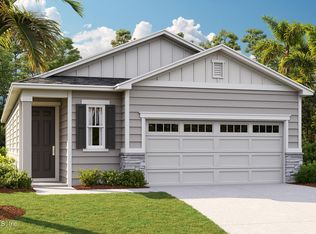
- $450,7873 bd2 ba1.7k sqft65 Cedar Elm Way, Saint Augustine, FL 32092Sold
- $480,0674 bd3 ba2.1k sqft43 Cedar Elm Way, Saint Augustine, FL 32092Sold
- $417,5004 bd3 ba1.8k sqft73 Cedar Elm Way, Saint Augustine, FL 32092Sold
- $445,5003 bd2 ba1.9k sqft35 Cedar Elm Way, Saint Augustine, FL 32092Sold
- $470,6004 bd3 ba2.1k sqft81 Cedar Elm Way, Saint Augustine, FL 32092Sold
A local agent can set up tours, give advice and negotiate with sellers.
A local lender can help you make sure your offer is ready when you are.
Similar homes
- $485,0004 bd3 ba2k sqft198 HOLLY FOREST Drive, St. Augustine, FL 32092For Sale
 MLS ID #2146671, SARAH A SCHWARTZ. realMLS
 - $489,0003 bd3 ba2.2k sqft225 MILLERSTONE Drive, St. Augustine, FL 32092For Sale
 MLS ID #2143801, JAMIE ALLENBAUGH. realMLS
 - $520,0004 bd3 ba2.4k sqft250 HOLLY FOREST Drive, St. Augustine, FL 32092For Sale
 MLS ID #2149475, STACEY BURKINS. realMLS
 - $540,0004 bd3 ba2.5k sqft317 HOLLY FOREST Drive, St. Augustine, FL 32092For Sale
 MLS ID #2154286, TIFFANY BRADDOCK. realMLS
 - $439,9004 bd3 ba2k sqft23 PEPPERPIKE Way, St. Augustine, FL 32092For SaleMLS ID #2146112, MACHELL KLEE. realMLS
- $525,0004 bd3 ba2.2k sqft637 WATERVALE Drive, St. Augustine, FL 32092For SaleMLS ID #2135595, CHRISTOPHER T SNOW. realMLS
- $439,9004 bd3 ba2k sqft144 ALDERWOOD Place, St. Augustine, FL 32092For SaleMLS ID #2141363, AUSTIN PREIK. realMLS
- $479,9903 bd3 ba2.4k sqft100 NONAMI Court, St. Augustine, FL 32092For SaleMLS ID #2152721, JACQUELYN SCOTT. realMLS
- $437,0004 bd3 ba2k sqft62 ALDERWOOD Place, St. Augustine, FL 32092For SaleMLS ID #2137459, CLAUDIA HAAR. realMLS
- $465,0004 bd2 ba2k sqft179 MYRTLE OAK Court, St. Augustine, FL 32092For SaleMLS ID #2142930, TYLER FITZ. realMLS
- $510,0004 bd3 ba2.2k sqft135 NEIGHBOR Court, St. Augustine, FL 32092For SaleMLS ID #2154519, COLE SLATE. realMLS
- $674,9004 bd3 ba2.6k sqft466 WINDWALKER Drive, St. Augustine, FL 32092For SaleMLS ID #2154469, AMY WOJACZYK. realMLS
- $475,0003 bd3 ba1.9k sqft145 LONE CYPRESS Way, St. Augustine, FL 32092For SaleMLS ID #2144976, JULIE KILKER. realMLS
- $540,0004 bd2 ba2.1k sqft28 COBALT Lane, St. Augustine, FL 32092For SaleMLS ID #2145804, DANIELLE WRIGHT. realMLS
- $518,0004 bd3 ba2.2k sqft244 APPIAN Avenue, St. Augustine, FL 32092For SaleMLS ID #2134397, BAILEY JORDAN. realMLS
- $440,0003 bd3 ba2k sqft331 MILLERSTONE Drive, St. Augustine, FL 32092For SaleMLS ID #2152998, ROBERT JOSEPH ZINNER. realMLS
- $620,0003 bd3 ba2.5k sqft479 ATHENS Drive, St. Augustine, FL 32092For SaleMLS ID #2154451, ERICA L JOLLES PA. realMLS
- $462,0004 bd3 ba2.3k sqft165 BLUEJACK Lane, St. Augustine, FL 32095For SaleMLS ID #2143779, CHRISTINA WELCH. realMLS
- $499,0003 bd3 ba1.9k sqft114 LONE CYPRESS Way, St. Augustine, FL 32092For SaleMLS ID #2152204, LISA CAFFEY. realMLS
- $614,0004 bd3 ba2.3k sqft192 GOLDENROD Drive, St. Augustine, FL 32092For SaleMLS ID #2144564, MARIA A TILTON. realMLS
