Skip main navigation
Off market
  • Price Unknown

    57 Graihawk Dr, Barrie, ON L4N 6G7

    4beds
    4baths
    Single Family Residence
    Built in ----
    -- sqft lot
    $-- Zestimate®
    C$--/sqft
    C$3,152 Estimated rent

    Home value

    Not available

    Estimated sales range

    Not available

    Not available

    Loading
    Loading...

    Owner options

    List your home for rent

    C$3,152/mo

    Rent Zestimate®

    Find your next renter with Zillow Rental Manager. Plus, with online applications, you can quickly screen prospective tenants – for free.

    Learn more

    C$3,152/mo

    Rent Zestimate®

    Refinance and save

    Refinancing to a lower rate could help reduce your monthly payments and save thousands over the life of the loan.

    See today's rates

    Explore your selling options

    Work with a Zillow partner agent

    Leverage their expertise and Zillow's premium Showcase listings to get your home seen by more buyers.

    Get started

    List with your own agent

    Get your home in front of millions of buyers by listing it on Zillow.

    Learn how to do it

    Sell it yourself

    Take full control of how buyers see your home on Zillow by listing For Sale by Owner (FSBO).

    List your home

    What's special

    Large primarySoaring windowsSolid oak staircaseExterior landscapingGas fireplaceHardwoods throughoutPantry closet

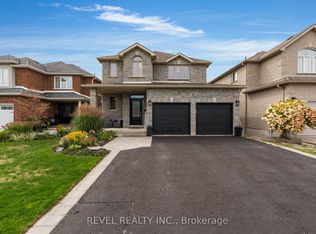
    INCREDIBLE VALUE FOR THIS SHOWPIECE! BUILT BY REPUTABLE GRANDVIEW HOMES THIS HOME IS SURE TO IMPRESS, LIVE ON ONE OF THE MOST SOUGHT OUT STREETS AMONGST THE ARDAUGH BLUFFS. FINISHED TOP TO BOTTOM WITH STYLE & UPGRADED FEATURES AT EVERY TURN, EXCELLENT CURB APPEAL GREETS YOU WITH EXTERIOR LANDSCAPING, POTLIGHTS & LARGE BRIGHT DOUBLE DOOR ENTRY. SOLID OAK STAIRCASE WITH PORCELAIN TILES & HARDWOODS THROUGHOUT THE MAIN FLOOR. BRIGHT LARGE OPEN CONCEPT EAT IN KITCHEN WITH S.S. APPLIANCES AND CEILING TO FLOOR WOOD CABINETS GIVE GREAT WORK SPACE AND STORAGE, PLUS A PANTRY CLOSET (WITH MAIN FLOOR LAUNDRY). FLOWING DESIGN WITH CALIFORNIA KNOCKDOWN CEILINGS & BULLNOSE CORNERS OVERLOOKS THE DINING & LIVING ROOMS WHILE BEING ACCENTED WITH 9 FT CEILINGS, WITH 17 FT CEILINGS GRACING THE LIVING ROOM WITH SOARING WINDOWS AND A GAS FIREPLACE. UPSTAIRS WE FIND THREE AMPLE BEDROOMS WITH THE LARGE PRIMARY BOASTING A SPACIOUS ENSUITE WITH SOAKER TUB AND STAND UP SHOWER WITH A LARGE WALK IN CLOSET TO BOOT.

    This property is off market, which means it's not currently listed for sale or rent on Zillow. This may be different from what's available on other websites or public sources.

    Zillow last checked:

    Source: Century 21 Canada,MLS®#: S7331566MLS Logo

    Facts & features

    Interior

    Bedrooms & bathrooms
    • Bedrooms: 4
    • Bathrooms: 4
    Heating
    • Has Heating (Unspecified Type)
    Cooling
    • Has cooling: Yes
    Features
    • Basement: yes

    Property

    Parking
    • Parking features: ATTACHED
    Details
    • Parcel number: 587631307

    Construction

    Type & style
    • Home type: SingleFamily
    • Property subtype: Single Family Residence

    Community & neighborhood

    Location
    • Region: Barrie
    • Subdivision: Ardagh

    Price history

    Price history is unavailable.

    Public tax history

    Tax history is unavailable.

    Neighborhood: Ardagh

    Nearby schools

    GreatSchools rating

    No schools nearby

    We couldn't find any schools near this home.