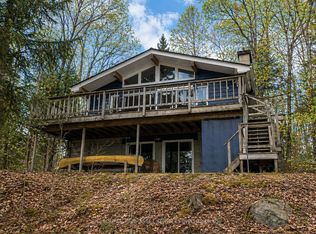
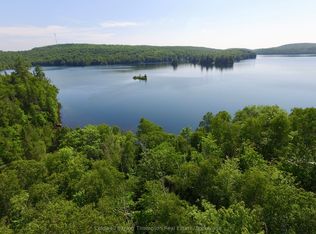
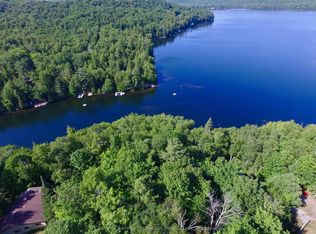
Experience lake life at its finest on the crystal-clean and clear, spring-fed waters of Loon Lake. Offering 136 feet of pristine sandy shoreline with direct access to both Loon and Grass Lake, this exceptional year-round waterfront retreat is where unforgettable family memories begin. Swim, boat, paddle, fish, or simply unwind while taking in breathtaking northwest sunsets from one of the area's most desirable chain of lakes. Designed for gathering, this beautifully appointed 6-bedroom, 6-bathroom home blends timeless cottage charm with exceptional comfort. Vaulted ceilings with exposed wood beams, an abundance of windows, and breathtaking lake views create a warm, inviting atmosphere, while the open-concept kitchen, dining, and living areas flow seamlessly onto the expansive lakeside deck through multiple walkouts, creating the perfect space for indoor-outdoor entertaining. The spacious primary suite offers a private retreat with a spa-inspired ensuite, while multiple guest suites provide comfort and privacy for family and friends. The lower level features a cozy family room, an electric cedar sauna, and generous storage for all your waterfront toys and gear. Outside, the expansive deck with a sunken hot tub, professionally landscaped grounds, and dock create the perfect setting to relax after a day on the water. A detached three-car garage with an electric vehicle charger and a Generac generator completes this impressive offering. Located just minutes from Kearney, with access to the three-chain lake system, three access points to Algonquin Park, and an extensive network of ATV and snowmobile trails, this is more than a waterfront property. It's a place to slow down, reconnect with nature, and create lasting memories in the heart of cottage country.
For sale
C$1,650,000
57 Lake Haven Dr, Kearney, ON P0A 1Z0
6beds
6baths
Single Family Residence
Built in ----
0.84 Acres Lot
$-- Zestimate®
C$--/sqft
C$-- HOA
What's special
Abundance of windowsBreathtaking lake viewsMultiple guest suitesCozy family roomElectric cedar saunaProfessionally landscaped grounds
- 27 days |
- 21 |
- 0 |
Zillow last checked:
Listing updated:
Listed by:
Chestnut Park Real Estate
Source: TRREB,MLS®#: X13614290 Originating MLS®#: One Point Association of REALTORS
Originating MLS®#: One Point Association of REALTORSFacts & features
Interior
Bedrooms & bathrooms
- Bedrooms: 6
- Bathrooms: 6
Primary bedroom
- Level: Main
- Dimensions: 5.3 x 6.58
Bedroom
- Level: Main
- Dimensions: 3.75 x 3.61
Bedroom
- Level: Main
- Dimensions: 4.59 x 3.82
Bedroom
- Level: Main
- Dimensions: 4.75 x 4.22
Bedroom
- Level: Lower
- Dimensions: 3.66 x 3.79
Bedroom
- Level: Main
- Dimensions: 2.9 x 3.49
Bathroom
- Level: Main
- Dimensions: 2.87 x 4.86
Bathroom
- Level: Main
- Dimensions: 2.64 x 2.01
Bathroom
- Level: Main
- Dimensions: 2.73 x 3.1
Bathroom
- Level: Lower
- Dimensions: 2.23 x 2.32
Bathroom
- Level: Main
- Dimensions: 2.9 x 3
Bathroom
- Level: Main
- Dimensions: 2.3 x 3.82
Dining room
- Level: Main
- Dimensions: 2.85 x 5.54
Family room
- Level: Main
- Dimensions: 5.1 x 5.54
Kitchen
- Level: Main
- Dimensions: 3.77 x 4.31
Living room
- Level: Main
- Dimensions: 5.66 x 8.52
Other
- Level: Lower
- Dimensions: 3.88 x 4.54
Heating
- Radiant, Wood
Cooling
- None
Appliances
- Included: Countertop Range
Features
- Primary Bedroom - Main Floor, Sauna
- Basement: Partially Finished
- Has fireplace: Yes
- Fireplace features: Living Room, Family Room
Interior area
- Living area range: 3500-5000 null
Video & virtual tour
Property
Parking
- Total spaces: 11
- Parking features: Private
- Has garage: Yes
Features
- Stories: 2
- Patio & porch: Deck
- Exterior features: Landscaped, Privacy, Year Round Living, Private Dock
- Pool features: None
- Has view: Yes
- View description: Lake, Beach, Trees/Woods
- Has water view: Yes
- Water view: Lake,Beach,Direct
- Waterfront features: Dock, Direct, Lake
- Body of water: Loon Lake
Lot
- Size: 0.84 Acres
- Features: Beach, Library, Lake/Pond, Rec./Commun.Centre, Waterfront, Level
- Topography: Level
Details
- Parcel number: 521490381
- Other equipment: Generator - Full
Construction
Type & style
- Home type: SingleFamily
- Property subtype: Single Family Residence
Materials
- Wood
- Foundation: Concrete, Insulated Concrete Form
- Roof: Asphalt Shingle
Utilities & green energy
- Sewer: Septic
- Water: Sand Point Well
Community & HOA
Location
- Region: Kearney
Financial & listing details
- Annual tax amount: C$10,119
- Date on market: 7/28/2026
Price history
Price history is unavailable.
Public tax history
Tax history is unavailable.
Climate risks
Neighborhood: P0A
Nearby schools
GreatSchools rating
No schools nearby
We couldn't find any schools near this home.
- C$1,170,0004 bd2 ba-- sqft369 Loon Lake Rd, Kearney, ON P0A1M0For Sale
- C$599,9003 bd1 ba-- sqft393 A Loon Lake Rd S, Kearney, ON P0A1M0For Sale
- C$299,9000 sqft0 Hazard Hill Rd #4, Kearney, ON P0A1M0Lot/Land
- C$199,0000 sqft0 Hazard Hill Rd #2, Kearney, ON P0A1M0Lot/Land
- C$425,0002 bd-- ba-- sqft0 Hazard Hill Rd, Kearney, ON P0A1M0For Sale
- C$995,0004 bd2 ba-- sqft500 A Hazard Hill Rd, Kearney, ON P0A1M0For Sale
- C$699,0004 bd2 ba-- sqft255 Cedar Ln, Kearney, ON P0A1M0For Sale
- C$749,0001 bd3 ba-- sqft3569 Chetwynd Rd, Kearney, ON P0A1M0For Sale
Similar homes
- C$1,049,9004 bd3 ba2.2k sqft1070 Grass Lake Rd, Kearney, ON P0A 1M0For Sale
 MLS ID #40844416, Oswald Emmanuel, Salesperson, ROYAL LEPAGE SIGNATURE REALTY. ITSO
 - C$1,170,0004 bd2 ba-- sqft369 Loon Lake Rd, Kearney, ON P0A 1M0For SaleMLS ID #X13131930, ICI SOURCE REAL ASSET SERVICES INC.. TRREB
- C$995,0004 bd2 ba-- sqft500 A Hazard Hill Rd, Kearney, ON P0A 1M0For Sale
 MLS ID #X13619812, LPT REALTY. TRREB
 - C$1,479,9004 bd2 ba-- sqft200 Riverside Dr, Kearney, ON P0A 1M0For Sale
 MLS ID #X13439896, RE/MAX Professionals North. TRREB
 - C$1,649,0005 bd4 ba-- sqft126 Chapman Dr SE, Magnetawan, ON P0A 1C0For SaleMLS ID #X13643338, Sotheby's International Realty Canada. TRREB
- C$1,149,0005 bd3 ba-- sqft4 Crescent Rd, Strong, ON P0A 1Z0For SaleMLS ID #X13635670, ROYAL LEPAGE REAL ESTATE SERVICES LTD.. TRREB
- C$1,450,0003 bd2 ba-- sqft842 Emsdale Lake Rd, Kearney, ON P0A 1M0For SaleMLS ID #X13674758, Johnston & Daniel Rushbrooke Realty. TRREB
- C$825,0003 bd2 ba1.3k sqft1331 High Rock Dr, Strong, ON P0A 1Z0For SaleMLS ID #40851658, Raquel Blackwell, Salesperson, RE/MAX TWIN CITY REALTY INC.. ITSO
- C$1,095,0004 bd2 ba-- sqft264 Savage Settlement Rd, Perry, ON P0A 1C0For SaleMLS ID #X13687458, Sutton Group Muskoka Realty Inc.. TRREB
- C$1,849,0005 bd4 ba-- sqft276 Jeffrey Rd N, Ryerson, ON P0A 1C0For SaleMLS ID #X13686418, Sotheby's International Realty Canada. TRREB
- C$1,180,0004 bd4 ba-- sqft823 Relative Rd, Armour, ON P0A 1C0For SaleMLS ID #X13537184, VERTICAL MARKETING REALTY. TRREB
- C$1,429,0003 bd2 ba-- sqft132 Lawson Dr, Kearney, ON P0A 1M0For SaleMLS ID #X13073372, RE/MAX Parry Sound Muskoka Realty Ltd. TRREB
- C$949,0003 bd2 ba-- sqft388 Crescent Rd, Strong, ON P0A 1Z0For SaleMLS ID #X13605562, FOREST HILL REAL ESTATE INC.. TRREB
- C$1,170,0003 bd4 ba-- sqft183 Pevensey Rd, Strong, ON P0A 1Z0For SaleMLS ID #X13639778, COLDWELL BANKER THE REAL ESTATE CENTRE. TRREB
- C$1,430,0003 bd1 ba-- sqft562 E East Waseosa Lake Rd #568, Huntsville, ON P1H 2J4For SaleMLS ID #X13705456, Sutton Group Muskoka Realty Inc.. TRREB
- C$1,295,0004 bd3 ba-- sqft98 Lynx Dr, Kearney, ON P0A 1M0New ConstructionMLS ID #X13442478, RE/MAX Professionals North. TRREB
- C$1,099,9994 bd2 ba-- sqft37 Rose Dr, Kearney, ON P0A 1M0For SaleMLS ID #X13484220, Chestnut Park Real Estate. TRREB
- C$828,0004 bd6 ba-- sqft5 Robert St, Sundridge, ON P0A 1Z0New ConstructionMLS ID #X13177300, CENTURY 21 PERCY FULTON LTD.. TRREB
- C$929,0006 bd5 ba-- sqft383 Tower Rd, Strong, ON P0A 1Z0For SaleMLS ID #X13468098, Coldwell Banker Thompson Real Estate. TRREB
- C$860,0003 bd2 ba-- sqft893 Relative Rd, Armour, ON P0A 1C0For SaleMLS ID #X13246586, Chestnut Park Real Estate. TRREB
