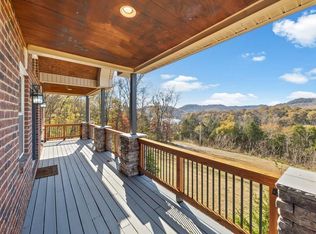
Discover privacy, peace and serenity in this outdoor enthusiast’s dream location! Watch wildlife from your back deck or take in the tranquil views of Cordell Hull Lake from your front porch. Surrounded by some of the area’s most beautiful places to hike, kayak, and bike. This property is a nature lover’s haven. Your full brick home on 5 acres w/30x40 detached garage is just the perfect place to call home within this incredible setting! Storage is never an issue with garage space for at least six cars plus an unfinished basement ready to be customized to fit your needs. A large flat area provides ample room for future building projects. You can easily make your own private lake access directly across the street for your canoeing and kayaking adventures or take a short ride to Defeated Marina to put your boat in water. Home has been renovated to include paint, kitchen, refinished wood floors, front & back porches, new carpet, exterior drainage,RV/boat parking, driveway pillars & more.
Active
Price cut: $10K (9/18)
$739,929
57 Lakeside Dr, Carthage, TN 37030
3beds
2,550sqft
Single Family Residence, Residential
Built in 2013
5.01 Acres Lot
$-- Zestimate®
$290/sqft
$-- HOA
What's special
- 120 days
- 228
- 16
Zillow last checked:
Listing updated:
Listed by:
Heather Skender-Newton 931-261-9001,
Skender-Newton Realty 931-261-9001
Source: RealTracs MLS as distributed by MLS GRID,MLS#: 3233127
Facts & features
Interior
Bedrooms & bathrooms
- Bedrooms: 3
- Bathrooms: 3
- Full bathrooms: 2
- 1/2 bathrooms: 1
- Main level bedrooms: 1
Bedroom 1
- Features: Full Bath
- Level: Full Bath
Dining room
- Features: Formal
- Level: Formal
Kitchen
- Features: Eat-in Kitchen
- Level: Eat-in Kitchen
Living room
- Features: Great Room
- Level: Great Room
Heating
- Central
Cooling
- Central Air
Appliances
- Included: Built-In Electric Oven, Double Oven, Electric Range, Dishwasher, Microwave
- Laundry: Electric Dryer Hookup, Washer Hookup
Features
- Ceiling Fan(s), Entrance Foyer, Extra Closets, Pantry, Walk-In Closet(s), High Speed Internet
- Flooring: Carpet, Wood, Tile
- Basement: Partial
- Number of fireplaces: 1
- Fireplace features: Gas
Interior area
- Total structure area: 2,550
- Total interior livable area: 2,550 sqft
- Finished area above ground: 2,550
Property
Parking
- Total spaces: 6
- Parking features: Attached/Detached
- Garage spaces: 6
Features
- Levels: Two
- Stories: 2
- Patio & porch: Deck, Covered, Porch
- Has view: Yes
- View description: Lake
- Has water view: Yes
- Water view: Lake
Lot
- Size: 5.01 Acres
- Dimensions: CAB C SLIDE 102
- Features: Cleared, Hilly, Views, Wooded
- Topography: Cleared,Hilly,Views,Wooded
Details
- Parcel number: 027 07800 000
- Special conditions: Standard
Construction
Type & style
- Home type: SingleFamily
- Architectural style: Traditional
- Property subtype: Single Family Residence, Residential
Materials
- Brick
- Roof: Shingle
Condition
- New construction: No
- Year built: 2013
Utilities & green energy
- Sewer: Septic Tank
- Water: Private
- Utilities for property: Water Available, Cable Connected
Community & HOA
Community
- Security: Security System
- Subdivision: None
HOA
- Has HOA: No
Location
- Region: Carthage
Financial & listing details
- Price per square foot: $290/sqft
- Tax assessed value: $477,900
- Annual tax amount: $2,071
- Date on market: 6/9/2026
Estimated market value
Not available
Estimated sales range
Not available
Not available
Price history
| Date | Event | Price |
|---|---|---|
| 9/18/2026 | Price change | $739,929-1.3%$290/sqft |
Source:  RealTracs MLS as distributed by MLS GRID #3233127 Report a problem RealTracs MLS as distributed by MLS GRID #3233127 Report a problem | ||
| 6/9/2026 | Listed for sale | $749,929+100%$294/sqft |
Source: RealTracs MLS as distributed by MLS GRID #3233127 Report a problem | ||
| 7/17/2020 | Sold | $375,000+733.3%$147/sqft |
Source: Public Record Report a problem | ||
| 2/19/2010 | Sold | $45,000$18/sqft |
Source: Public Record Report a problem | ||
Public tax history
| Year | Property taxes | Tax assessment |
|---|---|---|
| 2025 | $2,071 | $119,475 |
| 2024 | $2,071 | $119,475 |
| 2023 | $2,071 | $119,475 |
| 2022 | $2,071 -10.7% | $119,475 +40.7% |
| 2021 | $2,318 | $84,900 |
| 2020 | $2,318 +3.2% | $84,900 +3.2% |
| 2019 | $2,246 +27.6% | $82,275 |
| 2018 | $1,761 0% | $82,275 |
| 2017 | $1,761 +4% | $82,275 +12.7% |
| 2016 | $1,693 0% | $72,975 |
| 2015 | $1,693 | $72,975 |
| 2014 | $1,693 +4% | $72,975 |
| 2013 | $1,627 | $72,975 |
Find assessor info on the county website
Monthly payment
Est. payment
Payment breakdown
Explore the cost of this home by adjusting the details. Changes won't be saved.Climate risks
Neighborhood: 37030
Nearby schools
Schools provided by the listing agent
- Elementary: Defeated Elementary
- Middle: Smith County Middle School
- High: Smith County High School
Source: RealTracs MLS as distributed by MLS GRID. This data may not be complete. We recommend contacting the local school district to confirm school assignments for this home.
Similar homes
- $739,9293 bd3 ba2.6k sqft57 Lakeside Dr, Carthage, TN 37030For Sale
 MLS ID #244987, Heather Skender-Newton, Skender-Newton Realty. UCMLS
 - $699,9003 bd4 ba2.8k sqft275 Harris Hollow Rd, Pleasant Shade, TN 37145For Sale

 MLS ID #3602752, CD Digger Poindexter. RealTracs MLS as distributed by MLS GRID
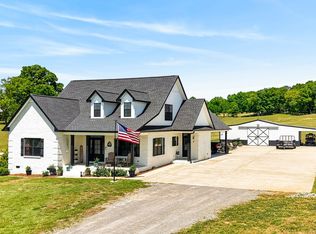
 - $714,9003 bd3 ba2.3k sqft50 Lecornu Ln, Hartsville, TN 37074For Sale
 MLS ID #3612988, GWEN DOWLAND. RealTracs MLS as distributed by MLS GRID
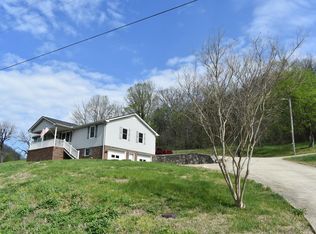
 - $394,5003 bd2 ba1.4k sqft115 Harris Hollow Rd, Pleasant Shade, TN 37145For Sale
 MLS ID #3168047, CD Digger Poindexter. RealTracs MLS as distributed by MLS GRID
 - $713,0004 bd2 ba2.4k sqft146 Aerie Ln, Granville, TN 38564For SaleMLS ID #3156110, Greg Saunders. RealTracs MLS as distributed by MLS GRID
- $625,0004 bd4 ba2.8k sqft6 County House Cir, Carthage, TN 37030For SaleMLS ID #244531, Sonja Hammond, Blackwell Realty and Auction. UCMLS
- $599,9003 bd4 ba2.6k sqft167 Jimtown Rd, Lafayette, TN 37083For SaleMLS ID #3609745, Summer Tuck. RealTracs MLS as distributed by MLS GRID
- $511,0004 bd3 ba3.4k sqft417 Defeated Creek Hwy, Carthage, TN 37030For SaleMLS ID #3311657, Christa Wilder. RealTracs MLS as distributed by MLS GRID
- $565,5004 bd4 ba2.6k sqft51 Morris Dr, Carthage, TN 37030For SaleMLS ID #3520940, David Huffaker. RealTracs MLS as distributed by MLS GRID
- $679,9003 bd4 ba3.5k sqft375 Autumn Ridge Ln, Lafayette, TN 37083For SaleMLS ID #3134506, Summer Tuck. RealTracs MLS as distributed by MLS GRID
- $444,9003 bd3 ba2.2k sqft55 Morris Dr, Carthage, TN 37030For SaleMLS ID #3598545, Edward (Eddie) Rockensock. RealTracs MLS as distributed by MLS GRID
- $629,9003 bd2 ba2.4k sqft2317 Macedonia Cir, Red Boiling Springs, TN 37150For SaleMLS ID #3597939, Gene Carman, IV. RealTracs MLS as distributed by MLS GRID
- $659,9004 bd3 ba2.7k sqft3326 Highway 52 E, Lafayette, TN 37083For SaleMLS ID #3545889, Wendy Dickens. RealTracs MLS as distributed by MLS GRID
- $739,0003 bd3 ba2.1k sqft3500 Shepardsville Hwy, Bloomington Springs, TN 38545For SaleMLS ID #245494, Mark D. Boles, The Heartland Real Estate Co., Llc. UCMLS
- $--3 bd2 ba2.3k sqft8060 Short Rd, Red Boiling Springs, TN 37150AuctionMLS ID #3610090, Joshua Kirby. RealTracs MLS as distributed by MLS GRID
- $650,0003 bd2 ba1.6k sqft146 Dyer Branch Rd, Gordonsville, TN 38563For SaleMLS ID #3598925, Rachael Kimbler. RealTracs MLS as distributed by MLS GRID
- $649,9003 bd3 ba2.2k sqft28 Bussell Ln, Gordonsville, TN 38563For SaleMLS ID #3318902, Colby McKinney. RealTracs MLS as distributed by MLS GRID
- $685,8803 bd2 ba2k sqft140 Hudson Ln, Lafayette, TN 37083For SaleMLS ID #3269665, Kerry Adams. RealTracs MLS as distributed by MLS GRID
- $399,0003 bd2 ba1.8k sqft11 Hillsdale Ln W, Carthage, TN 37030For SaleMLS ID #247024, Robin Underwood, Underwood Hometown Realty, LLC. UCMLS
