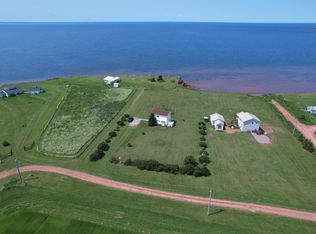
Welcome to 57 MacFarlane Lane in Fernwood, where incredible views of the Northumberland Strait and Confederation Bridge set the scene for your waterfront escape. This charming 3-bedroom, 1-bathroom cottage captures the best of summer on the south shore, with warm waters, a sandy beach, and spectacular sunrises and sunsets. A completely new two-tier deck offers plenty of space for outdoor dining and entertaining, while the new waterfront perch is the perfect place to enjoy morning coffee or watch the colours change over the water. New steps lead down to the beach for swimming, shoreline strolls and exploring at low tide. Inside, pine walls and ceilings create a welcoming cottage atmosphere, complemented by laminate flooring and an open kitchen and living area designed for gathering with family and friends. Large windows bring in natural light and showcase the coastal setting. The primary bedroom enjoys beautiful water views and its own exterior door to a private deck. Recent improvements also include a new heat pump and a new washer and dryer. An outdoor shower, storage shed and spacious lawn add to the appeal. Offered furnished and turnkey, pack your clothes and move in; this inviting retreat is ready for your next chapter of Island summers.
For sale
C$369,900
57 Macfarlane Ln, Saint David's Parish, PE C0B 1C0
3beds
800sqft
Single Family Residence
Built in ----
7,405 Square Feet Lot
$-- Zestimate®
C$462/sqft
C$-- HOA
What's special
Warm watersSandy beachSpectacular sunrises and sunsetsCompletely new two-tier deckNew waterfront perchLaminate flooringOutdoor shower
- 4 days
- 72
- 1
Zillow last checked:
Listing updated:
Listed by:
Darcy Gallant,PEI - Sales,
RE/MAX HARBOURSIDE REALTY
Source: Prince Edward Island REA,MLS®#: 202627950
Facts & features
Interior
Bedrooms & bathrooms
- Bedrooms: 3
- Bathrooms: 1
- Full bathrooms: 1
- Main level bathrooms: 1
- Main level bedrooms: 3
Rooms
- Room types: Living Room, Primary Bedroom, Bedroom, Bath 1, Laundry
Primary bedroom
- Level: Main
- Area: 150
- Dimensions: 10 x 15
Bedroom 1
- Level: Main
- Area: 75.33
- Dimensions: 8 x 9.42
Bedroom 2
- Level: Main
- Area: 85
- Dimensions: 10 x 8.5
Bathroom 1
- Level: Main
- Area: 48
- Dimensions: 8 x 6
Living room
- Level: Main
- Area: 336
- Dimensions: 28 x 12
Heating
- Ductless
Appliances
- Included: Stove, Dryer, Washer, Refrigerator
Features
- Flooring: Laminate
- Basement: None
Interior area
- Total structure area: 800
- Total interior livable area: 800 sqft
Property
Parking
- Parking features: No Garage
Features
- Levels: 1 Level
- Patio & porch: Deck
- Has view: Yes
- View description: Ocean
- Has water view: Yes
- Water view: Ocean
- Waterfront features: Waterfront, Ocean Front, Access: Ocean
Lot
- Size: 7,405 Square Feet
- Dimensions: 0.17
- Features: Under 0.5 Acres
Details
- Additional structures: Shed(s)
- Parcel number: 213405
- Zoning: Rec
Construction
Type & style
- Home type: SingleFamily
- Architectural style: Bungalow
- Property subtype: Single Family Residence
Materials
- Vinyl Siding
- Foundation: None
- Roof: Asphalt
Utilities & green energy
- Sewer: Septic Tank
- Water: Shared, Well
- Utilities for property: Cable Connected, Electricity Connected, High Speed Internet, Electric
Community & HOA
Location
- Region: Saint Davids Parish
Financial & listing details
- Price per square foot: C$462/sqft
- Tax assessed value: C$131,900
- Annual tax amount: C$1,234
- Date on market: 11/13/2026
- Inclusions: Turn Key
- Exclusions: Few Personal Items
- Electric utility on property: Yes
Price history
| Date | Event | Price |
|---|---|---|
| 11/13/2026 | Listed for sale | C$369,900C$462/sqft |
Source:  Prince Edward Island REA #202627950 Report a problem | ||
Public tax history
Tax history is unavailable.
Climate risks
Neighborhood: C0B
Nearby schools
GreatSchools rating
No schools nearby
We couldn't find any schools near this home.
Similar homes
- C$389,9002 bd2 ba889 sqft149 Graham Head Rd, Saint David's Parish, PE C0B 1C0For Sale
 MLS ID #202613039, Kevin J. Gallant,PEI - Sales, RE/MAX HARBOURSIDE REALTY. Prince Edward Island REA
- C$299,0002 bd1 ba600 sqft143 Graham Head Rd, Fernwood, PE C0B 1C0For Sale
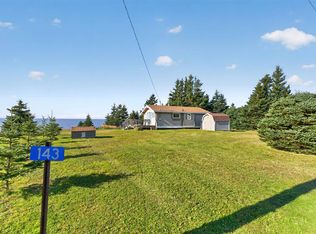 MLS ID #202627273, Corey Ross,PEI - Sales, CENTURY 21 NORTHUMBERLAND REALTY. Prince Edward Island REA
- C$349,9003 bd2 ba848 sqft82 Gordon Cove Rd, Saint David's Parish, PE C0B 1A0For Sale
 MLS ID #202613912, Alisha Mackay,PEI - Sales, RE/MAX HARBOURSIDE REALTY. Prince Edward Island REA
- C$299,0002 bd1 ba640 sqft132 Graham Head Rd, Saint David's Parish, PE C0B 1C0For Sale
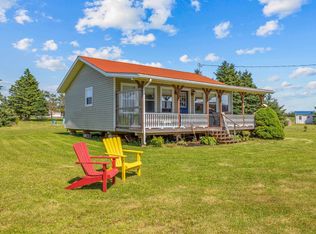 MLS ID #202609447, Greg Macisaac,PEI - Sales, RE/MAX HARBOURSIDE REALTY. Prince Edward Island REA
