Perfectly situated on a quiet Cul Du Sac, this original owner home offers not only location there is also so much opportunity for your entire family. A spacious main floor layout with soaring ceilings, walls of windows, an eat in kitchen plus a convenient powder room. The upper level has 4 very good sized bedrooms with a large principal suite that features a full size ensuite & plenty of closet space. The lower level has a finished family room, plus more wonderful storage & a laundry room. The location is spectacular! Steps to Mooney's Bay, great schools, minutes to the airport & Carleton University & a quick jaunt to the core. Lovingly maintained & cared for this special home in a spectacular community is waiting for a new family to love it. 24 hours irrevocable on all offers.
Under contract
C$599,900
57 Sandhurst Ct, Ottawa, ON K1V 9W9
4beds
3baths
Single Family Residence
Built in ----
0 Square Feet Lot
$-- Zestimate®
C$--/sqft
C$-- HOA
What's special
Spacious main floor layoutSoaring ceilingsWalls of windowsEat in kitchenConvenient powder roomLarge principal suiteFull size ensuite
- 13 days
- 11
- 0
Zillow last checked:
Listing updated:
Listed by:
BENNETT PROPERTY SHOP REALTY
Source: TRREB,MLS®#: X14125528 Originating MLS®#: Ottawa Real Estate Board
Facts & features
Interior
Bedrooms & bathrooms
- Bedrooms: 4
- Bathrooms: 3
Primary bedroom
- Level: Second
- Dimensions: 4.88 x 3.94
Bedroom 2
- Level: Second
- Dimensions: 3.53 x 2.9
Bedroom 3
- Level: Second
- Dimensions: 2.87 x 3.05
Bedroom 4
- Level: Second
- Dimensions: 3.68 x 3.05
Bathroom
- Level: Second
- Dimensions: 2.13 x 2.01
Bathroom
- Level: Main
- Dimensions: 0.79 x 1.96
Bathroom
- Level: Second
- Dimensions: 2.31 x 1.45
Breakfast
- Level: Main
- Dimensions: 2.85 x 2.3
Dining room
- Level: Main
- Dimensions: 3.8 x 3.34
Family room
- Level: Lower
- Dimensions: 4.6 x 7.44
Other
- Level: Lower
- Dimensions: 7.52 x 4.55
Kitchen
- Level: Main
- Dimensions: 2.82 x 2.3
Living room
- Level: Main
- Dimensions: 3.66 x 5.64
Heating
- Forced Air, Gas
Cooling
- Central Air
Features
- Other
- Basement: Partially Finished
- Has fireplace: Yes
- Fireplace features: Natural Gas
Interior area
- Living area range: 1500-2000 null
Property
Parking
- Total spaces: 3
- Parking features: Private
- Has garage: Yes
Features
- Stories: 2
- Patio & porch: Deck
- Exterior features: Landscaped
- Pool features: None
Lot
- Size: 0 Square Feet
- Features: Beach, Cul de Sac/Dead End, Fenced Yard, Park, Public Transit, School, Rectangular Lot
Details
- Parcel number: 040680420
Construction
Type & style
- Home type: SingleFamily
- Property subtype: Single Family Residence
Materials
- Brick, Wood
- Foundation: Poured Concrete
- Roof: Asphalt Shingle
Utilities & green energy
- Sewer: Sewer
Community & HOA
Location
- Region: Ottawa
Financial & listing details
- Annual tax amount: C$4,948
- Date on market: 10/28/2026
Price history
Price history is unavailable.
Public tax history
Tax history is unavailable.
Climate risks
Neighborhood: Riverside Park
Nearby schools
GreatSchools rating
No schools nearby
We couldn't find any schools near this home.
Similar homes
- C$599,9004 bd3 ba-- sqft3424 McCarthy Rd, Ottawa, ON K1V 9A1For Sale
 MLS ID #X13878054, ROYAL LEPAGE TEAM REALTY. TRREB
- C$599,0002 bd1 ba-- sqft2627 Norberry Cres, Ottawa, ON K1V 6N3For Sale
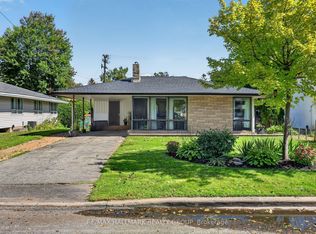 MLS ID #X13773326, RE/MAX HALLMARK REALTY GROUP. TRREB
- C$775,0004 bd2 ba-- sqft815 Nicholson Ave, Ottawa, ON K1V 6N4For Sale
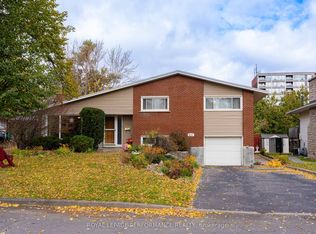 MLS ID #X14140134, ROYAL LEPAGE PERFORMANCE REALTY. TRREB
- C$629,0005 bd3 ba-- sqft969 Eiffel Ave, Ottawa, ON K2C 0J3For Sale
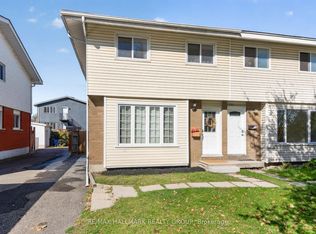 MLS ID #X14103310, RE/MAX HALLMARK REALTY GROUP. TRREB
