Welcome to this beautifully maintained residence in the highly sought-after Thornhill Woods community of Patterson, where refined comfort, thoughtful design, and an exceptional family-friendly location come together. Offering over 2,000 square feet of beautifully finished living space, this impressive 3 bedroom, 4 bathroom home delivers the perfect balance of style, functionality, and versatility. Step inside to discover bright, spacious principal rooms, an inviting open-concept living and dining area, and expansive windows that fill the home with an abundance of natural light. At the heart of the home, the beautifully appointed kitchen features stainless steel appliances and a generous centre island, creating the perfect setting for everyday family living and effortless entertaining. Upstairs, the spacious primary retreat features a walk-in closet, pot lights, large windows, and a private 3-piece ensuite. Two additional generously sized bedrooms enjoy the convenience of semi-ensuite access, offering comfort and privacy for the entire family. The finished basement adds exceptional versatility, featuring a spacious bedroom or recreation area, a separate entrance, and a walkout to the backyard. Perfectly positioned in one of Vaughan's most desirable family-oriented communities, just moments from top rated schools, beautiful parks, scenic walking trails, community centres, public transit, shopping, dining, and places of worship. An exceptional opportunity to enjoy elevated family living in the heart of Thornhill Woods!
For sale
C$1,188,000
57 Sassafras Cir, Vaughan, ON L4J 8M7
4beds
4baths
Single Family Residence
Built in ----
2,064 Square Feet Lot
$-- Zestimate®
C$--/sqft
C$-- HOA
What's special
Bright spacious principal roomsBeautifully appointed kitchenStainless steel appliancesGenerous centre islandSpacious primary retreatWalk-in closetPot lights
- 12 days
- 35
- 1
Zillow last checked:
Listing updated:
Listed by:
RE/MAX REALTRON REALTY INC.
Source: TRREB,MLS®#: N14127648 Originating MLS®#: Toronto Regional Real Estate Board
Facts & features
Interior
Bedrooms & bathrooms
- Bedrooms: 4
- Bathrooms: 4
Primary bedroom
- Level: Second
- Dimensions: 5.81 x 3.54
Bedroom
- Level: Basement
- Dimensions: 5.23 x 4.95
Bedroom 2
- Level: Second
- Dimensions: 3.28 x 3.04
Dining room
- Level: Main
- Dimensions: 5.51 x 4.45
Family room
- Level: Main
- Dimensions: 6.1 x 4.16
Kitchen
- Level: Main
- Dimensions: 5.1 x 3.68
Living room
- Level: Main
- Dimensions: 6.1 x 4.16
Heating
- Forced Air, Gas
Cooling
- Central Air
Features
- None
- Basement: Finished with Walk-Out,Separate Entrance
- Has fireplace: No
Interior area
- Living area range: 1500-2000 null
Video & virtual tour
Property
Parking
- Total spaces: 3
- Parking features: Garage
- Has garage: Yes
Features
- Stories: 2
- Pool features: None
Lot
- Size: 2,064 Square Feet
- Features: Library, Park, Place Of Worship, Public Transit, School, Rec./Commun.Centre
Details
- Parcel number: 032710477
Construction
Type & style
- Home type: SingleFamily
- Property subtype: Single Family Residence
Materials
- Brick
- Foundation: Concrete
- Roof: Shingle
Utilities & green energy
- Sewer: Sewer
Community & HOA
Location
- Region: Vaughan
Financial & listing details
- Annual tax amount: C$5,150
- Date on market: 10/29/2026
Price history
Price history is unavailable.
Public tax history
Tax history is unavailable.
Climate risks
Neighborhood: Carrville
Nearby schools
GreatSchools rating
No schools nearby
We couldn't find any schools near this home.

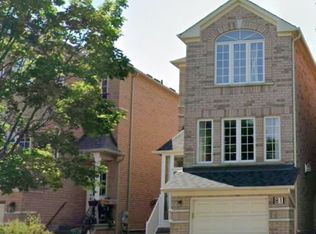

Similar homes
- C$1,099,0004 bd3 ba-- sqft6 Sugarforest Dr, Vaughan, ON L4J 8M7For Sale
 MLS ID #N13752408, SMART SOLD REALTY. TRREB
- C$1,199,0004 bd3 ba-- sqft68 Rockwood Cres, Vaughan, ON L4J 7T2For Sale
 MLS ID #N14144534, BAY STREET GROUP INC.. TRREB
- C$1,188,0004 bd4 ba-- sqft171 Brownridge Dr, Vaughan, ON L4J 7B6For Sale
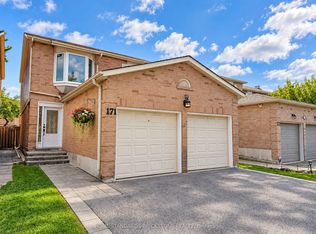 MLS ID #N14084156, HOME STANDARDS BRICKSTONE REALTY. TRREB
- C$1,225,0005 bd4 ba-- sqft19 Thornway Ave, Vaughan, ON L4J 7R8For Sale
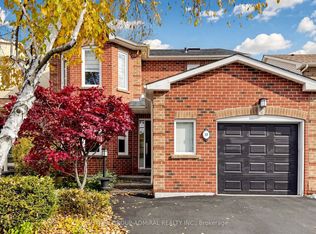 MLS ID #N14142218, SUTTON GROUP-ADMIRAL REALTY INC.. TRREB
