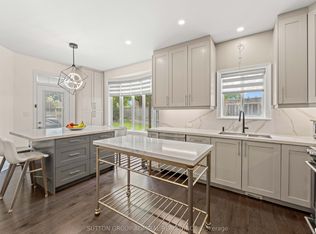
A Wonderful Family Home in One of Thornhill's Most Desirable Neighborhoods! CORNER UNIT FREEHOLD Townhome Linked by Garage. 1991 sq ft !! TONS OF UPGRADES: Modern Stairs with Pickets 2023, Windows 2022, Front Door 2022, Modern Kitchen with QUARTZ countertop , upgraded vanities, pot lights, Updated Interlocking & Exterior Stairs (2022), Large Deck (2025). COME and TAKE a look ! Nestled on a Quiet, Family-Friendly Crescent, Just Steps to Parks and Excellent Schools. Featuring 9-Ft Ceilings on the Main Floor, Abundant Natural Light, and a Spectacular 17-Ft Atrium Above the Living/Dining Area. Spacious Kitchen with Breakfast Area, Large Breakfast Bar Convenient Main-Floor Laundry. Generous Primary Bedroom with 4-Piece Ensuite & Walk-In Closet. GREAT entertainment area in Finished Basement with built-in Home Theater Projector . Sunny South-West Exposure! For DOGS lovers - Sugarbush Heritage Park Off Leash Dog Park - 5 min walk
For sale
C$1,100,000
53 Lander Cres, Vaughan, ON L4J 8V2
3beds
4baths
Townhouse
Built in ----
2,554 Square Feet Lot
$-- Zestimate®
C$--/sqft
C$-- HOA
What's special
Corner unit freehold townhomeLinked by garageUpgraded vanitiesPot lightsLarge deckQuiet family-friendly crescentAbundant natural light
- 8 days
- 19
- 0
Zillow last checked:
Listing updated:
Listed by:
ROYAL LEPAGE TERREQUITY CAPITAL REALTY
Source: TRREB,MLS®#: N14123318 Originating MLS®#: Toronto Regional Real Estate Board
Facts & features
Interior
Bedrooms & bathrooms
- Bedrooms: 3
- Bathrooms: 4
Heating
- Forced Air, Gas
Cooling
- Central Air
Features
- Other
- Basement: Finished
- Has fireplace: Yes
Interior area
- Living area range: 1500-2000 null
Video & virtual tour
Property
Parking
- Total spaces: 4
- Parking features: Mutual
- Has attached garage: Yes
Features
- Stories: 2
- Pool features: None
Lot
- Size: 2,554 Square Feet
- Features: Public Transit, Rec./Commun.Centre, School, Electric Car Charger, Greenbelt/Conservation
Details
- Parcel number: 032712696
Construction
Type & style
- Home type: Townhouse
- Property subtype: Townhouse
- Attached to another structure: Yes
Materials
- Brick
- Foundation: Poured Concrete
- Roof: Asphalt Shingle
Utilities & green energy
- Sewer: Sewer
Community & HOA
Location
- Region: Vaughan
Financial & listing details
- Annual tax amount: C$4,735
- Date on market: 10/28/2026
Price history
Price history is unavailable.
Public tax history
Tax history is unavailable.
Climate risks
Neighborhood: Carrville
Nearby schools
GreatSchools rating
No schools nearby
We couldn't find any schools near this home.
Similar homes
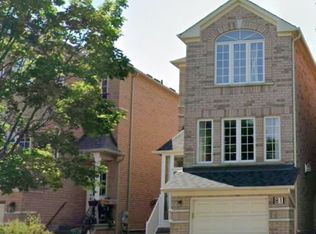
- C$1,000,0004 bd4 ba-- sqft4 Daniel Reaman Cres, Vaughan, ON L4J 8T9For Sale
 MLS ID #N14034252, REMAX YOUR COMMUNITY REALTY. TRREB
- C$1,120,0003 bd4 ba-- sqft8777 Dufferin St #22, Vaughan, ON L4J 8W3For Sale
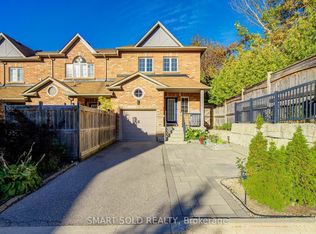 MLS ID #N13821968, SMART SOLD REALTY. TRREB
- C$1,188,0004 bd4 ba-- sqft57 Sassafras Cir, Vaughan, ON L4J 8M7For Sale
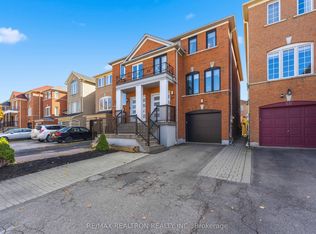 MLS ID #N14127648, RE/MAX REALTRON REALTY INC.. TRREB
- C$1,099,0004 bd3 ba-- sqft6 Sugarforest Dr, Vaughan, ON L4J 8M7For Sale
 MLS ID #N13752408, SMART SOLD REALTY. TRREB
