Move right into this immaculate 3-bedroom, 2.5-bath home nestled in a beautiful wooded setting! Gorgeous hardwood floors, an updated kitchen, and beautifully renovated bathrooms make this home truly stand out. Step inside the impressive two-story foyer that opens to a spacious living room, dining room, and updated kitchen—perfect for everyday living and entertaining. Enjoy your morning coffee or evening relaxation on the screened porch overlooking the large deck and expansive fenced backyard, offering both privacy and plenty of outdoor space. Upstairs, the spacious primary suite features a private bath, dressing table or desk area and walk-in closet, along with two additional bedrooms and a full bath. A large attached two-car garage provides ample storage and convenience. Additional peace of mind with a whole house generator. If you’ve been searching for a home in pristine, move-in ready condition, this is the one you’ve been waiting for!
Pending
$325,000
57 Shawnee Oaks Dr, Huntington, WV 25705
3beds
1,844sqft
Single Family Residence
Built in 1991
0.69 Acres Lot
$292,100 Zestimate®
$176/sqft
$-- HOA
What's special
Beautiful wooded settingPrivate bathGorgeous hardwood floorsImpressive two-story foyerUpdated kitchenExpansive fenced backyardLarge attached two-car garage
- 14 days |
- 1,363 |
- 100 |
Likely to sell faster than
Zillow last checked:
Listing updated:
Listed by:
Jill Nelson 304-633-2873,
Re/Max Clarity
Source: HUNTMLS,MLS#: 184322
Facts & features
Interior
Bedrooms & bathrooms
- Bedrooms: 3
- Bathrooms: 3
- Full bathrooms: 2
- 1/2 bathrooms: 1
Bedroom
- Features: Ceiling Fan(s), Wood Floor, Private Bath, Walk-In Closet(s)
- Level: Second
- Area: 341.61
- Dimensions: 19.3 x 17.7
Bedroom 1
- Features: Wood Floor
- Level: Second
- Area: 205.12
- Dimensions: 20.11 x 10.2
Bedroom 2
- Features: Wood Floor
- Area: 95.95
- Dimensions: 10.1 x 9.5
Bedroom 3
- Features: Half Bath Only
Bathroom 1
- Features: Wood Floor, Half Bath Only
- Level: First
Bathroom 2
- Features: Tile Floor
- Level: Second
Bathroom 3
- Features: Tile Floor
- Level: Second
Dining room
- Features: Wood Floor
- Level: First
- Area: 109.14
- Dimensions: 10.7 x 10.2
Kitchen
- Features: Wood Floor
- Level: Second
- Area: 168.36
- Dimensions: 18.3 x 9.2
Living room
- Features: Wood Floor, Fireplace
- Level: First
- Area: 227.43
- Dimensions: 17.1 x 13.3
Heating
- Natural Gas
Cooling
- Central Air
Appliances
- Included: Range/Oven, Microwave, Dishwasher, Refrigerator
- Laundry: Washer/Dryer Connection
Features
- Flooring: Wood
- Windows: Window Treatments, Insulated Windows
- Basement: Partial,Unfinished,Exterior Access
- Has fireplace: Yes
- Fireplace features: Fireplace, Gas Log
Interior area
- Total structure area: 1,844
- Total interior livable area: 1,844 sqft
Property
Parking
- Total spaces: 3
- Parking features: Garage Door Opener, Attached, Built-In, 3+ Cars, Off Street
- Has attached garage: Yes
Features
- Levels: Two
- Stories: 2
- Patio & porch: Deck, Patio, Screened
- Exterior features: Lighting, Private Yard
- Fencing: Chain Link
Lot
- Size: 0.69 Acres
- Features: Wooded
- Topography: Level,Sloping
Details
- Parcel number: 13
Construction
Type & style
- Home type: SingleFamily
- Property subtype: Single Family Residence
Materials
- Vinyl
- Roof: Shingle
Condition
- Year built: 1991
Utilities & green energy
- Sewer: Public Sewer
- Water: Public Water
Community & HOA
Community
- Security: Smoke Detector(s)
Location
- Region: Huntington
Financial & listing details
- Price per square foot: $176/sqft
- Tax assessed value: $148,700
- Annual tax amount: $1,221
- Date on market: 7/7/2026
- Listing terms: Cash,Conventional
Estimated market value
$292,100
$275,000 - $310,000
$2,007/mo
Price history
| Date | Event | Price |
|---|---|---|
| 7/13/2026 | Pending sale | $325,000$176/sqft |
Source:  HUNTMLS #184322 Report a problem HUNTMLS #184322 Report a problem | ||
| 7/7/2026 | Listed for sale | $325,000+54%$176/sqft |
Source: HUNTMLS #184322 Report a problem | ||
| 9/26/2019 | Sold | $211,000-4%$114/sqft |
Source: Public Record Report a problem | ||
| 8/21/2019 | Pending sale | $219,900$119/sqft |
Source: Village Realty Group, Inc. #165901 Report a problem | ||
| 6/4/2019 | Price change | $219,900-8.3%$119/sqft |
Source: Owner Report a problem | ||
| 3/14/2019 | Price change | $239,900-4%$130/sqft |
Source: Owner Report a problem | ||
| 10/24/2018 | Price change | $249,900-3.8%$136/sqft |
Source: Owner Report a problem | ||
| 9/20/2018 | Listed for sale | $259,900$141/sqft |
Source: Owner Report a problem | ||
Public tax history
| Year | Property taxes | Tax assessment |
|---|---|---|
| 2025 | $1,221 -2.8% | $89,220 -2.7% |
| 2024 | $1,255 -0.3% | $91,680 |
| 2023 | $1,259 +4% | $91,680 +4.7% |
| 2022 | $1,211 +0.8% | $87,540 +1.4% |
| 2021 | $1,201 | $86,340 +0.3% |
| 2020 | -- | $86,100 |
| 2019 | $1,181 -10.3% | $86,100 -10% |
| 2018 | $1,316 -0.1% | $95,700 |
| 2017 | $1,316 +0.1% | $95,700 |
| 2016 | $1,315 +7.6% | $95,700 +7.3% |
| 2015 | $1,222 -0.1% | $89,160 |
| 2014 | $1,223 -47.7% | $89,160 |
| 2013 | $2,341 | $89,160 +5.2% |
| 2012 | $2,341 +99.3% | $84,780 |
| 2011 | $1,175 +0.2% | $84,780 +1.1% |
| 2010 | $1,172 -0.2% | $83,880 |
| 2009 | $1,174 -0.4% | $83,880 |
| 2008 | $1,179 -0.1% | $83,880 |
| 2007 | $1,181 +4% | $83,880 +6.2% |
| 2006 | $1,135 +2.3% | $78,960 -1.4% |
| 2005 | $1,109 | $80,100 +13.4% |
| 2004 | -- | $70,620 +0.2% |
| 2003 | -- | $70,500 |
| 2002 | -- | $70,500 |
| 2001 | -- | $70,500 |
Find assessor info on the county website
Monthly payment
Est. payment
Payment breakdown
Explore the cost of this home by adjusting the details. Changes won't be saved.Climate risks
Neighborhood: 25705
Nearby schools
GreatSchools rating
- 7/10Altizer Elementary SchoolGrades: PK-5Distance: 1.7 mi
- 6/10East End Middle SchoolGrades: 6-8Distance: 2 mi
- 2/10Huntington High SchoolGrades: 9-12Distance: 3.3 mi
- $500-- bd-- ba-- sqft5470 Shawnee Dr, Huntington, WV 25705Off Market
- $314,8003 bd2 ba2.9k sqft55 Shawnee Oaks Dr, Huntington, WV 25705Off Market
- $341,0004 bd2 ba2.4k sqft83 Shawnee Oaks Dr, Huntington, WV 25705Off Market
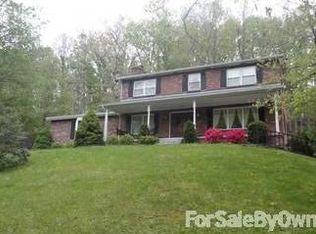
- $277,7003 bd2 ba2.9k sqft5589 Shawnee Dr, Huntington, WV 25705Off Market
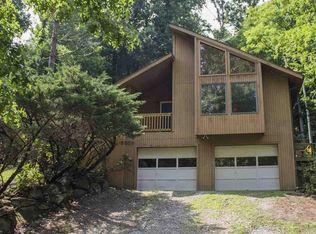
- $233,5003 bd2 ba1.5k sqft12 Jarrod Dr, Huntington, WV 25705Off Market
- $300,0003 bd2 ba2k sqft33 Shawnee Oaks Dr, Huntington, WV 25705Sold
- $392,4005 bd4 ba4.2k sqft50 Shawnee Oaks Dr, Huntington, WV 25705Off Market
- $300,0003 bd2 ba2k sqft33 Shawnee Oaks Dr, Huntington, WV 25705Sold
A local agent can set up tours, give advice and negotiate with sellers.
A local lender can help you make sure your offer is ready when you are.
Similar homes
- $199,5003 bd2 ba1.4k sqft5581 Shawnee Dr, Huntington, WV 25705For Sale
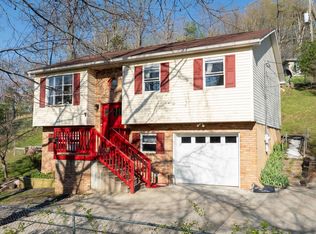
 MLS ID #183717, Cody Lobo, Re/Max Clarity. HUNTMLS
 - $300,0003 bd2 ba2k sqft6283-6238A 6281 Beech Dr, Huntington, WV 25705For Sale
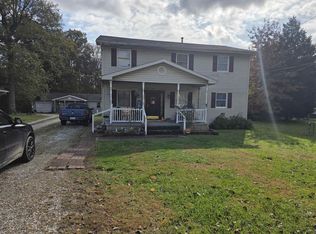 MLS ID #182581, Thomas Spears, Keller Williams Realty Advantage. HUNTMLS
 - $375,0004 bd3 ba2.3k sqft12 Deer View Ln, Huntington, WV 25705For Sale
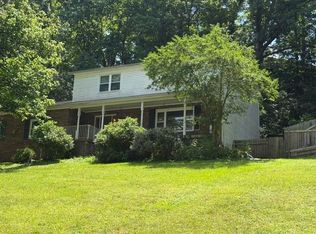 MLS ID #184293, Kelli Sobonya, Century 21 Homes And Land. HUNTMLS
 - $350,0003 bd3 ba2.1k sqft268 Doss Hill Rd, Barboursville, WV 25504For Sale
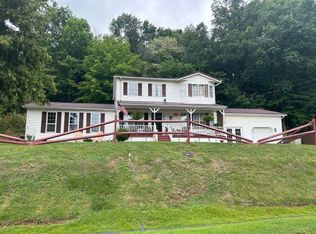 MLS ID #184281, Darik Adkins, Booton Realty. HUNTMLS
 - $272,0004 bd2 ba2k sqft127 Birkewood Rd, Huntington, WV 25705For SaleMLS ID #184042, Gina Vickers, Century 21 Excellence Realty. HUNTMLS
- $269,9004 bd2 ba1.7k sqft18 Liberty Ln, Huntington, WV 25705For SaleMLS ID #183991, Preston Cole, Property Professionals. HUNTMLS
- $289,9003 bd2 ba1.6k sqft80 Private Drive 1740, Chesapeake, OH 45619For SaleMLS ID #184416, Tracy Bunch, Bunch Real Estate Associates. HUNTMLS
- $300,0003 bd3 ba1.9k sqft28 Township Road 340, Proctorville, OH 45669For SaleMLS ID #184249, Jeff Maddox, Great American Realty. HUNTMLS
- $350,0004 bd3 ba2.2k sqft451 Township Road 1533, Proctorville, OH 45669For SaleMLS ID #184310, Debi Reynolds, Century 21 Excellence Realty. HUNTMLS
- $285,0004 bd2 ba1.4k sqft217 Bartow Dr, Barboursville, WV 25504For SaleMLS ID #184247, Amber Sansom, Century 21 Excellence Realty. HUNTMLS
- $285,0003 bd3 ba1.7k sqft1463 Washington Blvd, Huntington, WV 25701For SaleMLS ID #184194, Parker Ward, Realty Advantage. HUNTMLS
- $215,5005 bd3 ba1.6k sqft168 Campbell Dr, Huntington, WV 25705For SaleMLS ID #183909, Mark Napier, Old Colony Realtors Huntington. HUNTMLS
- $185,0003 bd1 ba1.7k sqft132 Sunnycrest Dr, Huntington, WV 25705For SaleMLS ID #183584, Amber Sansom, Century 21 Excellence Realty. HUNTMLS
- $249,9002 bd2 ba1.6k sqft502 Forest Rd, Huntington, WV 25705For SaleMLS ID #183879, Jacki S Frazier, Century 21 Homes And Land. HUNTMLS
- $224,9003 bd2 ba1.7k sqft258 E Gate Rd, Huntington, WV 25705For SaleMLS ID #183958, Korey Goad, Century 21 Excellence Realty. HUNTMLS
- $250,0004 bd3 ba2.1k sqft5 Lakeview Dr, Barboursville, WV 25504For SaleMLS ID #184351, Brody Nash, Century 21 Homes And Land. HUNTMLS
- $285,0003 bd2 ba2k sqft1008 Kirby Rd, Milton, WV 25541For SaleMLS ID #184324, Carla Ore, Keller Williams Realty Advantage. HUNTMLS
- $389,9003 bd2 ba2.2k sqft356 Private Drive 10463, Proctorville, OH 45669For SaleMLS ID #184212, Karen Tillis, Bunch Real Estate Associates. HUNTMLS
- $203,0003 bd1 ba1.7k sqft91 Violet St, Huntington, WV 25705For SaleMLS ID #183950, Kassidy Wallace, Old Colony Realtors Huntington. HUNTMLS
- $384,9003 bd3 ba2.4k sqft1055 Valley Ct, Huntington, WV 25704For SaleMLS ID #184300, HANNAH NGUMIRE, Bunch Real Estate Associates. HUNTMLS
