OPEN SUN 10/11 ** 12 -2 pm. ** Welcome to 57 Williamsburg Dr. -- a wonderful 2 bedroom, 1.5 bath TOWNHOUSE style condo located toward the end of a CUL DE SAC in the much sought after GEORGETOWN Condominium complex on the Longmeadow - Springfield border. GAS FOR HEAT / HOT WATER, WATER & SEWER are INCLUDED IN THE CONDO FEE!! Condo owner pays their own electric. Stop by and take a peek at this great unit -- bring your favorite paint brush and tool belt -- with just a little bit of freshening up, this condo will shine again. Updated kitchen and baths offer composite / stone counters and STAINLESS appliances. Other special features include: a 1 CAR GARAGE (#28) with a remote for parking and storage, a BRICK accent wall in the dining area, and a SLIDER from the dining room out to a private PATIO. The complex provides ample parking along with access to a CLUB HOUSE, TENNIS COURTS and an inground POOL. So close to shopping, highways, restaurants and so much more ---- MAKE an OFFER QUICK before it is too late!
For sale
$239,900
57 Williamsburg Dr Unit 57, Springfield, MA 01108
2beds
884sqft
Condominium, Townhouse
Built in 1968
-- sqft lot
$-- Zestimate®
$271/sqft
$362/mo HOA
What's special
Private patioStainless appliancesComplex provides ample parkingUpdated kitchen and baths
- 2 days
- 156
- 18
Zillow last checked:
Listing updated:
Listed by:
Janice LaBroad 860-882-4969,
Realty One Group Cutting Edge 860-623-7900,
Julie Paul 860-212-3228
Source: MLS PIN,MLS#: 73588118
Facts & features
Interior
Bedrooms & bathrooms
- Bedrooms: 2
- Bathrooms: 2
- Full bathrooms: 1
- 1/2 bathrooms: 1
Primary bedroom
- Features: Ceiling Fan(s), Flooring - Laminate
- Level: Second
Bedroom 2
- Features: Ceiling Fan(s), Flooring - Laminate
- Level: Second
Bathroom 1
- Features: Bathroom - Full, Bathroom - With Tub, Countertops - Upgraded
- Level: Second
Bathroom 2
- Features: Bathroom - Half, Countertops - Upgraded
- Level: First
Dining room
- Features: Flooring - Laminate, Exterior Access, Slider
- Level: First
Kitchen
- Features: Flooring - Laminate, Countertops - Upgraded, Kitchen Island, Dryer Hookup - Electric, Stainless Steel Appliances, Washer Hookup
- Level: First
Living room
- Features: Flooring - Laminate, Exterior Access
- Level: Main,First
Heating
- Forced Air, Natural Gas, None, Other
Cooling
- Central Air, Other
Appliances
- Included: Range, Dishwasher, Disposal, Refrigerator, Washer, Dryer
- Laundry: First Floor, In Unit, Electric Dryer Hookup, Washer Hookup
Features
- Flooring: Tile, Laminate, Hardwood
- Doors: Insulated Doors, Storm Door(s)
- Windows: Insulated Windows
- Has basement: No
- Has fireplace: No
Interior area
- Total structure area: 884
- Total interior livable area: 884 sqft
- Finished area above ground: 884
Property
Parking
- Total spaces: 3
- Parking features: Detached, Garage Door Opener, Off Street, Paved
- Garage spaces: 1
- Uncovered spaces: 2
Features
- Entry location: Unit Placement(Ground,Walkout)
- Patio & porch: Patio
- Exterior features: Patio
- Pool features: Association, In Ground
Details
- Parcel number: M:123050285 L:0000,2612889
- Zoning: R4
Construction
Type & style
- Home type: Townhouse
- Property subtype: Condominium, Townhouse
Materials
- Frame, Brick
- Roof: Shingle
Condition
- Year built: 1968
Utilities & green energy
- Electric: Circuit Breakers
- Sewer: Public Sewer
- Water: Public
- Utilities for property: for Gas Range, for Electric Dryer, Washer Hookup
Community & HOA
Community
- Features: Public Transportation, Shopping, Pool, Tennis Court(s), Park, Golf, Medical Facility, Highway Access, House of Worship, Private School, Public School, University
HOA
- Amenities included: Pool, Tennis Court(s), Clubroom
- Services included: Gas, Water, Sewer, Maintenance Structure, Road Maintenance, Maintenance Grounds, Snow Removal
- HOA fee: $362 monthly
Location
- Region: Springfield
Financial & listing details
- Price per square foot: $271/sqft
- Tax assessed value: $239,600
- Annual tax amount: $3,704
- Date on market: 10/7/2026
Estimated market value
Not available
Estimated sales range
Not available
Not available
Price history
| Date | Event | Price |
|---|---|---|
| 10/8/2026 | Listed for sale | $239,900$271/sqft |
Source: MLS PIN #73588118 Report a problem | ||
Public tax history
Tax history is unavailable.
Monthly payment
Est. payment
Payment breakdown
Explore the cost of this home by adjusting the details. Changes won't be saved.Climate risks
Neighborhood: Forest Park
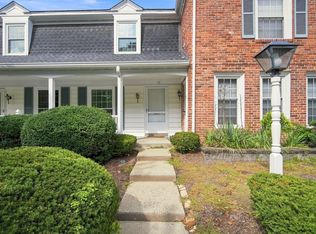



Similar homes
- $259,9002 bd2 ba886 sqft1173 Dickinson St Unit 1173, Springfield, MA 01108For Sale
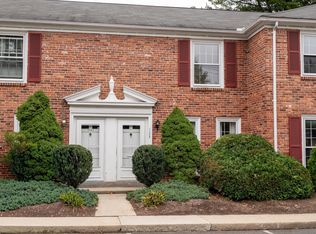 MLS ID #73585461, Brian Weiner, Coldwell Banker Realty - Western MA. MLS PIN
 - $279,9002 bd2 ba868 sqft36 Williamsburg Dr #36, Springfield, MA 01108For Sale
 MLS ID #73568751, Russell J. Sabadosa, Premier Choice Realty. MLS PIN
 - $264,9002 bd2 ba1.3k sqft102 Tiffany St, Springfield, MA 01108For Sale
 MLS ID #73586508, Raquel Medina, Lock and Key Realty Inc.. MLS PIN
 - $279,9002 bd2 ba1k sqft40 E Halifax Ct, Springfield, MA 01108For Sale
 MLS ID #73580802, Russell J. Sabadosa, Premier Choice Realty. MLS PIN
