
Beautifully Updated Condo in a Prime Location!!! Welcome home to this beautiful and inviting condo, ideally located along the Longmeadow line and just steps from the inground swimming pool! This well-maintained home offers a wonderful combination of comfort, convenience, and easy living. A one-car garage located directly in front of the unit provides exceptional convenience, while the private, fenced courtyard with a concrete patio offers a lovely outdoor space to relax, entertain, or enjoy your morning coffee. Inside, you'll find an open floor plan with gorgeous floors, freshly painted interior updated windows and slider, Beautiful eat in kitchen with brick wall and polished copper vent, updated baths and mechanicals, providing both style and peace of mind. The spacious two-bedroom layout features Hardwood flooring and generous double closets, offering plenty of storage. One of the standout benefits is the condo fee, which includes heat, gas, and hot water, making monthly expenses more predictable and simplifying homeownership. With its desirable location, thoughtful updates, private outdoor space, garage parking, and fantastic community amenities including an inviting clubhouse rental venue, perfect for private events. This condo is a wonderful opportunity for those seeking comfortable, low-maintenance living. This is absolutely the one you been waiting for!!! .
Pending
$299,900
37 Williamsburg Dr Unit 37, Springfield, MA 01108
2beds
1,030sqft
Condominium, Townhouse
Built in 1968
-- sqft lot
$297,300 Zestimate®
$291/sqft
$417/mo HOA
What's special
Spacious two-bedroom layoutOpen floor planHardwood flooringUpdated bathsUpdated windows and sliderGenerous double closetsFreshly painted interior
- 26 days
- 271
- 21
Zillow last checked:
Listing updated:
Listed by:
Paul Zingarelli 413-246-9982,
Berkshire Hathaway HomeServices Realty Professionals 413-567-3361
Source: MLS PIN,MLS#: 73572229
Facts & features
Interior
Bedrooms & bathrooms
- Bedrooms: 2
- Bathrooms: 2
- Full bathrooms: 1
- 1/2 bathrooms: 1
Primary bedroom
- Features: Closet, Flooring - Hardwood
- Level: Second
Bedroom 2
- Features: Closet, Flooring - Hardwood
- Level: Second
Bathroom 1
- Features: Bathroom - Half
- Level: First
Bathroom 2
- Features: Bathroom - Full, Remodeled
- Level: Second
Dining room
- Features: Flooring - Laminate
- Level: First
Family room
- Features: Flooring - Laminate
- Level: First
Kitchen
- Features: Flooring - Stone/Ceramic Tile, Recessed Lighting, Slider
- Level: First
Heating
- Forced Air, Natural Gas, None
Cooling
- Central Air
Appliances
- Included: Range, Dishwasher, Microwave, Refrigerator, Washer/Dryer, Range Hood
- Laundry: First Floor, In Unit, Electric Dryer Hookup, Washer Hookup
Features
- Flooring: Tile, Hardwood, Wood Laminate
- Windows: Insulated Windows, Screens
- Has basement: No
- Has fireplace: No
Interior area
- Total structure area: 1,030
- Total interior livable area: 1,030 sqft
- Finished area above ground: 1,030
Video & virtual tour
Property
Parking
- Total spaces: 2
- Parking features: Detached, Garage Door Opener, Deeded, Common, Guest
- Garage spaces: 1
- Uncovered spaces: 1
Features
- Entry location: Unit Placement(Front,Ground)
- Patio & porch: Patio
- Exterior features: Patio, Fenced Yard, Screens, Rain Gutters, Professional Landscaping, Tennis Court(s)
- Pool features: Association, In Ground
- Fencing: Fenced
Details
- Parcel number: S:12305 P:0235,2612879
- Zoning: R4
Construction
Type & style
- Home type: Townhouse
- Property subtype: Condominium, Townhouse
Materials
- Frame, Brick
- Roof: Shingle
Condition
- Year built: 1968
Utilities & green energy
- Electric: Circuit Breakers
- Sewer: Public Sewer
- Water: Public
- Utilities for property: for Gas Range, for Electric Dryer, Washer Hookup
Community & HOA
Community
- Features: Public Transportation, Shopping, Pool, Tennis Court(s), Park, Golf, Medical Facility, Highway Access, House of Worship, Private School, Public School, University
HOA
- Amenities included: Pool, Tennis Court(s), Clubhouse
- Services included: Heat, Gas, Water, Sewer, Maintenance Structure, Road Maintenance, Maintenance Grounds, Snow Removal, Trash
- HOA fee: $417 monthly
Location
- Region: Springfield
Financial & listing details
- Price per square foot: $291/sqft
- Tax assessed value: $264,000
- Annual tax amount: $4,070
- Date on market: 9/4/2026
- Exclusions: Family Room And Bedroom Mirror.
Estimated market value
$297,300
$282,000 - $312,000
$2,178/mo
Price history
| Date | Event | Price |
|---|---|---|
| 9/29/2026 | Pending sale | $299,900$291/sqft |
Source: MLS PIN #73572229 Report a problem | ||
| 9/15/2026 | Contingent | $299,900$291/sqft |
Source: MLS PIN #73572229 Report a problem | ||
| 9/5/2026 | Listed for sale | $299,900$291/sqft |
Source: MLS PIN #73572229 Report a problem | ||
Public tax history
Tax history is unavailable.
Monthly payment
Est. payment
Payment breakdown
Explore the cost of this home by adjusting the details. Changes won't be saved.Climate risks
Neighborhood: Forest Park


Similar homes
- $254,9002 bd2 ba882 sqftGeorgetown, Springfield, MA 01108For Sale
 MLS ID #73495726, Cate Shea, Coldwell Banker Realty - Western MA. MLS PIN
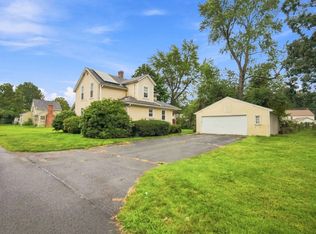
 - $299,9002 bd2 ba1k sqft12 1st St, East Longmeadow, MA 01028For Sale
 MLS ID #73578743, Kathleen Grudgen, Berkshire Hathaway HomeServices Realty Professionals. MLS PIN
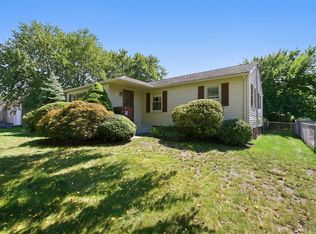
 - $289,0003 bd1 ba1.1k sqft25 Gertrude St, Springfield, MA 01118For Sale
 MLS ID #73572128, Kathleen Norton, William Raveis R.E. & Home Services. MLS PIN
 - $296,4132 bd2 ba1.4k sqft3 Castle Hill Rd #E, Agawam, MA 01001For Sale
 MLS ID #73569853, Heidi Pafumi, Coldwell Banker Realty - Western MA. MLS PIN
