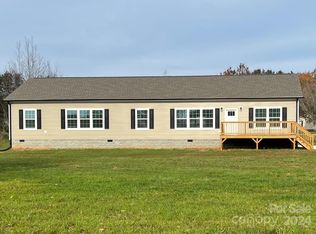
Modern elegance meets pure functionality in this stunning 2026 build. Designed with an effortless open-concept flow, the heart of the home centers on a chef-inspired kitchen—boasting sleek stainless steel appliances, endless cabinetry, and a massive island that seamlessly anchors the living and dining spaces. Enjoy ultimate privacy with a split-bedroom layout: the grand primary suite serves as a true sanctuary with a spa-style bath featuring a soaking tub, walk-in shower, and dual vanities, while three spacious bedrooms and a functional mudroom sit on the opposite wing. Exceptional design from end to end—schedule your tour today
Active
$348,900
570 Drumstand Rd, Stony Point, NC 28678
4beds
1,932sqft
Modular
Built in 2026
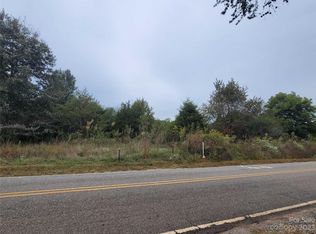
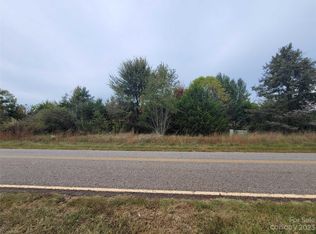
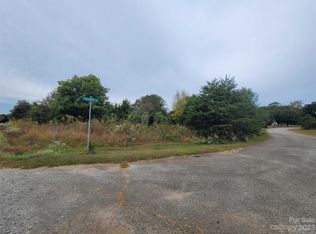
0.61 Acres Lot
$344,900 Zestimate®
$181/sqft
$-- HOA
What's special
- 54 days
- 111
- 12
Zillow last checked:
Listing updated:
Listed by:
Joe Collins jcollins.collinscomp@gmail.com,
Collins REALTORS
Source: Canopy MLS as distributed by MLS GRID,MLS#: 4415167
Facts & features
Interior
Bedrooms & bathrooms
- Bedrooms: 4
- Bathrooms: 2
- Full bathrooms: 2
- Main level bedrooms: 4
Primary bedroom
- Level: Main
Bedroom s
- Level: Main
Bedroom s
- Level: Main
Bedroom s
- Level: Main
Bathroom full
- Level: Main
Bathroom full
- Level: Main
Dining room
- Level: Main
Dining room
- Level: Main
Kitchen
- Level: Main
Living room
- Level: Main
Utility room
- Level: Main
Heating
- Heat Pump
Cooling
- Ceiling Fan(s), Central Air, Heat Pump
Appliances
- Included: Dishwasher, Electric Oven, Electric Range, Electric Water Heater, Microwave, Refrigerator, Self Cleaning Oven
- Laundry: Electric Dryer Hookup, Utility Room, Washer Hookup
Features
- Has basement: No
Interior area
- Total structure area: 1,932
- Total interior livable area: 1,932 sqft
- Finished area above ground: 1,932
- Finished area below ground: 0
Property
Parking
- Parking features: Driveway
- Has uncovered spaces: Yes
Features
- Levels: One
- Stories: 1
Lot
- Size: 0.61 Acres
Details
- Parcel number: 0064260
- Zoning: R-20
- Special conditions: Standard
Construction
Type & style
- Home type: SingleFamily
- Property subtype: Modular
Materials
- Vinyl
- Foundation: Crawl Space
Condition
- New construction: Yes
- Year built: 2026
Details
- Builder model: Cavelier
- Builder name: Clayton
Utilities & green energy
- Sewer: Septic Installed
- Water: Public
Community & HOA
Community
- Subdivision: Crestview
Location
- Region: Stony Point
Financial & listing details
- Price per square foot: $181/sqft
- Tax assessed value: $15,950
- Date on market: 8/18/2026
- Cumulative days on market: 54 days
- Road surface type: Concrete, Paved
Estimated market value
$344,900
$328,000 - $362,000
$1,985/mo
Price history
| Date | Event | Price |
|---|---|---|
| 8/18/2026 | Listed for sale | $348,900$181/sqft |
Source:  Canopy MLS as distributed by MLS GRID #4415167 Report a problem Canopy MLS as distributed by MLS GRID #4415167 Report a problem | ||
Public tax history
Tax history is unavailable.
Monthly payment
Est. payment
Payment breakdown
Explore the cost of this home by adjusting the details. Changes won't be saved.Climate risks
Neighborhood: 28678
Similar homes
- $329,9003 bd2 ba1.5k sqft51 Rosemont Dr, Stony Point, NC 28678New Construction
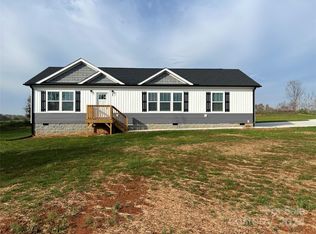
 MLS ID #4201789, Joe Collins, Collins REALTORS. Canopy MLS as distributed by MLS GRID
 - $389,9003 bd2 ba1.6k sqft189 Sweet Cherry Ln, Stony Point, NC 28678For Sale
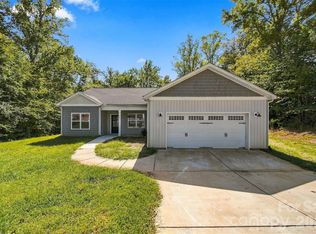 MLS ID #4432612, Noah Bumgarner, EXP Realty LLC. Canopy MLS as distributed by MLS GRID
 - $310,0003 bd3 ba1.6k sqft107 Cain Rd, Stony Point, NC 28678New Construction
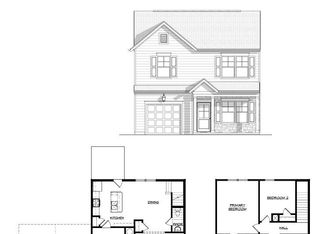 MLS ID #4411246, Tracy Carr, Pinnacle Realty Advisors. Canopy MLS as distributed by MLS GRID
 - $209,0003 bd2 ba1.5k sqft25 Lineside Dr, Stony Point, NC 28678For Sale
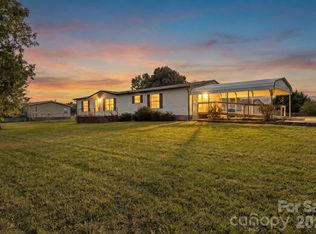 MLS ID #4383309, Melissa Simmons, True North Realty. Canopy MLS as distributed by MLS GRID
 - $325,0003 bd2 ba1.5k sqft1930 Elk Shoals Church Loop, Stony Point, NC 28678For Sale
 MLS ID #1230922, Holly Richardson. Triad MLS
 - $399,0003 bd1 ba2.4k sqft1211 Sharon School Rd, Stony Point, NC 28678For SaleMLS ID #4413333, Jade Benfield, Properties by Jade Benfield. Canopy MLS as distributed by MLS GRID
- $435,0003 bd2 ba1.6k sqft1316 Drumstand Rd, Stony Point, NC 28678For SaleMLS ID #4395565, Jennifer Hazlett, Howard Hanna Allen Tate Lake Norman. Canopy MLS as distributed by MLS GRID
- $314,9003 bd2 ba1.2k sqft155 Haven Cir, Stony Point, NC 28678New ConstructionMLS ID #4408369, Lori Marshall, Cooper Southern Properties. Canopy MLS as distributed by MLS GRID
- $299,0003 bd3 ba1.5k sqft103 Cain Rd, Stoney Pt, NC 28678New ConstructionMLS ID #4372475, Tracy Carr, Pinnacle Realty Advisors. Canopy MLS as distributed by MLS GRID
- $349,0003 bd2 ba1.5k sqft237 Scotts Creek Rd, Statesville, NC 28625For SaleMLS ID #4429792, Kelsie Blevins, Realty Executives of Hickory. Canopy MLS as distributed by MLS GRID
- $230,0003 bd2 ba1.1k sqft85 Meadowcreek Loop, Stony Point, NC 28678For SaleMLS ID #4409154, Alexis Tamayo-Hernandez, Weichert, Realtors - Team Metro. Canopy MLS as distributed by MLS GRID
- $258,9003 bd2 ba1.3k sqft8170 State Highway 90 E, Stony Point, NC 28678For SaleMLS ID #4374579, David McGonagle, Efird Residential. Canopy MLS as distributed by MLS GRID
- $339,0003 bd2 ba1.6k sqft3649 Taylorsville Hwy, Statesville, NC 28625For SaleMLS ID #4398957, Ryan Holcomb, Real Broker, LLC. Canopy MLS as distributed by MLS GRID
- $255,0003 bd2 ba1.5k sqft115 Greenmont Dr, Stony Point, NC 28678For SaleMLS ID #4404395, Devon Stamey, Lake Norman Realty, Inc.. Canopy MLS as distributed by MLS GRID
- $225,0003 bd2 ba1.3k sqft137 Calhoun Rd, Stony Point, NC 28678For SaleMLS ID #4426600, Libby Allison, NextHome World Class. Canopy MLS as distributed by MLS GRID
- $334,9003 bd2 ba1.6k sqft186 Antler Dr, Statesville, NC 28625For SaleMLS ID #4429218, Jill Galliher, Keller Williams Unified. Canopy MLS as distributed by MLS GRID
- $349,9003 bd3 ba2.1k sqft15 Luther Stafford Ave, Taylorsville, NC 28681For SaleMLS ID #4358834, Marty Pennell, Weichert, Realtors - Team Metro. Canopy MLS as distributed by MLS GRID
